
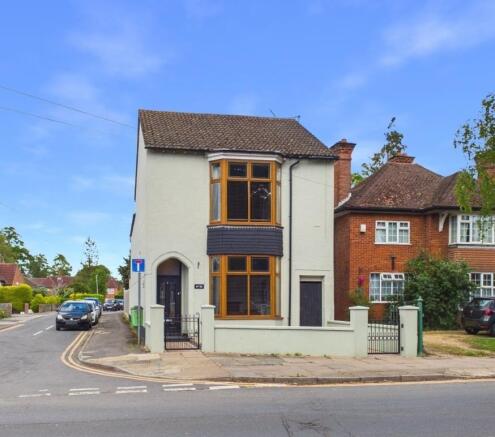
Wendover Road, Aylesbury, Buckinghamshire

- PROPERTY TYPE
Detached
- BEDROOMS
4
- BATHROOMS
2
- SIZE
2,071 sq ft
192 sq m
- TENUREDescribes how you own a property. There are different types of tenure - freehold, leasehold, and commonhold.Read more about tenure in our glossary page.
Freehold
Key features
- EXTENDED DETACHED CHARACTER HOME
- RENOVATED TO A HIGH STANDARD
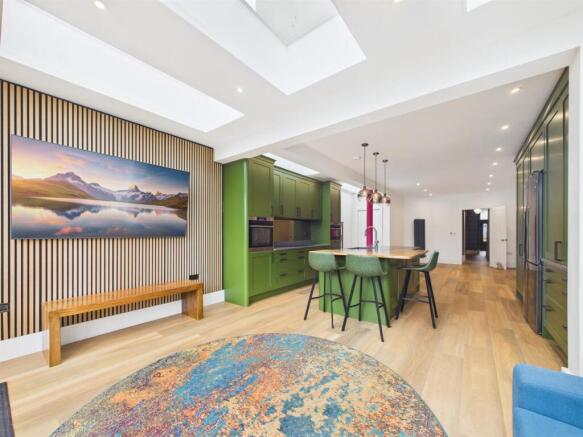
- 36FT OPEN PLAN FAMILY KITCHEN
- GARAGE & TWO CAR DRIVEWAY WITH EV CHARGING POINT
- NO UPPER CHAIN
- SHORT WALK TO GRAMMAR & HIGH SCHOOLS
- OVER 2000 SQFT OVERALL ACCOMMODATION
- VICTORIAN STYLE MAIN BATHROOM SUITE
- FOUR GENEROUS BEDROOMS
- EN SUITE TO PRINCIPAL BEDROOM
Description
Location - Conveniently located within easy reach of the town centre, the area offers a wide range of shops, restaurants, leisure facilities and everyday amenities, along with nearby parks and green spaces. The property is also within walking distance of the highly regarded Aylesbury Grammar School and Aylesbury High School. Popular with both families and commuters, the location benefits from excellent transport connections, including nearby rail services from Aylesbury and Stoke Mandeville stations to London Marylebone, as well as easy access to the A41 and A413.
Accommodation - Ground Floor Accommodation
The property is approached via a charming front garden with mosaic tiled pathways leading to the composite front door and gated side access.
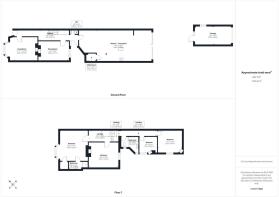
The welcoming entrance hallway leads to a bay-fronted sitting room featuring a cast iron fireplace, alongside a separate snug, also benefitting from a cast iron fireplace. A downstairs WC is conveniently positioned off the hallway.
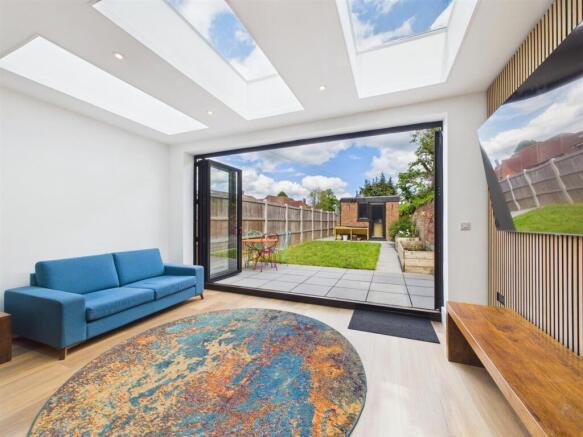
To the rear of the property is an impressive open-plan kitchen/living space, thoughtfully designed for modern family living and entertaining. Bi-folding doors open directly onto the rear garden, while multiple roof lanterns flood the room with natural light. The bespoke kitchen features high-quality soft-close cabinetry, Corian work surfaces, a breakfast bar, pull-out waste bin, larder cupboard, and a breakfast cupboard with concealed power points and fold-away doors. Integrated appliances include an AEG oven, combination microwave/oven, dishwasher, induction hob, extractor unit, and Quooker instant hot water tap. There is also space for an American-style fridge/freezer. A separate utility room houses the central heating boiler and provides plumbing for a washing machine, together with space for a tumble dryer.
First Floor Accommodation
The split-level landing includes a retractable loft hatch with fitted ladder access.
The bay-fronted principal bedroom benefits from a walk-in wardrobe and a beautifully refitted en-suite shower room, featuring a walk-in shower cubicle with recessed shelving and rainfall shower head, together with a contemporary basin and mixer tap. There are two further double bedrooms, both retaining attractive cast iron fireplaces, in addition to a fourth single bedroom, also featuring a cast iron fireplace.
The family bathroom is fitted with a stylish Victorian-inspired suite comprising a clawfoot bath with rainfall shower head, mixer tap and shower attachment, WC, vanity basin unit with soft-close storage drawers, and a Victorian-style radiator.
Outside
The rear garden has been attractively landscaped with a paved patio and pathway, raised flower beds, fenced boundaries, and gated rear access. To the rear of the property is a single garage with roller door, power, lighting, and direct access into the garden. An EV charging point is included, together with an external tap and power point.
Further Features
•Hardwood doors with brass fittings
•Exposed floorboards
•Gas-fired radiator central heating with designer radiators throughout
•High skirting boards
•Water pressure booster system providing consistent flow to taps and showers
•Composite front door and composite stable rear door
•Electric underfloor heating to the kitchen/living area and dining room
•Bi-folding doors opening onto the rear garden
Notes
The vendor advises that the extension and renovation works were completed between 2022 and 2023. Various items within the property may be available by separate negotiation. Please contact the agent for further details.
Brochures
Wendover Road, Aylesbury, BuckinghamshireBrochure- COUNCIL TAXA payment made to your local authority in order to pay for local services like schools, libraries, and refuse collection. The amount you pay depends on the value of the property.Read more about council Tax in our glossary page.
- Band: E
- PARKINGDetails of how and where vehicles can be parked, and any associated costs.Read more about parking in our glossary page.
- Yes
- GARDENA property has access to an outdoor space, which could be private or shared.
- Yes
- ACCESSIBILITYHow a property has been adapted to meet the needs of vulnerable or disabled individuals.Read more about accessibility in our glossary page.
- Ask agent

Add an important place to see how long it'd take to get there from our property listings.
__mins driving to your place
Affordability


Notes
Staying secure when looking for property
Ensure you're up to date with our latest advice on how to avoid fraud or scams when looking for property online.
Visit our security centre to find out moreDisclaimer - Property reference 34686416. The information displayed about this property comprises a property advertisement. Rightmove.co.uk makes no warranty as to the accuracy or completeness of the advertisement or any linked or associated information, and Rightmove has no control over the content. This property advertisement does not constitute property particulars. The information is provided and maintained by George David & Co, Aylesbury. Please contact the selling agent or developer directly to obtain any information which may be available under the terms of The Energy Performance of Buildings (Certificates and Inspections) (England and Wales) Regulations 2007 or the Home Report if in relation to a residential property in Scotland.
*This is the average speed from the provider with the fastest broadband package available at this postcode. The average speed displayed is based on the download speeds of at least 50% of customers at peak time (8pm to 10pm). Fibre/cable services at the postcode are subject to availability and may differ between properties within a postcode. Speeds can be affected by a range of technical and environmental factors. The speed at the property may be lower than that listed above. You can check the estimated speed and confirm availability to a property prior to purchasing on the broadband provider's website. Providers may increase charges. The information is provided and maintained by Decision Technologies Limited. **This is indicative only and based on a 2-person household with multiple devices and simultaneous usage. Broadband performance is affected by multiple factors including number of occupants and devices, simultaneous usage, router range etc. For more information speak to your broadband provider.