Denton Road, Horton, Northampton, NN7

- PROPERTY TYPE
Detached
- BEDROOMS
4
- BATHROOMS
3
- SIZE
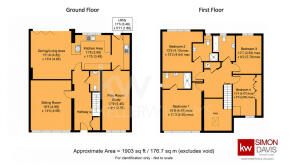
1,903 sq ft
177 sq m
- TENUREDescribes how you own a property. There are different types of tenure - freehold, leasehold, and commonhold.Read more about tenure in our glossary page.
Freehold
Key features
- Quote Ref: 776003 when calling
- Modern & Stylish Four Bedroom Family Home
- Underfloor Heating To The Ground Floor .
- Energy Saving Air Source Heating
- Superb Open Plan Kitchen/Diner/Family Room
- Located In The Sought After Village Of Horton
- Drive With Ample Parking
- Three Reception Rooms
- Three Bathrooms (Two En-suites)
Description
** Open House Saturday 23rd May 9.30-11.00am Booking required **
A Stylish Contemporary Village Home with Exceptional Energy Efficiency
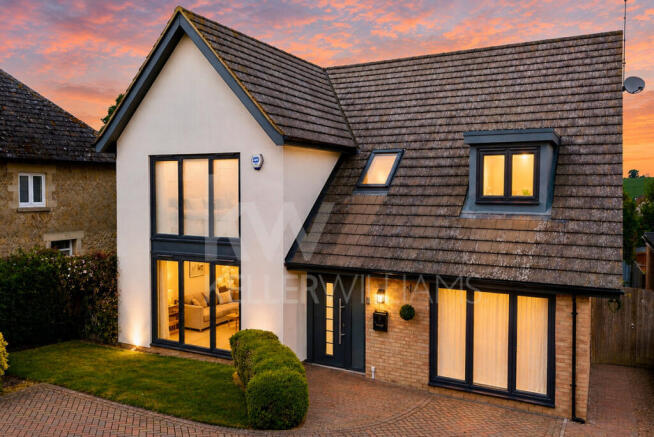
Situated in the highly desirable village of Horton, this impressive four-bedroom detached family home was constructed in 2013 by Georgian Properties to an excellent specification and offers beautifully presented accommodation extending across two spacious floors.
Designed with modern family living in mind, the property combines elegant contemporary styling with practical energy-efficient features including underfloor heating to the ground floor, air source heating throughout, and striking anthracite grey windows and doors that perfectly complement the home’s sleek exterior appearance.
Ground Floor
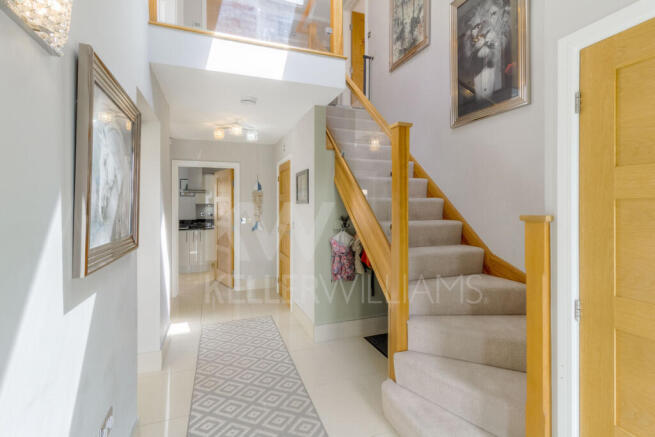
The property is entered via a striking double-height reception hall with a galleried landing and an impressive timber and glass staircase creating an immediate sense of space and quality.
The entrance hall features Porcelanosa tiled flooring, built-in storage cupboards, and provides access to the principal reception rooms and Cloakroom.
To the front of the property, the sitting room offers a stylish and relaxing living space with newly laid neutral carpeting, decorative wall panelling, feature wall lighting and glazed double doors opening to the front aspect.
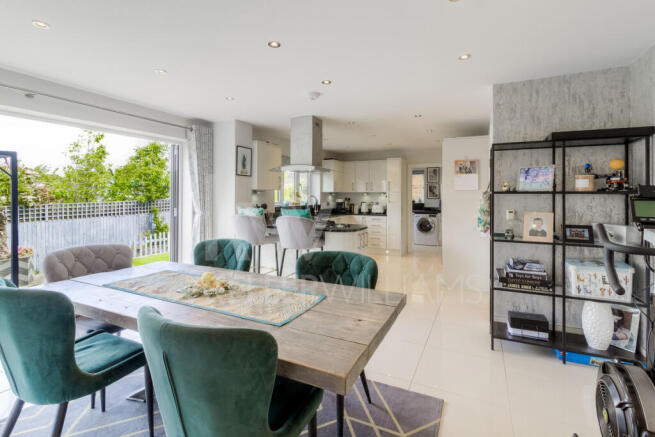
Undoubtedly the heart of the home is the superb open-plan kitchen/family/dining room to the rear. Designed for modern family life and entertaining, this expansive space incorporates a comprehensive range of contemporary fitted units, granite worktops and sills, a breakfast bar, Porcelanosa tiled flooring, and integrated AEG appliances including a five-ring gas hob. Bi-fold doors flood the room with natural light and open directly onto the rear terrace and garden.
Leading from the kitchen is a generous utility room with external access, together with a further versatile reception room currently utilised as a playroom and office/snug, offering excellent flexibility as a second sitting room, larger home office or additional family space.
First Floor
The spacious galleried landing overlooks the impressive entrance hall below and leads to four well-proportioned bedrooms together with the family bathroom.
Two bedrooms, including the principal bedroom, benefit from stylish contemporary en-suite shower rooms finished to a high standard.
The overall quality, specification and energy-efficient design of this modern home mean that very little, if anything, requires attention, making it an ideal long-term family purchase.
Outside
The property is attractively set back from the road behind a block paved driveway providing off-road parking for several vehicles. The frontage is complemented by a lawned area, established shrub borders and an attractive picket fence.
To the rear, the garden is designed for both family enjoyment and entertaining, featuring a raised patio terrace ideal for al fresco dining and outdoor gatherings, alongside a lawned garden area. Access to the garden is provided via both the utility room and the bi-fold doors from the kitchen/family/dining room and there is gated side access.
WATCH THE VIDEO
The Location
Horton is a well-located village and has a church and a local cricket pitch and pavilion. Further amenities are available 1 mile away in the village of Hackleton which has a public house, a church, a newsagents and general stores with a post office. Schools in the area include the award winning Hackleton Church of England Primary School (Northamptonshire School of the Year), with secondary education at Roade school or Caroline Chisholm and there is a private school, Northampton High School for Girls, within 5 miles. Transport to the Harpur Trust schools in Bedford is available from Olney which is 8 miles away.
Excellent Travel Links:
• Northampton – Just 15 minutes’ drive away. Amenities including Waitrose and Northampton Garden Centre 5 minutes’ drive away. Tesco Extra at Mereway in Hunsbury is around 7 minutes’ drive.
• Easy access to the M1 (Junction 15), Northampton, Newport Pagnell, Milton Keynes and Bedford
• Salcey Forest – 7 minutes’ drive, now home to GoApe
• Northampton Station – 15 minutes by car, with direct trains to with routes into London Euston and Birmingham New Street. Milton Keynes Central Station is 30 minutes’ drive way with trains into Euston from 34 minutes.
Hallway
Stylish airy and bright. Space under stairs, access to cloak room sitting room and kitchen / family room, gloss Porcelanosa tiled floor, oak doored storage cupboard. Access to the first floor via a carpeted oak and glass staircase.
Sitting Room
16'4" x 13'4" (4.98m x 4.06m)
A spacious bright lounge with two doors and one full height double glazed window to the front. New carpet. Panelled walls with wall lights and a central ceiling light.
Living Room
17'9" x 9'1" (5.41m x 2.77m)
Currently used as a play room / study this versatile space has full length windows to the front with door. Panelled walls, carpet to the floor.
Dining/Living Area
15'10" x 13'4" (4.83m x 4.06m)
Porcelanosa gloss tiled flooring, a continuation from the hallway. Bi-fold doors and window overlooking the rear garden. Space for a dining table and/or lounge area.
Kitchen Area
11'8" x 11'5" (3.56m x 3.48m)
Porcelanosa tiled flooring. Breakfast bar with built in five ring gas hob with stainless steel ceiling mounted extractor fans. Gloss wall and floor units with under counter and kick board LED lighting. Contrasting Gloss granite work surfaces with built in 1.5 sink and mixer tap and the added benefit of a drinking water tap. Built in dishwasher. Built in chest height oven and separate grill. Space for American style fridge freezer.
Utility Area
11'5" x 5'11" (3.48m x 1.8m)
The utility room houses a floor to ceiling cupboard, wall and lower units and space for two appliances. Sink with mixer tap built into a granite work surface. Tiled flooring. Access to the rear garden and second reception room. Door and side window.
Cloakroom
WC and sink. Floor tiles. Extractor fan.
Bedroom 1
15'9" x 13'3" (4.8m x 4.04m)
Front aspect. Large double bedroom. Carpeted. Windows to the front with door within. Wood encased radiator.
En-suite
Gloss stylish floor and wall tiles. Contemporary WC and wall hung sink with storage cupboard, shower with glass surround and door. Stainless steel towel radiator. Extractor fan. Window to the side.
Bedroom 2
13'5" x 13'3" (4.09m x 4.04m)
Windows overlooking the rear garden. Timber framed encased radiator. Carpet. Corner space for a built in wardrobe. Built in wardrobes (NOTE: not shown on the floor plan).
Ensuite
A good sized contemporary En-suite comprising shower, WC and sink. Extractor fan. Grey floor and wall tiles. Stainless steel towel radiator.
Bedroom 3
13'7" x 9'2" (4.14m x 2.79m)
Currently used and fitted as a walk in dressing room. Carpet. Window to rear.
Bedroom 4
13'4" x 9'5" (4.06m x 2.87m)
Built in wardrobes to one side. Clad radiator. Windows to front. Carpet.
Bathroom
The family bathroom comprises a bath with shower above., WC and wall hung sink with storage drawers below. Stainless steel towel radiator. Extractor fan Floor and wall tiles.
- COUNCIL TAXA payment made to your local authority in order to pay for local services like schools, libraries, and refuse collection. The amount you pay depends on the value of the property.Read more about council Tax in our glossary page.
- Band: F
- PARKINGDetails of how and where vehicles can be parked, and any associated costs.Read more about parking in our glossary page.
- Yes
- GARDENA property has access to an outdoor space, which could be private or shared.
- Yes
- ACCESSIBILITYHow a property has been adapted to meet the needs of vulnerable or disabled individuals.Read more about accessibility in our glossary page.
- Ask agent
Denton Road, Horton, Northampton, NN7

Add an important place to see how long it'd take to get there from our property listings.
__mins driving to your place
Affordability
About Keller Williams Plus, Covering Nationwide
Suite 1G, Widford Business Centre, 33 Robjohns Road, Chelmsford, CM1 3AG
Get an instant, personalised result:
- Show sellers you’re serious
- Secure viewings faster with agents
- No impact on your credit score
Notes
Staying secure when looking for property
Ensure you're up to date with our latest advice on how to avoid fraud or scams when looking for property online.
Visit our security centre to find out moreDisclaimer - Property reference RX776003. The information displayed about this property comprises a property advertisement. Rightmove.co.uk makes no warranty as to the accuracy or completeness of the advertisement or any linked or associated information, and Rightmove has no control over the content. This property advertisement does not constitute property particulars. The information is provided and maintained by Keller Williams Plus, Covering Nationwide. Please contact the selling agent or developer directly to obtain any information which may be available under the terms of The Energy Performance of Buildings (Certificates and Inspections) (England and Wales) Regulations 2007 or the Home Report if in relation to a residential property in Scotland.
*This is the average speed from the provider with the fastest broadband package available at this postcode. The average speed displayed is based on the download speeds of at least 50% of customers at peak time (8pm to 10pm). Fibre/cable services at the postcode are subject to availability and may differ between properties within a postcode. Speeds can be affected by a range of technical and environmental factors. The speed at the property may be lower than that listed above. You can check the estimated speed and confirm availability to a property prior to purchasing on the broadband provider's website. Providers may increase charges. The information is provided and maintained by Decision Technologies Limited. **This is indicative only and based on a 2-person household with multiple devices and simultaneous usage. Broadband performance is affected by multiple factors including number of occupants and devices, simultaneous usage, router range etc. For more information speak to your broadband provider.