
Hayloft Cottage, Wennington, LA2 8NZ

- PROPERTY TYPE
House
- BEDROOMS
2
- BATHROOMS
1
- SIZE
1,224 sq ft
114 sq m
- TENUREDescribes how you own a property. There are different types of tenure - freehold, leasehold, and commonhold.Read more about tenure in our glossary page.
Freehold
Key features
- Enjoying a private setting within an attractive farmstead development
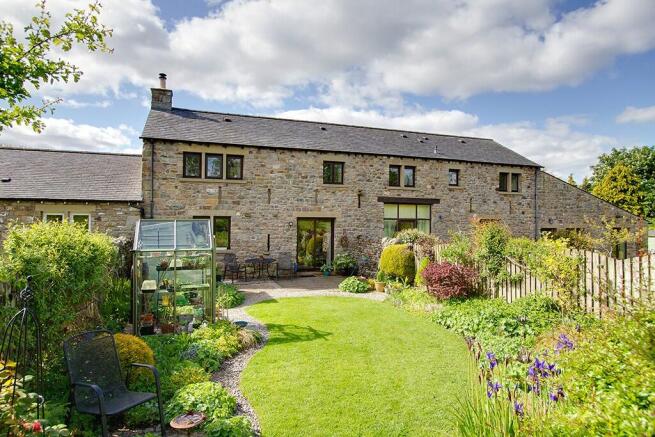
- A mid terrace stone and slate barn conversion
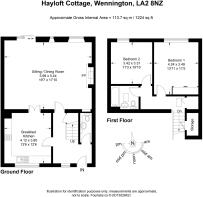
- The accommodation is set over two floors with well-proportioned rooms and a sociable ground floor layout
- Breakfast kitchen with double doors into a generous sitting/dining room having access to the garden
- Two double bedrooms and house bathroom
- Single garage and ample private parking
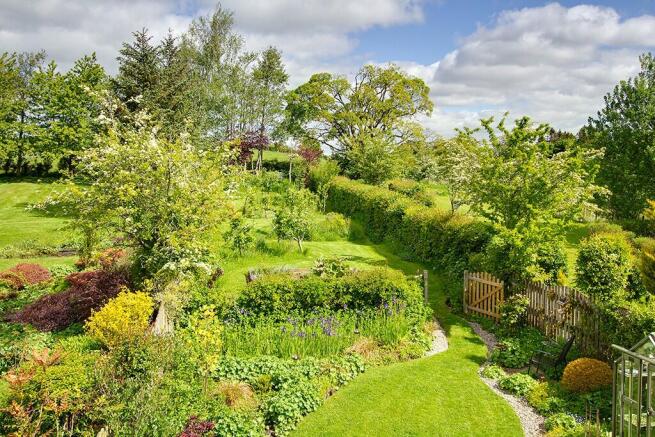
- Wonderful, mature gardens with lawns, well-stocked borders, trees, wildlife pond, vegetable beds, greenhouse and garden shed
- Surrounded by open countryside
- Splendid outlook with a wonderful northerly views across the gardens, and from the first floor to open fields beyond
- Highly accessible for road and rail links, but with a 'miles from anywhere feel', it's a great Lune Valley location
Description
1. Location, location, location - a small farmstead setting of five properties offering both privacy as well as neighbours for security, support and social gatherings. Back Lane is a hidden gem - don't spread the word! Residents love the fact that it's not a short cut to anywhere and so remains quiet and peaceful.
2. An attractive, mid terraced stone and slate barn conversion - converted in 1999/2000 and purchased as new by the current owners, the well-proportioned accommodation is set over two floors with a gross internal area of c. 1224 sq ft (113.7 sq m), some original features (ceiling beams and window lintels) as well as well-maintained, sociable and light spaces.
3. Splendid outlook with a wonderful northerly views across the gardens, and from the first floor to open fields beyond.
4. Come on into the double height entrance hall and into the lovely, light and bright breakfast kitchen which is open to the apex. Upgraded since the owners' purchase, the kitchen is fitted with base and wall units, halogen hob, electric oven and grill, fridge/freezer and undercounter washing machine and dishwasher.
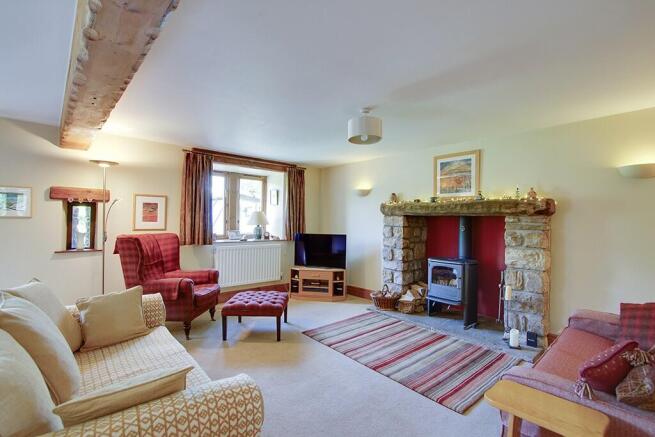
5. Generous reception room - from the kitchen, part glazed doors open into the sitting/dining room with woodburing stove set into a stone fireplace with flag hearth and glazed sliding doors out to the seating terrace.
6. Sweet dreams - the pine staircase with useful built-in cupboard leads to the first floor landing with skylight window and a second built-in cupboard. Both double bedrooms are open to the apex and have wonderful views across the rear garden and beyond to open fields. Bedroom 1 has a large wardrobe with central mirror with bedroom 2 currently used as an office.
7. Bathroom and cloakroom - to the ground floor off the entrance hall is a two piece cloakroom and to the first floor, a modern three piece bathroom with skylight window.
8. Garaging and parking - there is private parking for three/four cars with gravel areas to the front of the property in addition to the front of the garage. The single garage has an electric up and over door, power, light and space for a tumble dryer and fridge/freezer.
9. Beautiful mature gardens - there are two garden areas to the rear; the first is child and pet friendly with a seating terrace having direct access from the sitting/dining room, landscaped lawn, deep planted borders, a greenhouse and garden shed. A hedge with wooden gate leads to a less formal, gently sloping garden bordering open countryside to the north with lawn, vegetable beds, trees and a wildlife pond. A wooden bench is perfectly positioned at the head of the garden to sit, unwind and appreciate the wonderful outlook back towards the house.
10. A picturesque, 'miles from anywhere' feel setting yet with excellent connectivity to road and
rail networks.
Brochures
Brochure- COUNCIL TAXA payment made to your local authority in order to pay for local services like schools, libraries, and refuse collection. The amount you pay depends on the value of the property.Read more about council Tax in our glossary page.
- Band: E
- PARKINGDetails of how and where vehicles can be parked, and any associated costs.Read more about parking in our glossary page.
- Yes
- GARDENA property has access to an outdoor space, which could be private or shared.
- Yes
- ACCESSIBILITYHow a property has been adapted to meet the needs of vulnerable or disabled individuals.Read more about accessibility in our glossary page.
- Ground floor
Hayloft Cottage, Wennington, LA2 8NZ

Add an important place to see how long it'd take to get there from our property listings.
__mins driving to your place
Affordability

About Davis & Bowring, Kirkby Lonsdale
Lane House, Kendal Road, Kirkby Lonsdale, Via Carnforth, LA6 2HH



Notes
Staying secure when looking for property
Ensure you're up to date with our latest advice on how to avoid fraud or scams when looking for property online.
Visit our security centre to find out moreDisclaimer - Property reference DB2556. The information displayed about this property comprises a property advertisement. Rightmove.co.uk makes no warranty as to the accuracy or completeness of the advertisement or any linked or associated information, and Rightmove has no control over the content. This property advertisement does not constitute property particulars. The information is provided and maintained by Davis & Bowring, Kirkby Lonsdale. Please contact the selling agent or developer directly to obtain any information which may be available under the terms of The Energy Performance of Buildings (Certificates and Inspections) (England and Wales) Regulations 2007 or the Home Report if in relation to a residential property in Scotland.
*This is the average speed from the provider with the fastest broadband package available at this postcode. The average speed displayed is based on the download speeds of at least 50% of customers at peak time (8pm to 10pm). Fibre/cable services at the postcode are subject to availability and may differ between properties within a postcode. Speeds can be affected by a range of technical and environmental factors. The speed at the property may be lower than that listed above. You can check the estimated speed and confirm availability to a property prior to purchasing on the broadband provider's website. Providers may increase charges. The information is provided and maintained by Decision Technologies Limited. **This is indicative only and based on a 2-person household with multiple devices and simultaneous usage. Broadband performance is affected by multiple factors including number of occupants and devices, simultaneous usage, router range etc. For more information speak to your broadband provider.