Fengate, Weeting

- PROPERTY TYPE
Cottage
- BEDROOMS
3
- BATHROOMS
2
- SIZE
Ask agent
- TENUREDescribes how you own a property. There are different types of tenure - freehold, leasehold, and commonhold.Read more about tenure in our glossary page.
Freehold
Key features
- A charming Detached Cottage Residence
- Village Outskirts
- Access To Country Walks
- Well Presented Throughout
- Open Plan Kitchen/Family Room with Fireplace/Wood Burning Stove
- Dining Room & Office/Bedroom Four Plus Garden Room
- Three First Floor bedrooms Plus En Suite Shower & Dressing Room
- Family Bathroom & Ground Floor Cloakroom
- Double Garage with First Floor Den
- Gardens With Entertaining Lodge
Description
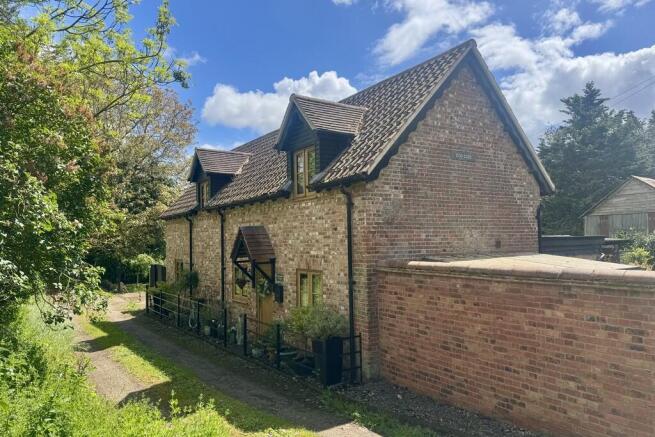
Approached via a quiet lane leading from Fengate - a picturesque country road connecting Weeting with Brandon - the property enjoys immediate access to the surrounding countryside, making it ideally suited for those who appreciate walking, nature and the tranquillity of a semi-rural setting.
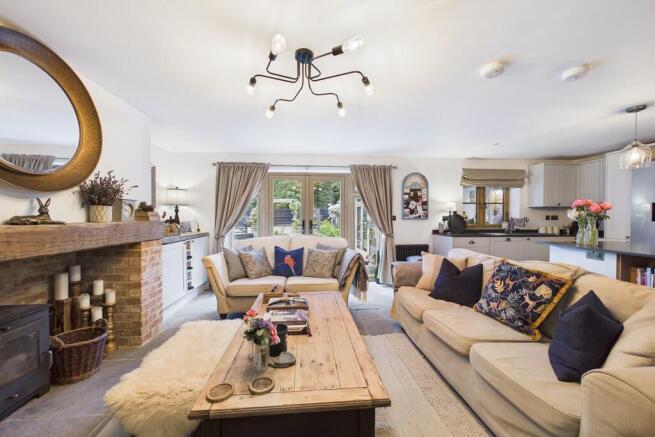
The accommodation is beautifully presented throughout and displays a warm, inviting atmosphere, perfectly complementing the cottage-style aesthetic. At the heart of the home is a delightful open-plan kitchen/family room featuring an impressive open fireplace with wood-burning stove, creating a wonderfully cosy focal point. The kitchen itself is fitted with an attractive range of Shaker-style cabinetry beneath granite work surfaces, combining timeless style with practicality. Adjoining this space is a separate dining room, whilst the reception hall provides access to a versatile study or fourth bedroom together with a charming garden room enjoying French doors opening directly onto the south-facing rear gardens.
To the first floor are three further bedrooms, including a principal suite complete with dressing room and en-suite shower room. A well-appointed family bathroom with separate shower cubicle serves the remaining bedrooms, whilst an additional ground floor cloakroom adds further convenience. The property further benefits from oil-fired central heating and UPVC double glazing throughout.
Outside, Blackcurrant Cottage enjoys wonderfully private and beautifully landscaped gardens, thoughtfully designed for both relaxation and entertaining. Generous terraces and seating areas create ideal spaces for al fresco dining, whilst a hot tub enclosure enhances the sense of luxury and retreat. A particular feature is the charming timber-built entertaining lodge, complete with bar and covered terrace, affectionately known by the current owners as "The Drunken Monkey" - a superb social space for gatherings with friends and family.
The property is approached through double electric gates opening onto an extensive brick-paved driveway providing ample parking and access to a detached double garage. Above the garage is a useful first-floor store/den offering versatile ancillary accommodation with excellent potential for a variety of uses.
The sale of Blackcurrant Cottage represents a rare opportunity to acquire an individual and highly characterful home in an attractive semi-rural setting, whilst remaining within easy reach of local amenities and transport connections. Early viewing is strongly recommended.
Despite its peaceful rural feel, Weeting remains a well-served village with a strong sense of community, offering a village store and post office, Budgens supermarket with garage, public house, village hall and bowls club. Schooling is available at Weeting Church of England Primary School, with secondary education provided in nearby Brandon, Methwold and Mildenhall.
The village itself is steeped in history and surrounded by beautiful countryside. St Mary's Church stands close to the atmospheric ruins of Weeting Castle, one of Norfolk's notable Norman sites dating back to the 12th century and once associated with King Henry II. Nearby, the renowned Weeting Heath National Nature Reserve provides a haven for wildlife enthusiasts and is famed for its population of rare stone curlews together with an abundance of native flora and fauna.
Excellent transport links are readily accessible, including Brandon railway station offering direct services to both Norwich and Cambridge with connections onwards to London. The A11 and A14 are also within easy reach, providing convenient road access across East Anglia and beyond.
TILED CANOPY PORCH
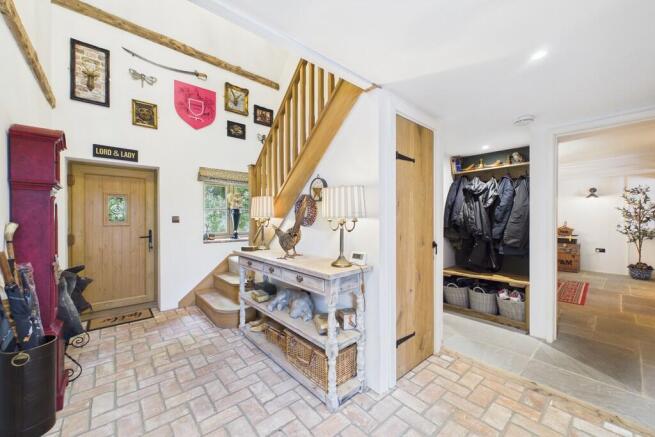
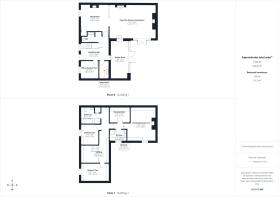
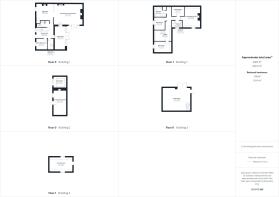
RECEPTION HALLWAY With UPVC sealed unit double glazed entrance door and UPVC sealed unit double glazed window with Roman blind; radiator; under stairs storage cupboard; matching wall lights; staircase leading to first floor; brick/Indian sandstone floor; boot/cloaks recess.
STUDY/BEDROOM FOUR 9' 3" x 9' 1" (2.82m x 2.78m) UPVC sealed unit double glazed window; Radiator; Indian Sandstone floor.
CLOAKROOM With vanity wash basin and WC; chrome heated towel rail; Indian Sandstone floor.
UTILITY ROOM 8' 10" x 4' 11" (2.70m x 1.51m) Range of cupboard units with work surfaces over incorporating single drainer sink unit with mixer tap; plumbing for washing machine and space for tumble dryer, space for under counter larder fridge; radiator; Indian sandstone floor.
GARDEN ROOM 19' 2" x 9' 4" (5.85m x 2.86m) With full height UPVC sealed unit double glazed windows and French doors to rear garden; radiator; exposed brick feature walls; matching wall lights; roof lantern; ceramic tiled floor.
DINING AREA 14' 3" x 13' 8" (4.35m x 4.18m) Feature fireplace with wooden mantle; UPVC sealed unit double glazed window to front aspect with Roman blind; illuminated drinks cabinet with shelving; matching wall lights and over dining table feature light; Indian sandstone floor. Leading to:
KITCHEN/FAMILY ROOM 23' 6" x 17' 4" (7.17m x 5.29m) Exceptionally well-appointed with range of shaker style matching wall and floor cupboard units with granite work surfaces over incorporating 1 1/2 bowl composite sink unit with mixer tap; integrated dishwasher and microwave; slot-in Rangemaster dual fuel cooker with five ring LPG gas Burners, twin electric ovens and grill - extractor unit above. Space for fridge freezer. Inglenook style brick fireplace with Bressemer beam and inset woodburning stove; two radiators; UPVC sealed unit double glazed windows and French doors to rear garden.
STAIRCASE WITH OAK BALUSTRADE LEADING FROM RECEPTION HALLWAY TO FIRST FLOOR:
LANDING Sloping ceiling; radiator; linen cupboard with shelving; fitted carpet.
PRINCIPAL BEDROOM SUITE INCLUDING:
PRINCIPAL BEDROOM 17' 4" x 14' 7" (5.30m x 4.46m) Sloping ceilings; Cast iron feature fireplace with surround; alcove cupboard; UPVC sealed unit double glazed window with Roman blind; radiator; fitted carpet.
ENSUITE SHOWER ROOM 8' 5" x 6' 1" (2.59m x 1.86m) Tiled shower cubicle with thermostatically controlled shower unit (overhead rain shower and handheld), glass screen and pivot door; twin wash hand basins and WC; heated chrome towel rail/radiator; UPVC sealed unit double glazed window with Venetian blind; sloping ceiling; ceramic tiled floor.
DRESSING ROOM 10' 2" x 7' 10" (3.11m x 2.41m) With sloping ceiling; range of fitted shelving and hanging rails; radiator; fitted carpet.
BEDROOM TWO 14' 2" x 9' 0" (4.34m x 2.75m) With sloping ceilings; access to loft space; radiator; UPVC sealed unit double glazed window with Roman blind.
BEDROOM THREE 10' 3" x 9' 0" (3.14m x 2.75m) With sloping ceiling; radiator; UPVC sealed unit double glazed window with Roman blind; fitted carpet.
BATHROOM 8' 5" x 6' 1" (2.59m x 1.86m) Double ended bath with handheld shower attachment, vanity wash basin and WC; tiled shower cubicle with thermostatically controlled shower unit (overhead rain shower and handheld), glass screen and pivot door; heated towel rail/radiator; ceramic tiled floor; sloping ceiling; airing cupboard with pressurised hot water cylinder and immersion heater.
OUTSIDE Vehicular access is off Fengate over a private shared driveway that serves the neighbouring property and nearby field. Vehicular access into Blackcurrant Cottage is through electric double composite gates onto a spacious bricked paved driveway providing sufficient space for up to four vehicles. This leads to the:
DETACHED DOUBLE GARAGE 23' 2" x 18' 11" (7.07m x 5.77m) Of blockwork construction with timber cladding under a tiled roof. With side hung double doors; personnel door at side. Internal staircase leading to first floor:
ATTIC STOREROOM/STUDIO 19' 4" x 12' 2" (5.91m x 3.72m) With sloping ceilings, Velux windows, light and power; access to eaves storage.
´THE DRUNKEN MONKEY´ 20' 9" x 10' 10" (6.33m x 3.32m) This large timber building includes the drunken monkey, a lovely entertaining room with rustic features, bar and seating area. There is also an integrated hot tub room (10'11 x 9'4) and outside covered patio/dining Area.
Gardens are fully enclosed by a combination of walling and fencing with a tree lined backdrop of Poplars to the west. There are extensive paved areas and a manageable imitation turfed are as well as beds and borders, shrubs and bushes and an enclosed herb garden with timber framed greenhouse and potting shed. Other features include a Pergola and arbour with climbing shrubs.
To the eastern side of the property is the Grant oil boiler, LPG tanks, oil tank and wood store.
SERVICES Mains water and electricity is connected. Private drainage. Oil fired central heating.
ENERGY RATING Awaiting Assessment
COUNCIL TAX BAND Band F
TENURE Freehold
Brochures
2023 8 Page Lands...- COUNCIL TAXA payment made to your local authority in order to pay for local services like schools, libraries, and refuse collection. The amount you pay depends on the value of the property.Read more about council Tax in our glossary page.
- Band: F
- PARKINGDetails of how and where vehicles can be parked, and any associated costs.Read more about parking in our glossary page.
- Garage
- GARDENA property has access to an outdoor space, which could be private or shared.
- Yes
- ACCESSIBILITYHow a property has been adapted to meet the needs of vulnerable or disabled individuals.Read more about accessibility in our glossary page.
- Ask agent

Add an important place to see how long it'd take to get there from our property listings.
__mins driving to your place
Affordability

Notes
Staying secure when looking for property
Ensure you're up to date with our latest advice on how to avoid fraud or scams when looking for property online.
Visit our security centre to find out moreDisclaimer - Property reference 101527002407. The information displayed about this property comprises a property advertisement. Rightmove.co.uk makes no warranty as to the accuracy or completeness of the advertisement or any linked or associated information, and Rightmove has no control over the content. This property advertisement does not constitute property particulars. The information is provided and maintained by Fine & Country, Bury St. Edmunds. Please contact the selling agent or developer directly to obtain any information which may be available under the terms of The Energy Performance of Buildings (Certificates and Inspections) (England and Wales) Regulations 2007 or the Home Report if in relation to a residential property in Scotland.
*This is the average speed from the provider with the fastest broadband package available at this postcode. The average speed displayed is based on the download speeds of at least 50% of customers at peak time (8pm to 10pm). Fibre/cable services at the postcode are subject to availability and may differ between properties within a postcode. Speeds can be affected by a range of technical and environmental factors. The speed at the property may be lower than that listed above. You can check the estimated speed and confirm availability to a property prior to purchasing on the broadband provider's website. Providers may increase charges. The information is provided and maintained by Decision Technologies Limited. **This is indicative only and based on a 2-person household with multiple devices and simultaneous usage. Broadband performance is affected by multiple factors including number of occupants and devices, simultaneous usage, router range etc. For more information speak to your broadband provider.