The Oaklands Chandlers Ford Hamsphire SO53

- PROPERTY TYPE
Detached
- BEDROOMS
5
- BATHROOMS
2
- SIZE
1,842 sq ft
171 sq m
- TENUREDescribes how you own a property. There are different types of tenure - freehold, leasehold, and commonhold.Read more about tenure in our glossary page.
Freehold
Key features
- Immaculately presented
- Executive detached property
- Quiet cul-de-sac location
- Five bedroom home
- En-suite principal bedroom
- 24ft Double aspect sitting room
- Open plan kitchen/dining
- Internal reception room
- Landscaped rear garden
- Driveway parking
Description
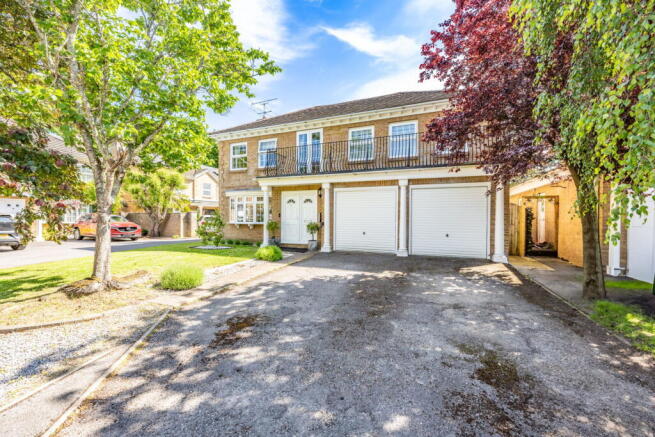
Welcome to The Oaklands, a substantial and beautifully presented five-bedroom detached family home, enviably positioned within a quiet cul-de-sac in the heart of Chandler’s Ford. Offering spacious and versatile accommodation throughout, this impressive home is perfectly suited to modern family living, combining generous reception space with stylish interiors and a fantastic location close to highly regarded schools, transport links, and open green spaces.
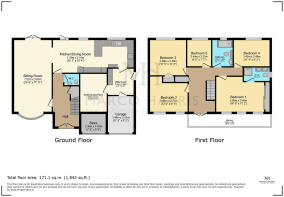
Extending to approaching 2,000 sq ft, the property has been thoughtfully modernised and improved by the current owners, creating a home that is both practical and inviting. The accommodation briefly comprises a stunning 25ft kitchen/dining room, a spacious 23ft sitting room with French doors onto the garden, a further internal room offering a wide variety of uses, a utility room, downstairs cloakroom, five well-proportioned bedrooms, en-suite to the principal bedroom, modern family bathroom, and a large balcony overlooking the front garden.
Externally, the property continues to impress with ample driveway parking, garage storage, and a mature landscaped rear garden featuring patio entertaining areas, lawn, and established planting, ideal for families and summer gatherings alike.
This is a rare opportunity to acquire a substantial detached home in one of Chandler’s Ford’s most desirable residential settings.
The Interior
The welcoming entrance hall sets the tone for the rest of the home, offering a bright and spacious first impression with access to the principal living accommodation.
The heart of the property is undoubtedly the impressive 25ft kitchen/dining room, thoughtfully designed for modern family life. Featuring a comprehensive range of fitted units, generous worktop space, breakfast bar, integrated appliances, and French doors leading directly onto the garden, this is a superb entertaining and social space.
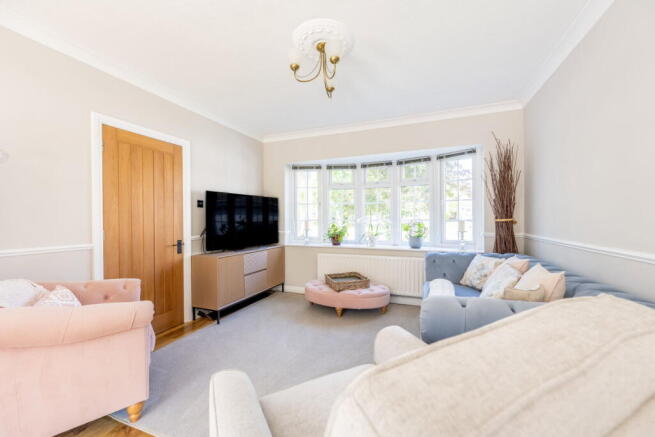
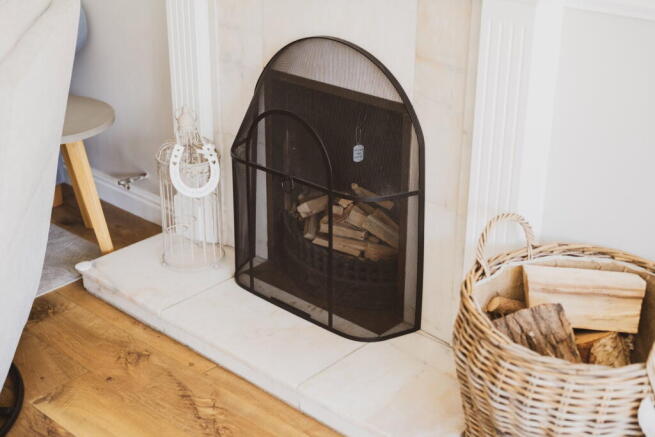
The main sitting room enjoys an excellent sense of space, extending over 24ft in length and benefiting from dual-aspect natural light alongside direct garden access. A separate internal reception room provides flexibility for growing families, perhaps teenagers seeking their own retreat, or could easily function as a home office.
Upstairs, the property offers five well-sized bedrooms, making this an ideal long-term family home. The principal suite benefits from fitted wardrobes, a modern en-suite shower room. The remaining bedrooms are served by a stylish contemporary family shower room. A particularly unusual feature is the large balcony accessed from the landing area overlooking the front garden.
The overall layout provides exceptional flexibility for multi-generational living, hybrid working, or larger families needing adaptable accommodation.
The Exterior
To the front, the property is set back from the road with a generous driveway providing off-road parking for multiple vehicles, alongside garage storage.
The rear garden has been designed with both relaxation and entertaining in mind. A recently updated patio area provides an excellent outdoor dining space, complemented by mature trees and shrubs, lawned areas, and established planting which create a private and peaceful setting. There is also ample room for children to play, making this an excellent family garden.
The cul-de-sac setting further enhances the appeal, offering a quieter and safer environment for families with young children.
Living in Chandler’s Ford
Chandler’s Ford remains one of Hampshire’s most consistently desirable residential locations, particularly popular with families thanks to its excellent schooling, green spaces, and superb connectivity.
The property is conveniently positioned for highly regarded local schools including Nightingale Primary School and Crestwood Secondary School, both of which are particularly sought after by families moving into the area.
Nearby Fryern Arcade offers a village-style atmosphere with independent shops, cafés, and everyday conveniences, while larger supermarkets including Waitrose and Asda are within easy reach. For outdoor enthusiasts, Hiltingbury Lakes, Hocombe Mead Nature Reserve, and the extensive woodland walks around Knightwood provide excellent recreational opportunities.
Commuters are exceptionally well catered for, with easy access to the M3 and M27 motorway networks, Chandler’s Ford railway station, Southampton Parkway, and direct rail services into London. Southampton, Winchester, and Eastleigh are all easily accessible, making this location ideal for professionals seeking a balance between convenience and family lifestyle.
Useful Additional Information
Tenure: Freehold
Local Council: Test Valley Borough Council
Council Tax Band: F
Heating: Gas Central Heating
Windows: Double Glazed
Parking: Driveway & Garage
School Catchments: Nightingale Primary School & Crestwood Secondary School
Final Thoughts
Overall, this is an exceptional opportunity to acquire a spacious and versatile detached family home in one of Chandler’s Ford’s most desirable residential settings. Early viewing is highly recommended to fully appreciate the size, flexibility, and lifestyle on offer.
This property is a MUST SEE, Please feel free to contact us via phone, WhatsApp or across our social media platforms, @MARCOHARRISUK & @stevenoconnor.realestate. We look forward to hearing from you and thank you for taking the time to view this advert.
Disclaimer Property Details: Whilst believed to be accurate all details are set out as a general outline only for guidance and do not constitute any part of an offer or contract. Intending purchasers should not rely on them as statements or representation of fact but must satisfy themselves by inspection or otherwise as to their accuracy. We have not carried out a detailed survey nor tested the services, appliances, and specific fittings. Room sizes should not be relied upon for carpets and furnishings. The measurements given are approximate.
Anti-Money Laundering (AML) Checks
In line with UK Anti-Money Laundering Regulations, all successful buyers will be required to complete identity and source-of-funds checks. A charge of £60 inc VAT per person applies for these checks. To ensure compliance, buyer details will be shared with a third-party AML provider who will contact you directly to complete the verification process. This is a legal requirement placed upon estate agents and is designed to protect all parties involved in the transaction.
- COUNCIL TAXA payment made to your local authority in order to pay for local services like schools, libraries, and refuse collection. The amount you pay depends on the value of the property.Read more about council Tax in our glossary page.
- Band: F
- PARKINGDetails of how and where vehicles can be parked, and any associated costs.Read more about parking in our glossary page.
- Garage
- GARDENA property has access to an outdoor space, which could be private or shared.
- Private garden
- ACCESSIBILITYHow a property has been adapted to meet the needs of vulnerable or disabled individuals.Read more about accessibility in our glossary page.
- Ask agent
The Oaklands Chandlers Ford Hamsphire SO53

Add an important place to see how long it'd take to get there from our property listings.
__mins driving to your place

Notes
Staying secure when looking for property
Ensure you're up to date with our latest advice on how to avoid fraud or scams when looking for property online.
Visit our security centre to find out moreDisclaimer - Property reference S1734953. The information displayed about this property comprises a property advertisement. Rightmove.co.uk makes no warranty as to the accuracy or completeness of the advertisement or any linked or associated information, and Rightmove has no control over the content. This property advertisement does not constitute property particulars. The information is provided and maintained by Marco Harris, Southampton. Please contact the selling agent or developer directly to obtain any information which may be available under the terms of The Energy Performance of Buildings (Certificates and Inspections) (England and Wales) Regulations 2007 or the Home Report if in relation to a residential property in Scotland.
*This is the average speed from the provider with the fastest broadband package available at this postcode. The average speed displayed is based on the download speeds of at least 50% of customers at peak time (8pm to 10pm). Fibre/cable services at the postcode are subject to availability and may differ between properties within a postcode. Speeds can be affected by a range of technical and environmental factors. The speed at the property may be lower than that listed above. You can check the estimated speed and confirm availability to a property prior to purchasing on the broadband provider's website. Providers may increase charges. The information is provided and maintained by Decision Technologies Limited. **This is indicative only and based on a 2-person household with multiple devices and simultaneous usage. Broadband performance is affected by multiple factors including number of occupants and devices, simultaneous usage, router range etc. For more information speak to your broadband provider.