Manchester Road, Baxenden, Lancashire, BB5

- PROPERTY TYPE
Semi-Detached
- BEDROOMS
4
- BATHROOMS
2
- SIZE
1,851 sq ft
172 sq m
- TENUREDescribes how you own a property. There are different types of tenure - freehold, leasehold, and commonhold.Read more about tenure in our glossary page.
Freehold
Key features
- Distinctive 1920's Family Home of Style & Character
- Most Deceptive Layout over 4 Floors
- Two Formal Receptions with Fireplaces
- Superb Custom Fitted Kitchen + Appliances
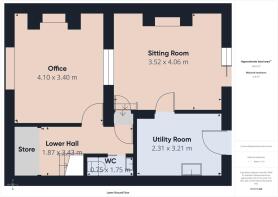
- Lower Floor Office, Sitting Room, Utility & W.C.
- Two Double & One Single First Floor Bedrooms
- Spacious Four Piece Family Bath/Shower Room
- Second Floor Fitted Double Bedroom + Sep Shower Room/W.C.
- Impressive gated Front Driveway
Description
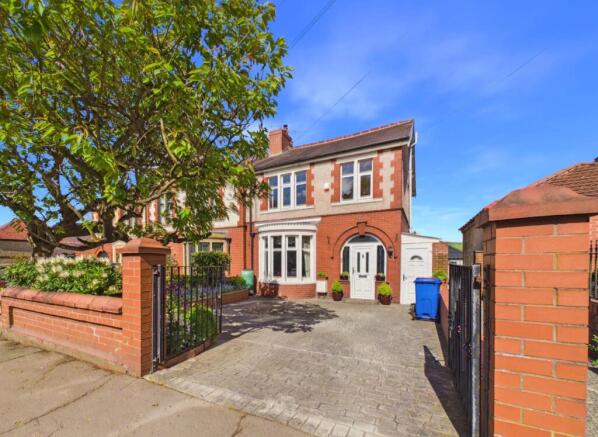
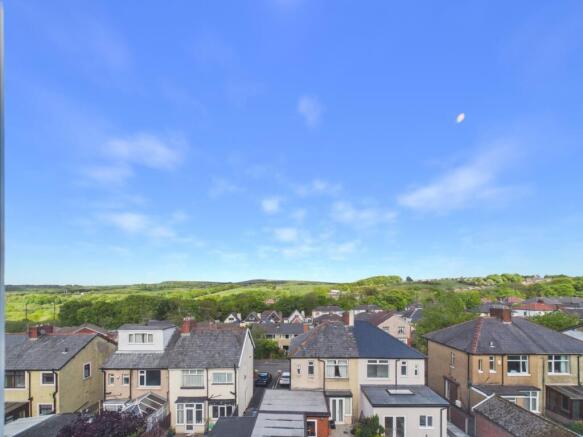
A RATHER SPECIAL, 1920's BUILT SEMI-DETACHED FAMILY HOME, ENJOYING EXTENSIVE ACCOMMODATION OVER FOUR DISTINCTIVE FLOORS AND PANORAMIC REAR VIEWS. Commanding a very desirable residential position at the end of a row of three properties close to the Haworth Park and Art Gallery, this traditional house has been thoughtfully improved & enlarged with style and imagination to offer truly deceptive four bedroom, two bathroom accommodation .
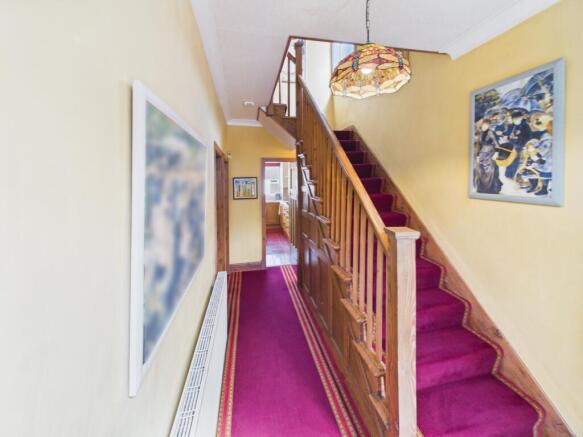
Entering the reception hall, you will appreciate a tasteful fusion of character features with modern living. An original black & white tiled entrance and varnished wood staircase lead you into the bay fronted lounge. Graced by a polished wood fire surround and living flame gas fire this spacious room offers a comfortable main living space. The separate formal dining room benefits from a black, wood burning stove recessed into the chimney breast with a tall picture window enjoying rear views of the garden and hills. Adjacent is the superb, well fitted kitchen. Solid oak wood fronted units are complemented by white work surfaces with integral appliances of fridge, freezer dishwasher, four ring gas hob, canopy hood, electric double oven and microwave oven. Under unit LED lighting captures the feature sparkle tiled floor with under heating. From the head of the hall a PVCu door gives access to a long side storage room/pantry with exterior doors to front & rear.
The lower floor staircase is also located from the hall. A hallway with storage provides entry to a large office/ music room with a glazed panel window onto the rear facing, lower floor sitting room. Formerly used for recording, sound insulation has been added to the walls of the sitting room with a double set of sliding patio doors at the rear. A separate utility room with fitted wall/ base units & sink is located to the side with additional exterior access. Completing the lower floor is a separate W.C. with wash hand basin. The layout of this lower floor would be ideal as self contained accommodation for an extended family or teenager.
Arriving on the first floor landing, a return staircase leads to the second floor and original 'one over three' wood interior doors to the bedrooms and bathroom. The main double bedroom is rear facing with full height mirrored wardrobes to one wall and spectacular elevated views. The second is a front facing double with alcove wardrobes and the third is a single. The enormous family bathroom features a four piece white suite inclusive of a panel bath and separate quadrant shower enclosure with a plumbed-in shower.
On the second (top) floor, a landing opens to a very generous, fitted double bedroom enjoying the best views in the house. A contemporary separate shower room/W.C. is adjoining making this floor ideal as a guest or master suite.
Fronted by wrought iron double gates, the imprinted concrete driveway can accommodate several vehicles with a circular centrepiece and raised, well stocked beds. The rear garden is private and fully enclosed with a patio seating area . A metal staircase to the gable elevation leads to the side store/hallway.
Entrance Hall
4.56m x 1.97m - 14'12" x 6'6"
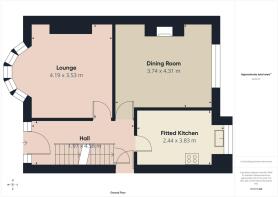
PVCu white entrance door with twin inset, leaded & colour glazed panels. Matching side screens and arched over light with house number. Black & white original tiled 'checkerboard' floor. Coved ceiling. Feature grained oak staircase off to first floor with panel detail to wall beneath. Access to Lounge, Dining Room, Fitted Kitchen, Side storage room and staircase to the lower floor
Lounge
4.19m x 3.53m - 13'9" x 11'7"
Semi-circular bay window to the front. Coved ceiling, 2 wall light points. Feature polished wood fire surround with a marble inset & hearth housing a modern living flame gas fire.
Dining Room
3.74m x 4.31m - 12'3" x 14'2"
A bright formal dining room with views from a tall picture window over the rear garden to the hills beyond. Coved ceiling. Polished wood fire surround with mantle and recess to the chimney breast housing a cast iron, black multi-fuel stove fire. Attractive two tone tiled hearth.
Fitted Kitchen
3.83m x 2.44m - 12'7" x 8'0"
Custom fitted with a range of wall, base and drawer units in a solid oak wood finish. Complementing gloss white work surfaces to three elevations with an inset brown polycarbonate bowl & a half sink unit to the rear facing square bay window. Tiled splash back areas to walls and concealed under unit lights. Integral fridge, freezer and dishwasher with matching door fronts. Inset four ring 'Zanussi' gas hob in a black finish with a gloss back plate and canopy filter hood & light above. Separate 'Bosch' electric double oven/grill with a 'Bosch' integral microwave oven above. Tall larder unit and pull out storage to base unit. LED 'kick' plate lighting. Superb red sparkle tiled floor with under floor heating
Side Hallway/Store
8m x 0.9m - 26'3" x 2'11"
PVCu white exterior doors to the front and rear. Storage shelves and power & light
Lower Ground Floor
Lower Hallway
3.43m x 1.87m - 11'3" x 6'2"
Access to the Office, Sitting Room and Separate W.C. Storage area to one wall with a curtain screen.
Separate WC
0.75m x 1.75m - 2'6" x 5'9"
Two piece white suite of a low level W.C. and wall mounted wash hand basin
Office/ Music Room
4.1m x 3.4m - 13'5" x 11'2"
A versatile room presently used as a home office/ music room. Glazed panel window onto the Sitting Room. Fitted shelving.
Sitting Room
3.52m x 4.06m - 11'7" x 13'4"
Very useful additional reception room with access to the rear garden provided by two sliding patio doors ( for sound insulation purposes). Acoustic sound proofing to ceiling & walls. Access to the Utility Room.
Utility Room
2.31m x 3.21m - 7'7" x 10'6"
Fitted with white wall, base & drawer units, grey work surfaces and tiled splash back areas to walls. Inset single drainer, bowl & a half stainless steel sink, plumbing for an auto washer. Wall mounted 'Baxi' combination central heating boiler. PVCu glazed door to rear garden. Wall mounted extractor fan. Tongue & groove pine clad ceiling, tiled floor.
First Floor Landing
3.41m x 1.03m - 11'2" x 3'5"
Access to three bedrooms, family bathroom and staircase off to the second floor. Side facing window.
Double Bedroom 1
4.35m x 3.09m - 14'3" x 10'2"
Presently used as the main bedroom with full length, mirror fronted fitted wardrobes extending to one wall. Coved ceiling. Large rear facing picture window with views.
Double Bedroom 2
3.41m x 3.54m - 11'2" x 11'7"
Front facing with fitted wardrobes to each alcove. Coved ceiling
Bedroom 3
1.99m x 2.44m - 6'6" x 8'0"
Front facing single bedroom with coved ceiling.
Family Bathroom
3.33m x 2.44m - 10'11" x 8'0"
A spacious four piece white bath/shower room comprising of a low level W.C. Shaped pedestal wash hand basin and inset panel bath with 'spa' /jacuzzi feature. 'Telephone cradle' shower head attachment & taps. Tiled surround and matching tiling to walls. Quadrant glazed shower enclosure with dual sliding door entry and a plumbed-in, thermostatic controlled shower with antique style tap fitments. Upright heated towel rail/radiator, decorative half tiled walls. Laminate wood floor. Windows to the rear and side elevations
Second Floor Landing
0.84m x 0.83m - 2'9" x 2'9"
Access to the double bedroom and separate shower room with W.C.
Double Bedroom
3.83m x 3.53m - 12'7" x 11'7"
A striking second floor double bedroom with a wide rear facing window enjoying panoramic, elevated rural views. Fitted wardrobes to two walls with integral bed head surround, mirror and bedside drawers. Matching six drawer dressing/desk unit.
Shower Room with W.C.
2.04m x 1.86m - 6'8" x 6'1"
A contemporary three piece shower room in white. Low level, dual flush W.C. Wall mounted wash hand basin with a fitted double cupboard beneath and a double shower in an 'L' shaped design featuring glazed panels. Plumbed -in, thermostatic controlled shower. Fully tiled walls with a chrome, upright heated towel rail/radiator. Low maintenance PVC clad ceiling. Textured tiled floor. Rear facing opening window.
Exterior
Front Gardens/Driveway
Impressive entrance with twin wrought iron gates. Wide imprinted concrete front drive with space for three cars. Central circular detail. Raised beds with mature planting plus screening from an established cherry tree at the front
Rear Garden
Private and fully enclosed. A seating patio is located adjacent to the lower floor sitting room. Rectangular shaped mature lawned garden. Steel staircase to gable elevation leading to the side entrance.
Anti-Money Laundering
Should a purchaser have an offer accepted, they will need to meet our legal requirements under Anti Money Laundering Regulations (AML). We use a specialist third-party service to verify your information and the cost of these checks is £25 per person, which is paid in advance, when an offer is agreed and prior to a memorandum of sale being produced.
- COUNCIL TAXA payment made to your local authority in order to pay for local services like schools, libraries, and refuse collection. The amount you pay depends on the value of the property.Read more about council Tax in our glossary page.
- Band: C
- PARKINGDetails of how and where vehicles can be parked, and any associated costs.Read more about parking in our glossary page.
- Yes
- GARDENA property has access to an outdoor space, which could be private or shared.
- Yes
- ACCESSIBILITYHow a property has been adapted to meet the needs of vulnerable or disabled individuals.Read more about accessibility in our glossary page.
- Ask agent

Add an important place to see how long it'd take to get there from our property listings.
__mins driving to your place
About EweMove, Covering North West England
Cavendish House Littlewood Drive, West 26 Industrial Estate, Cleckheaton, BD19 4TE
Notes
Staying secure when looking for property
Ensure you're up to date with our latest advice on how to avoid fraud or scams when looking for property online.
Visit our security centre to find out moreDisclaimer - Property reference 10803249. The information displayed about this property comprises a property advertisement. Rightmove.co.uk makes no warranty as to the accuracy or completeness of the advertisement or any linked or associated information, and Rightmove has no control over the content. This property advertisement does not constitute property particulars. The information is provided and maintained by EweMove, Covering North West England. Please contact the selling agent or developer directly to obtain any information which may be available under the terms of The Energy Performance of Buildings (Certificates and Inspections) (England and Wales) Regulations 2007 or the Home Report if in relation to a residential property in Scotland.
*This is the average speed from the provider with the fastest broadband package available at this postcode. The average speed displayed is based on the download speeds of at least 50% of customers at peak time (8pm to 10pm). Fibre/cable services at the postcode are subject to availability and may differ between properties within a postcode. Speeds can be affected by a range of technical and environmental factors. The speed at the property may be lower than that listed above. You can check the estimated speed and confirm availability to a property prior to purchasing on the broadband provider's website. Providers may increase charges. The information is provided and maintained by Decision Technologies Limited. **This is indicative only and based on a 2-person household with multiple devices and simultaneous usage. Broadband performance is affected by multiple factors including number of occupants and devices, simultaneous usage, router range etc. For more information speak to your broadband provider.