Cossington Road, Sileby, LE12

- PROPERTY TYPE
Detached
- BEDROOMS
5
- BATHROOMS
3
- SIZE
2,357 sq ft
219 sq m
- TENUREDescribes how you own a property. There are different types of tenure - freehold, leasehold, and commonhold.Read more about tenure in our glossary page.
Freehold
Key features
- 5 Bedroom Versatile Detached Home
- Paddock & Countryside Views to the Rear
- Approx. 2400 Sq.Ft of Accommodation
- Detached Outbuilding with Business Use Potential
- 3 Reception Rooms
- Wraparound Gardens & Privacy
- Gated Driveway, Garage & Carport
- Energy Rating: C
Description
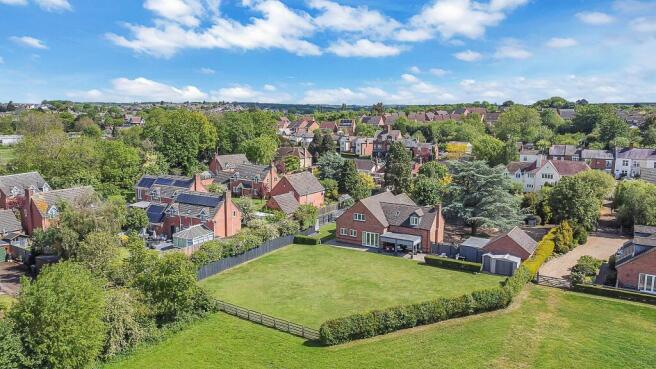
Hidden away behind a gated driveway and enjoying breath taking views across paddock land, Cossington Meadows and the Charnwood Hills beyond, The Cedars is a substantial and highly versatile detached home extending to approximately 2,400 square feet. Offering five bedrooms, multiple reception spaces, stunning gardens and exceptional privacy in one of Sileby’s most desirable settings, this is countryside-style living with the village community quite literally on your doorstep.
The Cedars is a truly individual detached residence occupying one of Sileby’s most secluded and enviable positions. Perfectly balancing privacy with community. Offering highly flexible accommodation, this is a home designed to adapt beautifully to family life, multi-generational living or those simply seeking generous space in a picturesque village setting.
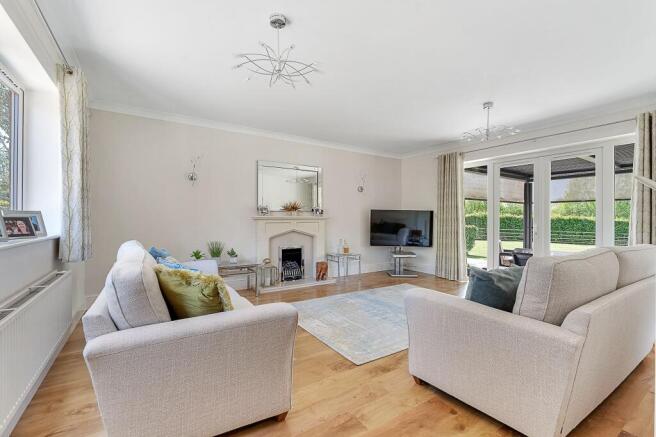
Flooded with natural light from glazed entrance doors and matching side panels, the impressive double-height reception hall immediately sets the tone, with a galleried landing creating a wonderful sense of scale and elegance. The lounge is a beautifully proportioned reception room centred around a feature fireplace with gas fire and enjoys French doors opening directly onto the patio and gardens beyond.
A separate study with fitted desk provides an ideal work-from-home space, whilst the heart of the home is undoubtedly the superb dining kitchen. Thoughtfully designed with an extensive range of cabinetry, integrated dishwasher and Stoves range cooker, the kitchen benefits from four windows and generous dining space before flowing naturally into a cosy sitting room, again with doors opening onto the patio to create exceptional indoor-outdoor living. A particularly generous utility room provides practicality for busy households and dog owners alike, complete with laundry facilities and space for muddy boots after walks through nearby Cossington Meadows.
The accommodation offers outstanding versatility with three double bedrooms positioned on the ground floor alongside a well-appointed family bathroom featuring both a bath and separate shower, in addition to a separate cloakroom WC.
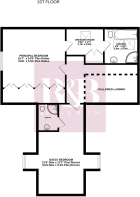
Upstairs, the galleried landing leads to two exceptional bedrooms, each enjoying their own private en-suite facilities. The principal suite is especially impressive, elevated to capture some of the finest views the property has to offer across neighbouring paddocks and towards the Charnwood Hills. Extensive fitted wardrobes span an entire wall, whilst a walk-through dressing area leads to a luxurious en-suite bathroom with walk-in shower. The guest bedroom enjoys a dual aspect and its own stylish en-suite shower room, making it ideal for visiting family or independent teenagers.
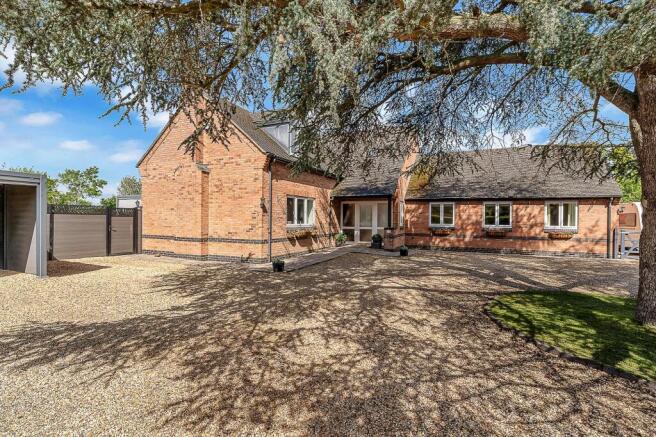
Outside, the setting is every bit as special as the home itself. The five-bar gated entrance opens onto a circular gravel driveway wrapping around a mature central tree, creating an impressive arrival experience beneath a covered entrance canopy. A quality double garage with power, lighting and electric up-and-over doors sits alongside a useful carport, whilst additional secure gated parking provides ideal space for a caravan, motorhome or trailer. The gardens beautifully wrap around the property, with expansive lawns, mature hedging and thoughtfully positioned seating areas designed to enjoy sunshine throughout the day.
A particularly unique feature is the detached log-style cabin, cleverly divided to provide both a workshop/store and a fully equipped dog grooming studio complete with power and water, ideal for business use, hobbies or lifestyle flexibility.
Sileby remains a popular Charnwood village thanks to its superb blend of access to countryside walks and everyday convenience. Residents enjoy a thriving village atmosphere with independent shops, cafés, pubs, schools and excellent commuter links via the village train station offering direct access to Leicester, Loughborough and beyond. Nature lovers and dog walkers are especially well catered for, with the nearby Cossington Meadows Nature Reserve offering some of the county’s most beautiful riverside and meadow walks, abundant wildlife and open countryside scenery quite literally on the doorstep. Combined with easy access to the wider Charnwood villages, The Cedars offers a lifestyle that is increasingly hard to find, peaceful, private and connected to nature, yet wonderfully accessible.
Agent note: This property has a tree preservation order. Access to this property is down a shared driveway.
Services: Mains water, gas, electric, drainage and broadband are connected to this property.
Available mobile phone coverage: EE (Good) O2 (Good) Three (Okay) Vodaphone (Good) (Information supplied by Ofcom via Spectre)
Available broadband: Standard / Superfast (Information supplied by Ofcom via Spectre)
Potential purchasers are advised to seek their own advice as to the suitability of the services and mobile phone coverage, the above is for guidance only.
Flood Risk: Very low risk of surface water flooding / High risk river and sea flooding (Information supplied by gov.uk and purchasers are advised to seek their own legal advice)
Tenure: Freehold
Local Council / Tax Band: Charnwood Borough Council / G (Improvement Indicator: No)
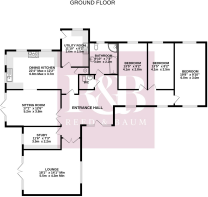
Floor plan: Whilst every attempt has been made to ensure accuracy, all measurements are approximate and not to scale. The floor plan is for illustrative purposes only.
DIGITAL MARKETS COMPETITION AND CONSUMERS ACT 2024 (DMCC ACT)
The DMCC Act 2024, which came into force in April 2025, is designed to ensure that consumers are treated fairly and have all the information required to make an informed purchase, whether that be a property or any other consumer goods. Reed & Baum are committed to providing material information relating to the properties we are marketing to assist prospective buyers when making a decision to proceed with the purchase of a property. Please note all information will need to be verified by the buyers' solicitor and is given in good faith from information obtained from sources including but not restricted to HMRC Land Registry, Spectre, Ofcom, Gov.uk and provided by our sellers.
ANTI-MONEY LAUNDERING CHECKS
In accordance with Anti Money Laundering laws including the Proceeds of Crime Act 2002, The Terrorism Act 2000, The Money Laundering Regulations 2017 and the Bribery Act 2010 we are required to conduct anti-money laundering checks on all clients selling or buying a property. Whilst we retain responsibility for ensuring checks and any ongoing monitoring are carried out correctly, the initial checks are carried out on our behalf by Hipla via their online portal once you have had an offer accepted on a property. The cost of these checks is £25 (incl. VAT) per person, which covers the cost of obtaining relevant data and any manual checks and monitoring which might be required. This fee will need to be paid by you in advance of us issuing a memorandum of sale, directly to Hipla, and is non-refundable. We will receive some of the fee taken by Hipla to compensate for our role in the provision of these checks.
EPC Rating: C
Lounge
5.5m x 4.3m
5.5m x 4.3m min
Study
3.5m x 2.2m
Sitting room
5.2m x 3.8m
Dining kitchen
6.8m x 3.7m
6.8m max x 3.7m
Utility room
3.6m x 2.5m
Bathroom
3m x 2.2m
Bedroom
4.1m x 2.8m
Bedroom
4.1m x 2.5m
Bedroom
6m x 3m
Principal Bedroom
4.6m x 4.5m
4.6m x 4.5m plus robes
Dressing Room
2.7m x 2m
En-suite
2.6m x 2.5m
Guest Bedroom
6.6m x 3.4m
6.6m max x 3.4m plus recess
Timber Workshop
4.9m x 3m
Dog Grooming Studio
3m x 2m
Garage
5.2m x 5.2m
Parking - Driveway
Parking - Garage
Parking - Car port
- COUNCIL TAXA payment made to your local authority in order to pay for local services like schools, libraries, and refuse collection. The amount you pay depends on the value of the property.Read more about council Tax in our glossary page.
- Band: G
- PARKINGDetails of how and where vehicles can be parked, and any associated costs.Read more about parking in our glossary page.
- Garage,Covered,Driveway
- GARDENA property has access to an outdoor space, which could be private or shared.
- Private garden
- ACCESSIBILITYHow a property has been adapted to meet the needs of vulnerable or disabled individuals.Read more about accessibility in our glossary page.
- Ask agent
Cossington Road, Sileby, LE12

Add an important place to see how long it'd take to get there from our property listings.
__mins driving to your place
Affordability

Notes
Staying secure when looking for property
Ensure you're up to date with our latest advice on how to avoid fraud or scams when looking for property online.
Visit our security centre to find out moreDisclaimer - Property reference ee7a8a0d-cfa8-4c7b-b2eb-9468d3ae388a. The information displayed about this property comprises a property advertisement. Rightmove.co.uk makes no warranty as to the accuracy or completeness of the advertisement or any linked or associated information, and Rightmove has no control over the content. This property advertisement does not constitute property particulars. The information is provided and maintained by Reed & Baum, Quorn. Please contact the selling agent or developer directly to obtain any information which may be available under the terms of The Energy Performance of Buildings (Certificates and Inspections) (England and Wales) Regulations 2007 or the Home Report if in relation to a residential property in Scotland.
*This is the average speed from the provider with the fastest broadband package available at this postcode. The average speed displayed is based on the download speeds of at least 50% of customers at peak time (8pm to 10pm). Fibre/cable services at the postcode are subject to availability and may differ between properties within a postcode. Speeds can be affected by a range of technical and environmental factors. The speed at the property may be lower than that listed above. You can check the estimated speed and confirm availability to a property prior to purchasing on the broadband provider's website. Providers may increase charges. The information is provided and maintained by Decision Technologies Limited. **This is indicative only and based on a 2-person household with multiple devices and simultaneous usage. Broadband performance is affected by multiple factors including number of occupants and devices, simultaneous usage, router range etc. For more information speak to your broadband provider.