Elmway, Chester Le Street, DH2

- PROPERTY TYPE
Semi-Detached
- BEDROOMS
4
- BATHROOMS
3
- SIZE
Ask agent
- TENUREDescribes how you own a property. There are different types of tenure - freehold, leasehold, and commonhold.Read more about tenure in our glossary page.
Freehold
Key features
- Popular Estate
- Extended Family Home
- 4 Bedrooms
- 3 Reception Rooms
- 26ft Kitchen/Diner
- Master Ensuite
- Double Drive
- South Facing Garden
- Hot Tub + Garden Bar
- Tenure: Freehold
Description
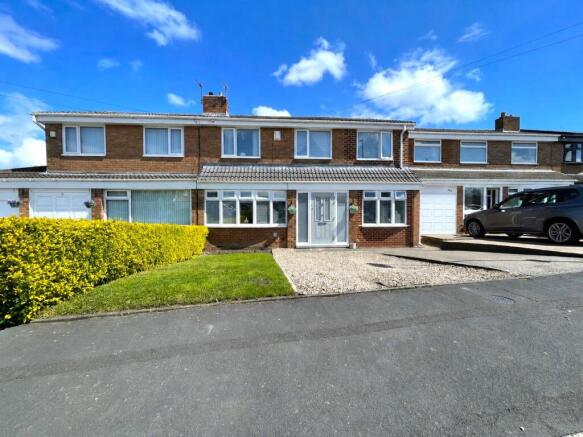
FANTASTIC FAMILY HOME ON THE POPULAR HILDA PARK ESTATE - A true gem of a property, this extended 4 BEDROOM SEMI-DETACHED house on ELMWAY shines like no other. Taken beyond it's full potential, this amazing house offers far more than your traditional family home in the way of comfort, style and entertainment. Along with the 4 bedrooms the property boasts 3 reception rooms, a 26ft kitchen/diner with an ample range of kitchen appliances as well as a hot tub and outdoor bar in a south-facing garden.
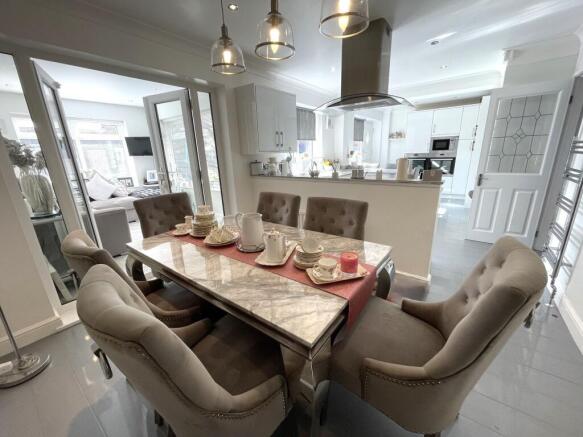
The ground floor offers a variety of living space. There is a spacious and brightly decorated lounge with a large bay style double glazed window filling the room with natural light, perfect for family gatherings and entertaining guests. The lounge sits to the front of the house along with a versatile second reception room currently used as a study which is a plus for anyone who works from home. In addition to these 2 amazing reception rooms there is also a spacious and comfortable extension to the rear, ideal as a snug for curling up with a good book and a coffee on those lazy and quiet afternoons. But the heart of the house is most definitely the super spacious kitchen/diner, with a sublime range of sleek fitted units offering ample storage, finished with marble effect work surfaces including a breakfast bar and plinth lighting, all further complimented with an impressive range of kitchen appliances which includes a dishwasher and wine cooler.
The first floor is home to 3 well-appointed spacious bedrooms all with fitted wardrobes and a fourth bedroom with multiple fitted wardrobes, currently used as a dressing room. The master bedroom in particular boasts a stylish ensuite with a rainfall style mixer shower. Alongside these stunning bedrooms is a superb family bathroom with a bath and separate shower cubicle.
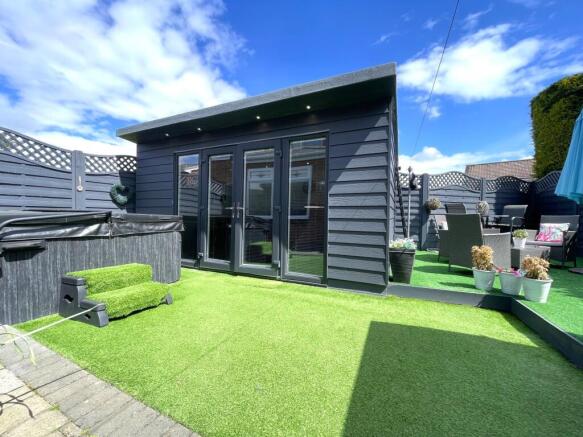
The exterior is just as impressive. Not only with the double drive to the front but the rear garden is something special. This south-facing private garden is low maintenance and amazingly presented with the added benefits of a plumbed and fully operational hot tub and a striking purpose built outdoor garden bar, giving an authentic pub experience with a fitted cooling system for serving draught beers and ciders, all perfect for enjoying those long hot summer days and warm evenings. The property also benefits from CCTV offering additional security.
Hilda Park is a desirable estate on the outskirts of Chester-le-Street. The estate sits perfectly within the catchment of several well-regarded schools close by as well as being a short distance from the town's many local amenities and excellent transport links by bus and rail. The estate is also perfect for commuters who use the A1 and sits within 20 minutes of Newcastle and Durham.
This stunning house along with its location is more than perfect for modern family living and is available for the amazing price of £300,000!
Tenure: FreeholdCouncil Tax Band: C
EPC In Process
Room Descriptions
Porch - Enter via a composite front door complimented with floor-to-ceiling UPVC double glazed frosted windows to either side and vinyl flooring. Access to an entrance hall via another composite front door.
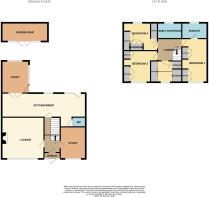
Entrance Hall - A brightly decorated entrance hall with laminate flooring, offering access to lounge, study, kitchen/diner, carpeted staircase with a stylish solid wood banister and under stairs storage. Wall mounted radiator.
Lounge - 14'9 x 9'8 (4.57m x 3.00m) - A spacious and brightly decorated lounge with carpeted flooring, a large front-facing UPVC double glazed bay style window. Cream stove style electric fire as centrepiece and wall mounted radiator.
Study - 12'7 x 7'7 (3.87m x 2.36m) - A versatile room with a variety of uses and currently used as a study. Carpeted with a front-facing UPVC double glazed bay style window. Fitted storage units with a work bench and wall mounted radiator.
Kitchen/Diner - 10'2 x 26'3 (3.13m x 8.02m) - The heart of the house, this impressive kitchen/diner offers a superb range of sleek fitted units with plinth lighting, complimented with a multitude of integrated appliances including a twin oven, microwave, 5 ring induction hob, dishwasher, washing machine, tall fridge and a tall freezer. Ample work space with marble effect work surfaces which include a breakfast bar. White ceramic one-and-a-half sink with a mixer tap. Two rear-facing UPVC double glazed windows and composite stable door leading to the rear garden. A double set of French UPVC doors leading to a snug. Laminate flooring and wall mounted radiator. Access to a WC.
Snug - 11'8 x 8'7 (3.60m x 2.66m) - A quiet and cosy room to the rear of the house with a view of the rear garden. Carpeted flooring with UPVC double glazing to the most part and a UPVC door to the garden. Wall mounted radiator.
WC - 2'7 x 4'4 (0.83m x 1.36m) - Laminate flooring, access to a toilet and wash basin. Extractor fan.
First Floor Landing - Part carpet part LVT (Luxury Vinyl Tile) flooring, access to four bedrooms, a family bathroom and loft hatch.
Bedroom One - 16'9 x 7'8 (5.15m x2.38m) - Spacious bedroom with carpeted flooring, a front-facing UPVC double glazed window, fitted wardrobes, wall mounted radiator and access to an ensuite.
Ensuite - 4'9 x 7'7 (1.52m x 2.35m) - Stylish ensuite with vinyl flooring and a full-height tiled splashback. Access to a toilet, vanity unit with a fitted wash basin and a walk-in shower unit with a rainfall style mains mixer shower. Rear-facing UPVC double glazed window, wall mounted heated towel rail and extractor fan.
Bedroom Two - 11'9 x 7'5 (3.63m x 2.31m) - Carpeted flooring, front-facing UPVC double glazed window, fitted wardrobes and drawers and wall mounted radiator.
Bedroom Three - 10'6 x 8'8 (3.24m x 2.69m) - Carpeted bedroom with a rear-facing UPVC double glazed window, fitted wardrobes and a built-in cupboard, wall mounted radiator.
Bedroom Four - 8'4 x 4'1 (2.57m x 1.27m) - Carpeted bedroom currently used as a dressing room. Front-facing UPVC double glazed window, fitted wardrobes and a built-in cupboard.
Family Bathroom - 5'4 x 8'6 (1.65m x 2.64m) - Modern bathroom with vinyl flooring and a full-height tiled splashback. Access to toilet, vanity unit with a fitted wash basin, bath and separate shower cubicle with a mains mixer shower. Rear-facing UPVC double glazed window and wall mounted heated towel rail.
Exterior - The front offers a double drive for two vehicles while to the rear sits a private, low maintenance and beautifully presented south-facing garden with an artificial lawn, patio area, hot tub, garden bar and shed.
Garden Bar 8'2 x 14'8 (2.50m x 4.52m) - A superbly constructed and insulated outdoor garden bar with reclaimed wood flooring, a double set of French UPVC doors and an authentic bar area with a fitted pump system for serving draught beers and ciders. Perfect for entertaining family and friends on those long warm summer days/nights.
- COUNCIL TAXA payment made to your local authority in order to pay for local services like schools, libraries, and refuse collection. The amount you pay depends on the value of the property.Read more about council Tax in our glossary page.
- Band: C
- PARKINGDetails of how and where vehicles can be parked, and any associated costs.Read more about parking in our glossary page.
- Yes
- GARDENA property has access to an outdoor space, which could be private or shared.
- Yes
- ACCESSIBILITYHow a property has been adapted to meet the needs of vulnerable or disabled individuals.Read more about accessibility in our glossary page.
- Ask agent
Energy performance certificate - ask agent

Add an important place to see how long it'd take to get there from our property listings.
__mins driving to your place
Affordability

Notes
Staying secure when looking for property
Ensure you're up to date with our latest advice on how to avoid fraud or scams when looking for property online.
Visit our security centre to find out moreDisclaimer - Property reference COR-1JUM155BDGD. The information displayed about this property comprises a property advertisement. Rightmove.co.uk makes no warranty as to the accuracy or completeness of the advertisement or any linked or associated information, and Rightmove has no control over the content. This property advertisement does not constitute property particulars. The information is provided and maintained by Copeland Residential, Chester Le Street. Please contact the selling agent or developer directly to obtain any information which may be available under the terms of The Energy Performance of Buildings (Certificates and Inspections) (England and Wales) Regulations 2007 or the Home Report if in relation to a residential property in Scotland.
*This is the average speed from the provider with the fastest broadband package available at this postcode. The average speed displayed is based on the download speeds of at least 50% of customers at peak time (8pm to 10pm). Fibre/cable services at the postcode are subject to availability and may differ between properties within a postcode. Speeds can be affected by a range of technical and environmental factors. The speed at the property may be lower than that listed above. You can check the estimated speed and confirm availability to a property prior to purchasing on the broadband provider's website. Providers may increase charges. The information is provided and maintained by Decision Technologies Limited. **This is indicative only and based on a 2-person household with multiple devices and simultaneous usage. Broadband performance is affected by multiple factors including number of occupants and devices, simultaneous usage, router range etc. For more information speak to your broadband provider.