Gardd Ynys, Bontddu, LL42 1TN

- PROPERTY TYPE
Detached
- BEDROOMS
4
- BATHROOMS
2
- SIZE
Ask agent
- TENUREDescribes how you own a property. There are different types of tenure - freehold, leasehold, and commonhold.Read more about tenure in our glossary page.
Freehold
Key features
- 4 Bedrooms (1 en suite)
- Views towards estuary and mountain range beyond
- Set in approx. 2.32 acres
- 2 Sitting Rooms
- Kitchen/Dining Room
- Ground Floor Shower Room
- Bathroom
- Current EPC Rating D
Description
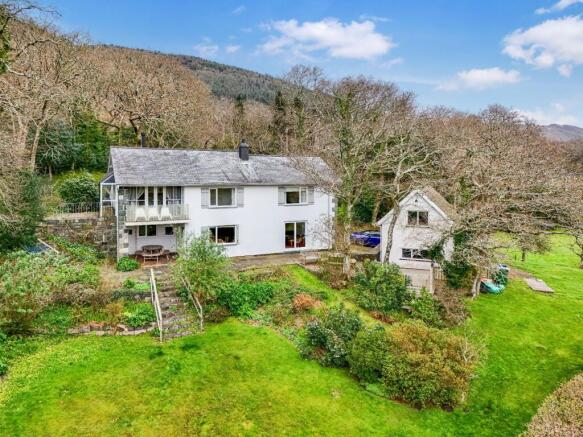
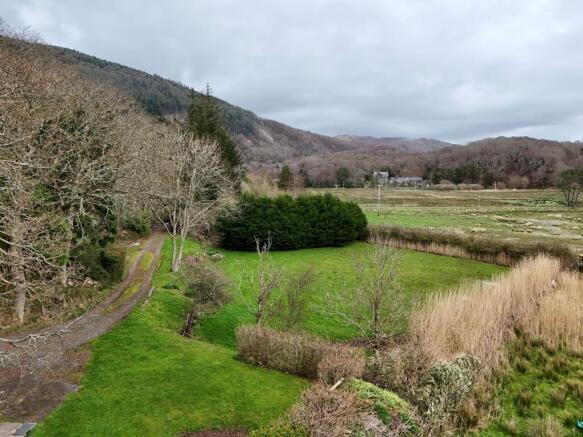
A particular highlight of Gardd Ynys is its exceptional setting, enjoying magnificent views across the Cader Idris mountain range and attractive glimpses of the Mawddach Estuary. The gardens feature a variety of secluded seating areas and patio spaces, creating a tranquil and highly individual outdoor environment.
The property is presented in excellent condition throughout and has been thoughtfully designed to maximise both space and its stunning surroundings. The principal living room is positioned on the first floor, complete with a front-facing balcony to fully appreciate the far-reaching views. The versatile layout makes the home well suited to a wide range of buyers, whether as a spacious family residence or as a continued or expanded holiday let business, for which it is currently utilised.
Additional benefits include uPVC double glazing, central heating, and a feature gas AGA within the kitchen/breakfast room.
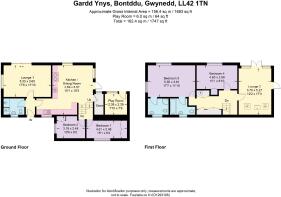
The accommodation briefly comprises: entrance hallway, shower room, snug/games room, sitting room, kitchen/breakfast room, dining area, and pantry. Stairs lead to a half landing with bedrooms one and two, and further to a first-floor landing with ample storage. From here is the main living room with feature balcony, bedroom three, and an inner landing leading to bedroom four with en-suite, along with a family bathroom.
Externally, the property further benefits from a playroom, a detached double-height garage, a covered patio area, extensive lawned gardens, and additional woodland.
Overall, Gardd Ynys represents a rare and appealing opportunity to acquire a unique home in a truly outstanding location.
Location
Bontddu is a village situated half way between the market town of Dolgellau (approx. 5 miles) and the seaside resort of Barmouth.
The ancient market town of Dolgellau sits within an area of outstanding natural beauty set in the Southern Snowdonia National Park, at the foot of the Cader Idris mountain range. Dolgellau is an excellent base for walkers and outdoor pursuits. The town provides a small cottage hospital, primary & secondary schools, a tertiary college as well as restaurants, pubs, library, rugby & cricket clubs and is within 10 miles of the coast and 6 miles of a main line railway station.
The picturesque seaside town of Barmouth is located on the West Coast of North Wales and lying between a mountain range and the sea on the mouth of the river Mawddach, is arguably one of the most beautiful locations in Wales. The town itself offers an array of restaurants, pubs, cafes and local independent shops. The surrounding countryside provides superb opportunities for outdoor/water activities.
Council Tax Band: N/A - Holiday let status
Tenure: Freehold
Entrance Hallway
1.93m x 1.03m
Door to rear, quarry tiled flooring.
Shower Room
1.89m x 2.35m
Window to rear, fully tiled shower cubicle with mains shower, ceiling downlights, cupboard housing 'Worcester' boiler, pedestal wash hand basin, low level W.C., extractor fan, quarry tiled floors.
Sitting Room
3.6m x 5.33m
Patio doors to front with far distant views of the Mawddach Estuary and mountain range beyond, window to side, exposed beams, part exposed stone wall, vertical radiator, laminate flooring.
Kitchen/Dining Room
5.57m x 6.25m
Window to front with views towards Estuary and mountain range beyond, window to side, door to side, window to rear, ceiling downlights, 5 wall units, 12 base units to include integral dishwasher and integral bin store under a timber effect worktop, space for washing machine, integral single oven with 4 ring induction hob with extractor hood above, glass splash back, gas fired Aga with extractor hood above, space for fridge/freezer, 2 radiators, quarry tiled floor.
Storage/Pantry
2.37m x 1.07m
Window to front, shelving, quarry tiled flooring.
*
From Kitchen/Dining Room staircase to half landing.
Bedroom 1
2.51m x 3.97m
Window to rear, built-in double wardrobes, radiator, carpet.
Bedroom 2
3.23m x 3.2m
Window to side, built-in wardrobe, radiator, carpet.
First Floor Landing
3.49m x 5.54m
Velux to rear, access to loft space, wall lights, airing cupboard housing hot water tank, 4 storage cupboards, radiator, carpet.
Bedroom 3
3.62m x 5.42m
Window to front with views towards the Estuary and mountain range beyond window to side, part exposed stone wall, coved ceiling, radiator, laminate flooring.
En-suite
1.69m x 2.38m
Window to rear, large quadrant fully tiled shower cubicle with mains shower, ceiling downlights, extractor fan, low level W.C., pedestal wash hand basin, mirror, heated towel rail/radiator, tiled floor.
Bathroom
1.88m x 2.91m
Window to rear, ceiling downlights, extractor fan, panelled bath with mains shower above and bi-fold shower screen, partly tiled walls, pedestal wash hand basin, mirror, low level W.C., heated towel rail/radiator, tiled floor.
Bedroom 4
2.7m x 3.97m
Window to front with Estuary views and mountain range beyond, door to side onto balcony, built in wardrobes, radiator, laminate floor.
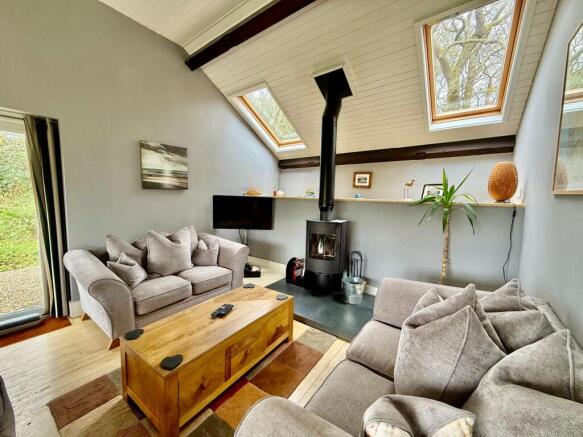
Second Sitting Room
6.25m x 3.37m
Two Velux windows to rear, door to side, French doors and windows to front leading onto balcony with estuary views and mountain range beyond, exposed beams, free standing woodburning stove in a slate hearth, 2 vertical radiators, exposed floorboards.
Balcony
1.57m x 3.31m
Railings to front, views towards Mawddach Estuary and mountain range beyond, outside light, tiled floor.
Outside
The property is positioned centrally in a large plot extending to 2.32 acres.
Accessed via a gated, private treelined driveway from the road, leading to a driveway providing plenty of parking and access to the garage.
The gardens offer two lawned areas backing onto the open countryside, with a variety of shrubs and trees.
A woodland area is located behind the property.
Detached Garage
7.24m x 4.23m
Up and over door to front, door to side, 2 windows either side, window to front and rear, staircase to mezzanine area/storage area.
- COUNCIL TAXA payment made to your local authority in order to pay for local services like schools, libraries, and refuse collection. The amount you pay depends on the value of the property.Read more about council Tax in our glossary page.
- Ask agent
- PARKINGDetails of how and where vehicles can be parked, and any associated costs.Read more about parking in our glossary page.
- Garage,Driveway
- GARDENA property has access to an outdoor space, which could be private or shared.
- Private garden
- ACCESSIBILITYHow a property has been adapted to meet the needs of vulnerable or disabled individuals.Read more about accessibility in our glossary page.
- Ask agent

Add an important place to see how long it'd take to get there from our property listings.
__mins driving to your place
Affordability



Notes
Staying secure when looking for property
Ensure you're up to date with our latest advice on how to avoid fraud or scams when looking for property online.
Visit our security centre to find out moreDisclaimer - Property reference RS3242. The information displayed about this property comprises a property advertisement. Rightmove.co.uk makes no warranty as to the accuracy or completeness of the advertisement or any linked or associated information, and Rightmove has no control over the content. This property advertisement does not constitute property particulars. The information is provided and maintained by Walter Lloyd Jones & Co., Dolgellau. Please contact the selling agent or developer directly to obtain any information which may be available under the terms of The Energy Performance of Buildings (Certificates and Inspections) (England and Wales) Regulations 2007 or the Home Report if in relation to a residential property in Scotland.
*This is the average speed from the provider with the fastest broadband package available at this postcode. The average speed displayed is based on the download speeds of at least 50% of customers at peak time (8pm to 10pm). Fibre/cable services at the postcode are subject to availability and may differ between properties within a postcode. Speeds can be affected by a range of technical and environmental factors. The speed at the property may be lower than that listed above. You can check the estimated speed and confirm availability to a property prior to purchasing on the broadband provider's website. Providers may increase charges. The information is provided and maintained by Decision Technologies Limited. **This is indicative only and based on a 2-person household with multiple devices and simultaneous usage. Broadband performance is affected by multiple factors including number of occupants and devices, simultaneous usage, router range etc. For more information speak to your broadband provider.