
Sheepwash Way, East Leake, LE12

- PROPERTY TYPE
Detached
- BEDROOMS
4
- BATHROOMS
2
- SIZE
1,066 sq ft
99 sq m
- TENUREDescribes how you own a property. There are different types of tenure - freehold, leasehold, and commonhold.Read more about tenure in our glossary page.
Freehold
Key features
- Ideal Family Home
- Feature Landscaped garden
- External Garden room/ Office
- Enlarged Parking Area ( for 3/4 Vehicles )
- Electric Car Charging Point
- Modern kitchen with integrated appliances
- Enlarged Utility
- Additional Family Room
- Proximity to Millside Spencer Academy
- Nicely Presented throughout
Description
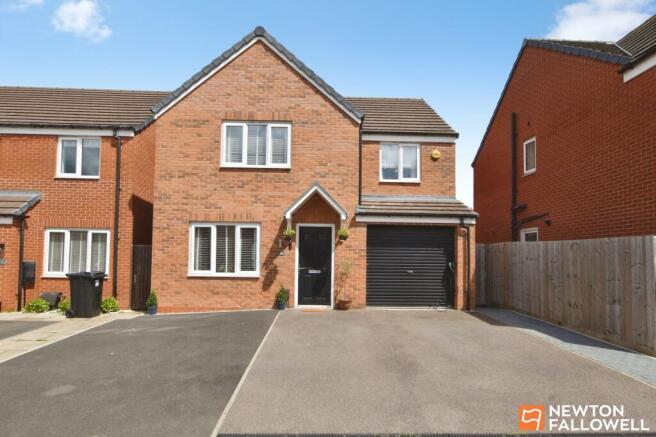
An immaculate Four-Bedroom Detached Rosebury by Persimmon, Featuring Home Office and Enhanced Garden
Overview
Presenting No.29 Sheepwash Way in the sought-after village of East Leake – a superbly enhanced Rosebury design four-bedroom detached home, constructed by Persimmon. This property has been thoughtfully improved by the current owners, offering a blend of contemporary family living with practical work-from-home solutions.
External Features & Garden
The property enjoys an impressive frontage, with an enlarged driveway providing off-road parking for three, if not four, vehicles. The rear garden has been professionally landscaped, featuring a raised patio that leads gently down to a lower paved seating area – perfect for alfresco dining or entertaining guests. Additional highlights include a timber shed and a stylish garden room, which is heated, and equipped with sockets, making it an ideal home office for remote working. Furthermore, the parking boasts an electric vehicle charging point, which will remain with the property.
Interior Accommodation
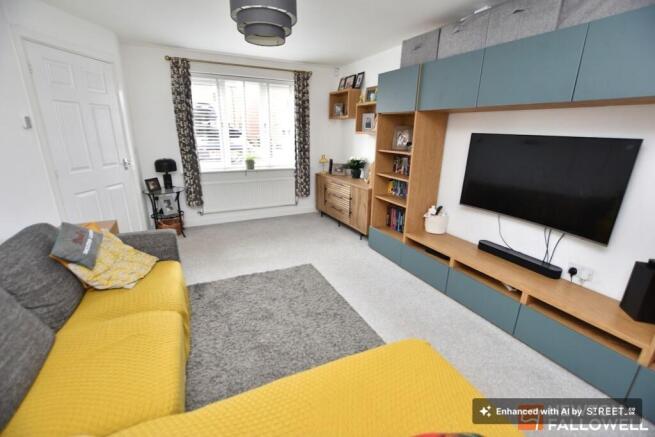
Upon entering through the modern composite door, you are greeted by a neutrally presented lounge, offering a welcoming space for family relaxation. The central heating system benefits from a dual zone control for energy efficiency. Double doors flow seamlessly through to the well-lit kitchen diner, which faces east – ensuring a bright dining area each morning.
The kitchen is equipped with an integrated four-ring gas hob, double oven with grill, wine cooler, and plumbing for a dishwasher. There is a comprehensive range of white matte finish storage units with striking chrome handles at both base and eye level. A hot Quooker tap is a further convenience. The enlarged adjacent utility room discreetly houses the Ideal combination gas boiler, with plumbing for a washing machine and space for a tumble dryer, plus access to a ground floor WC.
A notable enhancement is the conversion of the garage, now providing a versatile playroom with recessed LED lighting, a double-glazed window to the side, and a vertical designer radiator. This space is flexible and could be tailored to suit your family’s needs.
First Floor
The spacious landing offers a generous storage cupboard with shelving and loft access. The master bedroom, positioned at the front, benefits from a wardrobe recess, over-stairs cupboard, decorative panelling, and a well-appointed en suite with a mains shower in the cubicle.
Bedroom two also faces the front, decorated in neutral tones with a feature wall, while bedrooms three and four overlook the landscaped rear garden and are equally well-proportioned with accent wallpaper and plenty of space for furnishings. The family bathroom is striking, featuring large blue-glazed tiles, wash basin, and a bath with both a rain head and handheld shower for convenience.
Location & Suitability
Situated within close proximity to the newly constructed primary school, this property is perfectly positioned for families seeking educational convenience. The well-presented interiors, flexible living spaces, and work-from-home potential make this an appealing choice for modern family purchasers.
Key Features at a Glance
· Four double bedrooms with impressive proportions
· External and internal enhancements throughout
· Landscaped rear garden with two seating areas
· Home office/garden room – Powered and heated
· Integral garage converted into versatile playroom
· Extended utility room
· Modern kitchen diner with integrated appliances
· Close to new primary school
· Ample off-road parking for several vehicles
· Electric car charging point included
Viewing Information
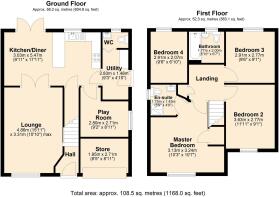
To fully appreciate the size, layout, and quality of the accommodation and the impressive landscaped garden, a viewing is highly recommended. Please refer to the floorplan for further details regarding the property’s unique layout and enhancements.
EPC Rating: B
Lounge
4.86m x 3.31m
Kitchen / diner
5.47m x 3.03m
Utility Room
2.83m x 1.46m
Play Room
2.8m x 2.71m
Master Bedroom
3.24m x 3.13m
En-suite
1.75m x 1.45m
Bedroom 2
3.63m x 2.77m
Bedroom 3
2.91m x 2.77m
Bedroom 4
2.91m x 2.07m
Bathroom
2m x 1.77m
Store
2.71m x 1.95m
Garden
Landscaped Garden
Parking - Driveway
Enlarged parking area with Electric charging point
- COUNCIL TAXA payment made to your local authority in order to pay for local services like schools, libraries, and refuse collection. The amount you pay depends on the value of the property.Read more about council Tax in our glossary page.
- Band: D
- PARKINGDetails of how and where vehicles can be parked, and any associated costs.Read more about parking in our glossary page.
- Driveway
- GARDENA property has access to an outdoor space, which could be private or shared.
- Private garden
- ACCESSIBILITYHow a property has been adapted to meet the needs of vulnerable or disabled individuals.Read more about accessibility in our glossary page.
- Ask agent

Add an important place to see how long it'd take to get there from our property listings.
__mins driving to your place
Affordability



Notes
Staying secure when looking for property
Ensure you're up to date with our latest advice on how to avoid fraud or scams when looking for property online.
Visit our security centre to find out moreDisclaimer - Property reference dac981f1-7142-4d6a-b515-82f945eea560. The information displayed about this property comprises a property advertisement. Rightmove.co.uk makes no warranty as to the accuracy or completeness of the advertisement or any linked or associated information, and Rightmove has no control over the content. This property advertisement does not constitute property particulars. The information is provided and maintained by Newton Fallowell, Loughborough. Please contact the selling agent or developer directly to obtain any information which may be available under the terms of The Energy Performance of Buildings (Certificates and Inspections) (England and Wales) Regulations 2007 or the Home Report if in relation to a residential property in Scotland.
*This is the average speed from the provider with the fastest broadband package available at this postcode. The average speed displayed is based on the download speeds of at least 50% of customers at peak time (8pm to 10pm). Fibre/cable services at the postcode are subject to availability and may differ between properties within a postcode. Speeds can be affected by a range of technical and environmental factors. The speed at the property may be lower than that listed above. You can check the estimated speed and confirm availability to a property prior to purchasing on the broadband provider's website. Providers may increase charges. The information is provided and maintained by Decision Technologies Limited. **This is indicative only and based on a 2-person household with multiple devices and simultaneous usage. Broadband performance is affected by multiple factors including number of occupants and devices, simultaneous usage, router range etc. For more information speak to your broadband provider.