Rookswood, Alton, GU34 2LD

- PROPERTY TYPE
Detached
- BEDROOMS
4
- BATHROOMS
1
- SIZE
1,293 sq ft
120 sq m
- TENUREDescribes how you own a property. There are different types of tenure - freehold, leasehold, and commonhold.Read more about tenure in our glossary page.
Freehold
Key features
- A superb, stylish move-in ready family home where almost everything has been updated since 2016
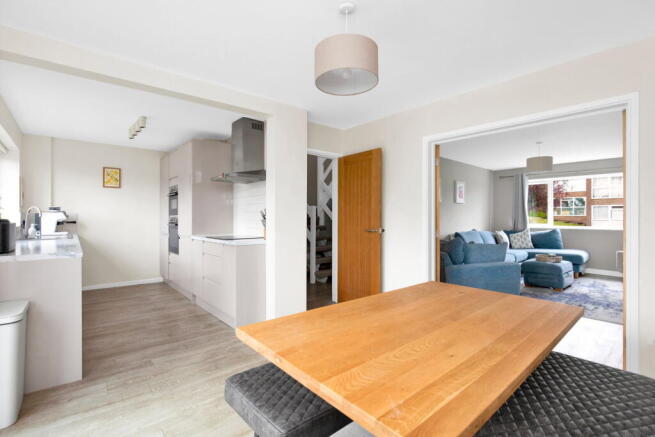
- The open-plan kitchen-diner has been refitted with integrated Bosch double ovens, induction hob, dishwasher and built-in fridge freezer
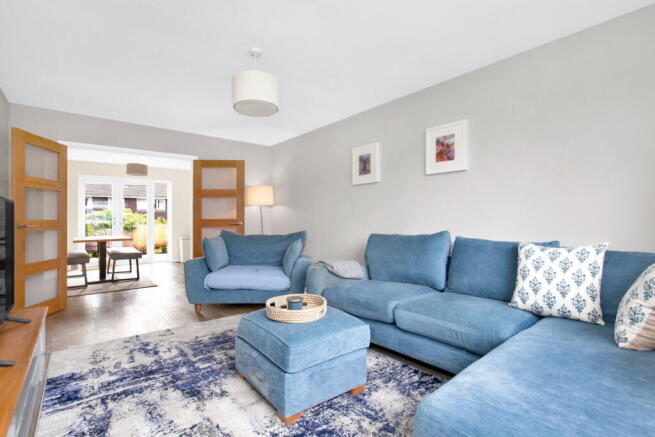
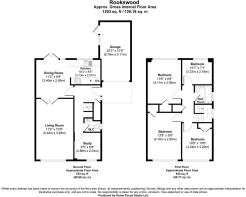
- The living room stretches over 17 feet and opens to the dining room
- Ground floor study gives you a separate space for working from home or keeping the laptop off the kitchen table
- Four well-proportioned bedrooms, with far-reaching countryside views from the two rear rooms
- Family bathroom with rainfall shower, updated tiling and new flooring fitted in the last year
- South-easterly rear garden with a professionally laid lawn, generous stone patio and new fencing throughout
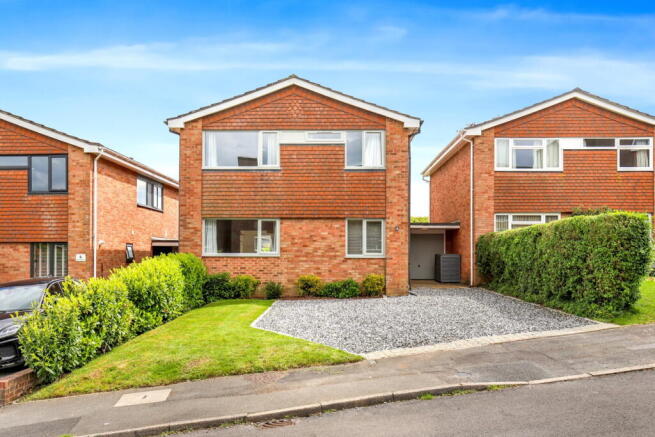
- Double-length garage and parking infront for three to four cars
- Planning permission granted January 2026 for a partial garage conversion, single-storey rear extension and garden office
- Wootey Infant and Junior Schools are a five-minute walk away, sitting right next to each other
Description
A Fabulous Family Home That Someone Else Has Already Spent Years Getting Just Right. Every room’s been updated, every detail considered - from the almost open plan ground floor & Bosch kitchen to the landscaped south-easterly garden. Now it's ready for its next family to enjoy.
When you're juggling work, kids and everything else, the last thing you need is a home with a list of jobs as long as your arm. Your evenings and weekends are full to the brim already…
The current owners moved in back in 2016 and have spent the last eight years upgrading almost everything. New windows throughout, new LVT flooring across the whole ground floor, a brand new driveway, a completely re-landscaped rear garden - and a kitchen that was properly opened up and refitted, rather than just refreshed.
That kitchen-diner is where most of your daily life is going to happen. Two rooms became one, and the result is a bright, open space with high-gloss handleless units, marble-effect worktops and a full set of integrated Bosch appliances - double ovens, induction hob, dishwasher and built-in fridge freezer, most of which are less than a year old.
There's room for a dining table at one end, and the whole space flows easily through to the living room beyond.
The living room itself is a good size - over 17 feet long - with internal French doors that open to the dining room at the back. That gives you the chance to shut yourself away for night or open everything up when friends and family come over.
Just off the entrance hall there's also a ground floor study - quietly useful whether you work from home or just need somewhere to keep the laptop away from the kitchen table - plus a cloakroom for the school-run rush.
Upstairs has four bedrooms and a family bathroom. The bathroom was done back in 2017 and has had various updates since, with a rainfall shower over the bath, fresh tiling and new flooring fitted in the last couple of years.
The bedrooms are well-proportioned - as you'd expect from a 1970s build with those big windows - and the two rear rooms have something genuinely worth mentioning: views out over rooftops to open countryside that will make you stop and look every morning.
There's a large storage cupboard on the landing where the old hot water tank used to be, and the loft is boarded with a pull-down ladder.
Outside, the south east facing back garden catches the sun for most of the day. The lawn was professionally laid as part of the landscaping a couple of years ago and sits below a generous stone patio - plenty of room for a table and chairs and still space to hang the egg chair.
As part of the landscaping there’s been new fencing installed, borders planted and everything’s been properly finished.
The built-in double-length garage benefits from a brand new door and already has planning permission granted for a partial conversion into habitable space, offering excellent potential to create additional living accommodation, a home office, gym or even multiple rooms should your needs evolve over time. Further planning approval was also granted in January 2026 for a single-storey rear extension and the erection of a garden office at the rear of the garden, giving buyers exciting scope to further enhance and adapt the property in the future.
The driveway was laid in February 2025 and fits three cars comfortably - four if you don't mind blocking yourself in.
For families with younger children, Wootey Infant School and Wootey Junior School are only a five-minute walk away and sit right next to each other - making the morning routine considerably more manageable than it might be elsewhere.
Alton itself is a market town that punches well above its weight for a place this size.
The Georgian high street has independent shops, cafés and a good range of day-to-day amenities, all within easy reach. For commuters, Alton station offers direct trains into London Waterloo, taking around 75 minutes.
Streets like this one - where neighbours know each other, the odd street party happens and people have been here long enough to actually care - are harder to come by than most buyers realise.
If you're a busy family looking for a move-in ready home that's already been sorted properly - with the space, the garden, the schools and the community to back it up - this is the one to see first.
Get in touch to arrange a viewing - we're expecting plenty of interest.
- COUNCIL TAXA payment made to your local authority in order to pay for local services like schools, libraries, and refuse collection. The amount you pay depends on the value of the property.Read more about council Tax in our glossary page.
- Band: E
- PARKINGDetails of how and where vehicles can be parked, and any associated costs.Read more about parking in our glossary page.
- Garage,On street,Driveway
- GARDENA property has access to an outdoor space, which could be private or shared.
- Patio,Private garden
- ACCESSIBILITYHow a property has been adapted to meet the needs of vulnerable or disabled individuals.Read more about accessibility in our glossary page.
- No wheelchair access
Energy performance certificate - ask agent
Rookswood, Alton, GU34 2LD

Add an important place to see how long it'd take to get there from our property listings.
__mins driving to your place
Affordability
Get an instant, personalised result:
- Show sellers you’re serious
- Secure viewings faster with agents
- No impact on your credit score
Notes
Staying secure when looking for property
Ensure you're up to date with our latest advice on how to avoid fraud or scams when looking for property online.
Visit our security centre to find out moreDisclaimer - Property reference S1735705. The information displayed about this property comprises a property advertisement. Rightmove.co.uk makes no warranty as to the accuracy or completeness of the advertisement or any linked or associated information, and Rightmove has no control over the content. This property advertisement does not constitute property particulars. The information is provided and maintained by Charles Henry, Powered by eXp UK, Alton. Please contact the selling agent or developer directly to obtain any information which may be available under the terms of The Energy Performance of Buildings (Certificates and Inspections) (England and Wales) Regulations 2007 or the Home Report if in relation to a residential property in Scotland.
*This is the average speed from the provider with the fastest broadband package available at this postcode. The average speed displayed is based on the download speeds of at least 50% of customers at peak time (8pm to 10pm). Fibre/cable services at the postcode are subject to availability and may differ between properties within a postcode. Speeds can be affected by a range of technical and environmental factors. The speed at the property may be lower than that listed above. You can check the estimated speed and confirm availability to a property prior to purchasing on the broadband provider's website. Providers may increase charges. The information is provided and maintained by Decision Technologies Limited. **This is indicative only and based on a 2-person household with multiple devices and simultaneous usage. Broadband performance is affected by multiple factors including number of occupants and devices, simultaneous usage, router range etc. For more information speak to your broadband provider.