Ruthyn Avenue, Barlborough, Chesterfield, Derbyshire, S43

- PROPERTY TYPE
Detached Bungalow
- BEDROOMS
3
- BATHROOMS
2
- SIZE
Ask agent
- TENUREDescribes how you own a property. There are different types of tenure - freehold, leasehold, and commonhold.Read more about tenure in our glossary page.
Freehold
Key features
- Much Loved 3-Bedroom Detached Bungalow
- Tucked Away Within A Private Plot
- Vacant With No Upward Chain
- Lovely South Facing Garden & Generous Plot
- Garage and Parking For Multiple Vehicles
- Freehold Tenure
- Close To Local Shops And Amenities
- Note Worthy Rating EPC B87 - Energy Efficient Home
- Solar Panels
Description
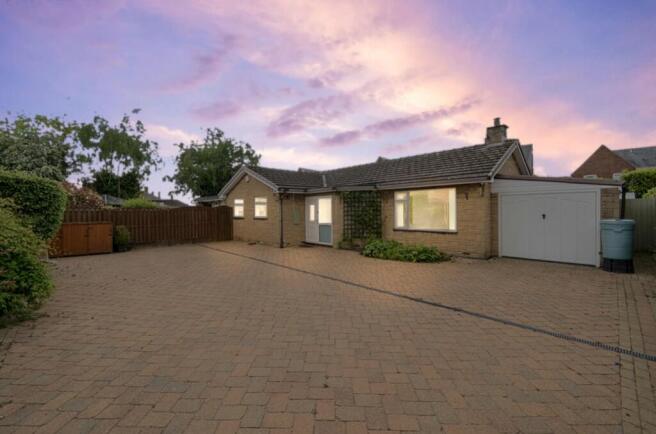
Appealing to a range of potential buyers, this beautifully presented home offers flexible, well-ordered, and decorated accommodation. It’s a true hidden gem of a bungalow and will not be around for long! So early viewing is advised!
EweMove is delighted to present to you this much loved, three-bedroom, detached bungalow located on a very private plot of almost a quarter of an acre, accessed through a long private driveway which is set back off Ruthyn Avenue, near to the heart of Barlborough village, so it is ideally located near to shops and amenities and is within the catchment area of well-regarded schools, making it an appealing choice for families with school-age children,.
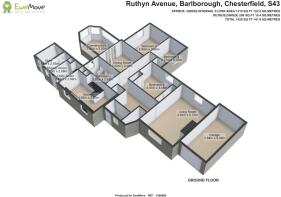
You enter the bungalow from the front, stepping into a spacious, welcoming inner hallway, which has two useful storage cupboards.
To your right of the inner hallway, you are led seamlessly into the spacious living room, which is fully carpeted and neutrally decorated, this room is bright and cosy and enjoys double aspect windows so its illuminated with natural light. There is a chimney and open fireplace, this room is a perfect space to relax and unwind.
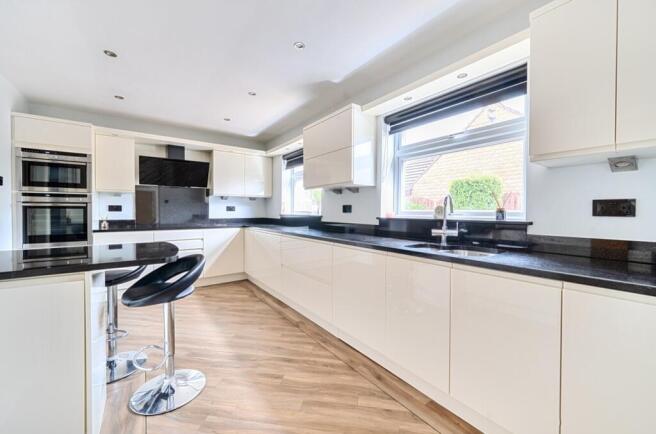
To your left of the hallway is the “heart of the home” the well-appointed modern family kitchen is fitted with plenty of cream base and wall units, with contrasting real granite worktops, and wood effect flooring and integrated appliances. Adjacent to the kitchen is a utility room, a separate shower room, and a WC.
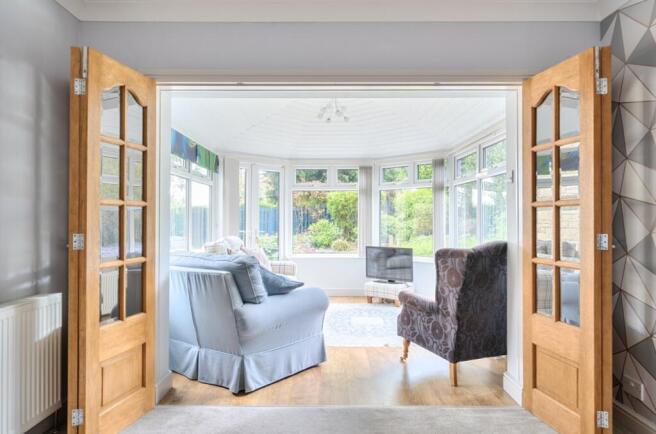
There is an excellent open-plan dining room leading to a spacious conservatory/sunroom, and double doors lead out to the enclosed rear garden.
The main bathroom is superb, fully tiled and fitted with a stylish modern suite including a large walk-in shower, bath, and fitted units. There are three good sized bedrooms, two with built-in wardrobes.
At the rear of the house is the “fabulous” enclosed and very private, south-facing garden, there is a large patio laid with Indian Sandstone, a seating area, and a level lawn area. The garden is flanked with raised borders, well established trees, bushes, and plants. This well-designed, fully landscaped garden is a perfect place to relax and unwind, enjoying alfresco dining, BBQs, and is a safe space for children to play & adults to unwind.
There is a good-sized attached garage with an electric door. Separate storage room, and a garden shed, and a substantial driveway with parking for multiple vehicles, and the house has the benefit of Solar panels on the roof.
For lovers of the great outdoors this house is set in a desirable location, Its position offers easy access to beautiful rural surroundings, the Clowne Greenway and the renowned Creswell Crags and Crags Meadow with its beautiful scenic walks and views are close by and it’s within walking distance or cycle to access the Trans-Pennine Trail, and both the Rother Valley and Poolsbrook Country Parks are close by, there is no doubt that any discerning buyer will appreciate the benefits of living here.
The bungalow is in an excellent location for commuting, with easy access to major road networks, including the M1, making commuting to Sheffield, Chesterfield, and the surrounding areas simple.
Fancy a little retail therapy? Sheffield and Chesterfield town centres are within easy reach, as are both Crystal Peaks and Meadowhall Shopping Centres.
For buyers seeking a spacious freehold bungalow with character, privacy, and a generous, private garden in a desirable village setting, this home offers a fantastic opportunity to enjoy comfortable living for many years to come.
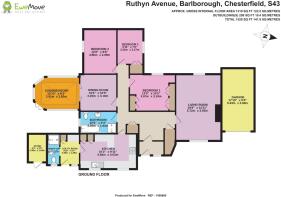
Please take the time to study our floor plans and use the 3D walk-through to give you a good perspective of the potential of this home and just what this property has to offer.
You can secure and book your viewing online or call our office, we are available 24/7 and you will speak to a real person, not a machine, at any time of the night or day!
ANTI-MONEY LAUNDERING: Should a purchaser have an offer accepted, they will need to meet our legal requirements under Anti Money Laundering Regulations (AML).
We use a specialist third-party service to verify your information and the cost of these checks is £20 per person, which is paid in advance, when an offer is agreed and prior to a memorandum of sale being produced.
Additional Information:
Construction: Standard
Built: Circa 1976-1982
Tenure: Freehold
Broadband (estimated speeds):
Standard: 12 Mbps – Superfast: 54 Mbps – Ultrafast: 1800 Mbps.
Utilities: Electricity, Gas, Water & Sewerage – All mains supply.
Flood Risk: Surface and Rivers & Seas - Very Low
Restricted Covenants: TBC
Access: Level access to front and rear.
EPC: B87
Council Tax: Band D.
Local Authority: Bolsover
Parking: Garage & Extensive Driveway Parking
Title Number: DY305943
Entrance Porch
Spacious Inner Hall
Lounge
5.72m x 3.93m - 18'9" x 12'11"
Family Kitchen
4.92m x 3.03m - 16'2" x 9'11"
Utility Room
2.69m x 1.69m - 8'10" x 5'7"
Shower Room
2.69m x 3.1m - 8'10" x 10'2"
Family Bathroom
3.2m x 1.93m - 10'6" x 6'4"
Dining Room
3.2m x 3.18m - 10'6" x 10'5"
Conservatory
3.91m x 2.82m - 12'10" x 9'3"
Master Bedroom
3.97m x 3.18m - 13'0" x 10'5"
Bedroom 2
3.86m x 2.69m - 12'8" x 8'10"
Bedroom 3
3.02m x 2.27m - 9'11" x 7'5"
Garage
5.43m x 2.84m - 17'10" x 9'4"
Storage Room
2.45m x 1.63m - 8'0" x 5'4"
- COUNCIL TAXA payment made to your local authority in order to pay for local services like schools, libraries, and refuse collection. The amount you pay depends on the value of the property.Read more about council Tax in our glossary page.
- Band: D
- PARKINGDetails of how and where vehicles can be parked, and any associated costs.Read more about parking in our glossary page.
- Yes
- GARDENA property has access to an outdoor space, which could be private or shared.
- Yes
- ACCESSIBILITYHow a property has been adapted to meet the needs of vulnerable or disabled individuals.Read more about accessibility in our glossary page.
- Ask agent
Ruthyn Avenue, Barlborough, Chesterfield, Derbyshire, S43

Add an important place to see how long it'd take to get there from our property listings.
__mins driving to your place
Affordability

Notes
Staying secure when looking for property
Ensure you're up to date with our latest advice on how to avoid fraud or scams when looking for property online.
Visit our security centre to find out moreDisclaimer - Property reference 10802843. The information displayed about this property comprises a property advertisement. Rightmove.co.uk makes no warranty as to the accuracy or completeness of the advertisement or any linked or associated information, and Rightmove has no control over the content. This property advertisement does not constitute property particulars. The information is provided and maintained by EweMove, Covering Yorkshire. Please contact the selling agent or developer directly to obtain any information which may be available under the terms of The Energy Performance of Buildings (Certificates and Inspections) (England and Wales) Regulations 2007 or the Home Report if in relation to a residential property in Scotland.
*This is the average speed from the provider with the fastest broadband package available at this postcode. The average speed displayed is based on the download speeds of at least 50% of customers at peak time (8pm to 10pm). Fibre/cable services at the postcode are subject to availability and may differ between properties within a postcode. Speeds can be affected by a range of technical and environmental factors. The speed at the property may be lower than that listed above. You can check the estimated speed and confirm availability to a property prior to purchasing on the broadband provider's website. Providers may increase charges. The information is provided and maintained by Decision Technologies Limited. **This is indicative only and based on a 2-person household with multiple devices and simultaneous usage. Broadband performance is affected by multiple factors including number of occupants and devices, simultaneous usage, router range etc. For more information speak to your broadband provider.