Llwyn-On Road, Oakdale, NP12

- PROPERTY TYPE
Terraced
- BEDROOMS
3
- BATHROOMS
1
- SIZE
Ask agent
- TENUREDescribes how you own a property. There are different types of tenure - freehold, leasehold, and commonhold.Read more about tenure in our glossary page.
Freehold
Key features
- 3 Bedroom Mid Terrace Property
- Separate lounge and dining room
- Fitted kitchen with ample storage units
- First Floor family bathroom
- Enclosed front garden with artificial grass
- Enclosed low-maintenance rear garden
- Versatile garden/entertainment room
- Garage providing useful storage or parking potential
Description
Oakdale offers a convenient setting for modern family life, with local shops, supermarkets, cafés and a range of everyday amenities available nearby. The area is also well served by local primary and secondary education, as well as healthcare facilities including GP surgeries and dental practices. For commuters, the property is well placed for access to Blackwood, Caerphilly, Newport and Cardiff, with convenient access to the A467 and wider M4 motorway network.
This well-presented three-bedroom mid-terrace property offers comfortable and flexible living accommodation in the popular residential area of Oakdale. Ideally suited to families, couples or professionals, the property combines practical living space with attractive outdoor areas and the convenience of having a range of everyday amenities close at hand. The property has also been recently upgraded with A-rated windows and doors throughout, as advised by the vendors.
Internally, the ground floor features a separate lounge and dining room, providing distinct spaces for relaxing and entertaining. The fitted kitchen offers ample storage and practical workspace, while upstairs, a family bathroom serves the three bedrooms. The attic is partially boarded and benefits from a pull-down ladder, providing useful additional storage.
Externally, the property benefits from thoughtfully designed, enclosed gardens offering a combination of attractive and low-maintenance outdoor space. The front garden is laid with artificial lawn and framed by mature hedging to one side and a boundary wall to the other, creating a welcoming and private approach. A paved pathway leads to the entrance.
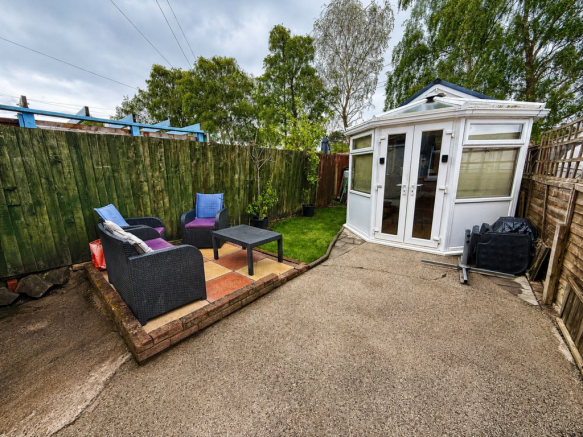
The enclosed rear garden features a patio seating area, natural lawn and additional paved areas, providing versatile space for outdoor dining, entertaining or everyday family use. A versatile garden room provides valuable additional space and could be used as an entertaining area, home office, hobby room or peaceful retreat.
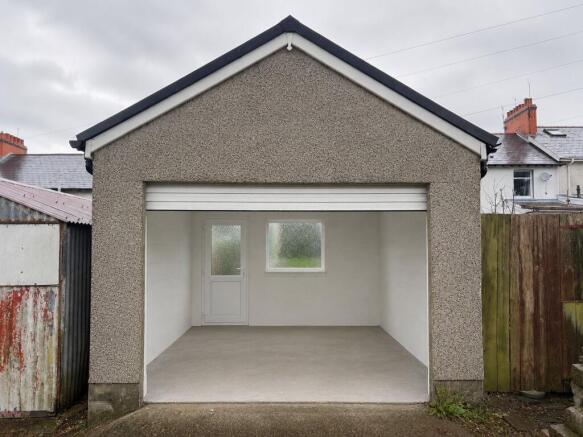
The property also benefits from a single garage, accessed via an electric door. A double-glazed door to the rear of the garage provides direct access into the garden room, offering particularly useful access for storing or moving bicycles, garden furniture and other larger items.
Combining well-proportioned accommodation with useful storage, recently upgraded A-rated windows and doors, a versatile garden room and attractive outdoor spaces, this property offers a practical and well-equipped home in a convenient Oakdale location, with excellent access to local amenities, education and major transport links.
Lounge
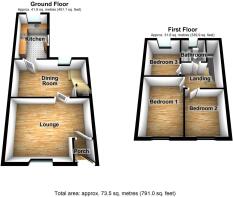
3.73m x 4.98m
The property is entered via a useful porch area, providing a practical buffer from the main living space and leading into the lounge. The lounge benefits from a recently installed double-glazed window to the front aspect and has been finished with smooth plastered and emulsion-painted walls, complemented by a textured ceiling. The living area features a fireplace with surround, a television point, and wood-effect flooring, creating a comfortable and inviting space.
Dining room
3.68m x 2.67m
The dining room benefits from a large window providing plenty of natural light and features a contemporary feature wall, neutral décor and a stylish staircase with decorative balustrade, along with a useful understairs workspace, making it ideal for working from home, everyday dining and entertaining.
Kitchen
2.13m x 3.99m
The kitchen is fitted with a range of units and offers ample storage and generous worktop space. A patterned splashback and large windows provide a good level of natural light, with a pleasant outlook to the rear garden. The layout includes space for appliances and is functional in design, offering scope for a buyer to update and modernise to their own taste
Bedroom 1
2.49m x 3.78m
Bedroom one is a well-proportioned room featuring fitted wardrobes and overhead storage. A large window allows natural light into the room, and the space offers a practical layout suitable for a range of bedroom furniture.
Bedroom 2
2.29m x 2.77m
Bedroom two is a well-proportioned and versatile room with a window providing natural light. The space offers flexibility for use as a bedroom, home office, or guest room, depending on requirements.
Bedroom 3
2.16m x 2.72m
Bedroom three is a further well-proportioned room with a window providing natural light. It offers a practical layout suitable for use as a bedroom, nursery, or home office.
Bathroom
The bathroom is fitted with a white three-piece suite comprising a bath with shower attachment, wash hand basin, and WC. The room benefits from a frosted window providing natural light and privacy, and is finished with wall tiling.
Garden Entertainment Room
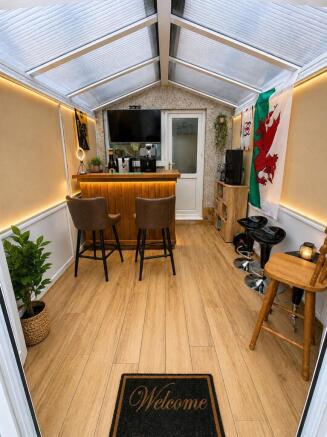
A versatile garden/entertainment room, ideal for a range of uses including relaxing, hobbies, or home working. The room benefits from wood-effect flooring and natural light, and also provides a door giving direct access into the garage, adding further practicality and flexibility.
Front Garden
To the front of the property is a low-maintenance garden laid with artificial lawn, featuring mature hedging to one side and a boundary wall to the other for added privacy. A paved pathway provides access to the entrance, creating a neat and welcoming outdoor space
Rear Garden
The enclosed rear garden has been designed for low-maintenance outdoor living, featuring a patio seating area, artificial lawn and a versatile garden room, ideal for relaxing, entertaining or working from home.
Disclaimer
These particulars are provided for guidance only and do not form part of any offer or contract. All descriptions, measurements and details are given in good faith but should not be relied upon as statements of fact. Prospective purchasers must satisfy themselves by inspection or other means as to their accuracy. Services, systems and appliances have not been tested and no warranty is given as to their condition.
An Anti-Money Laundering (AML) fee is payable by the buyer once an offer has been accepted, to cover the cost of the required identity and AML checks. Once the checks have been completed, the fee is non-refundable, including if the purchase does not subsequently proceed.
- COUNCIL TAXA payment made to your local authority in order to pay for local services like schools, libraries, and refuse collection. The amount you pay depends on the value of the property.Read more about council Tax in our glossary page.
- Band: B
- PARKINGDetails of how and where vehicles can be parked, and any associated costs.Read more about parking in our glossary page.
- Yes
- GARDENA property has access to an outdoor space, which could be private or shared.
- Front garden,Rear garden
- ACCESSIBILITYHow a property has been adapted to meet the needs of vulnerable or disabled individuals.Read more about accessibility in our glossary page.
- Ask agent
Energy performance certificate - ask agent
Llwyn-On Road, Oakdale, NP12

Add an important place to see how long it'd take to get there from our property listings.
__mins driving to your place
Affordability
About Next Home Estate Agents, Blackwood
11 Newbridge Road Pontllanfraith NP12 2LB

Notes
Staying secure when looking for property
Ensure you're up to date with our latest advice on how to avoid fraud or scams when looking for property online.
Visit our security centre to find out moreDisclaimer - Property reference 322250c7-5475-49a7-a7f8-e1cf08c68243. The information displayed about this property comprises a property advertisement. Rightmove.co.uk makes no warranty as to the accuracy or completeness of the advertisement or any linked or associated information, and Rightmove has no control over the content. This property advertisement does not constitute property particulars. The information is provided and maintained by Next Home Estate Agents, Blackwood. Please contact the selling agent or developer directly to obtain any information which may be available under the terms of The Energy Performance of Buildings (Certificates and Inspections) (England and Wales) Regulations 2007 or the Home Report if in relation to a residential property in Scotland.
*This is the average speed from the provider with the fastest broadband package available at this postcode. The average speed displayed is based on the download speeds of at least 50% of customers at peak time (8pm to 10pm). Fibre/cable services at the postcode are subject to availability and may differ between properties within a postcode. Speeds can be affected by a range of technical and environmental factors. The speed at the property may be lower than that listed above. You can check the estimated speed and confirm availability to a property prior to purchasing on the broadband provider's website. Providers may increase charges. The information is provided and maintained by Decision Technologies Limited. **This is indicative only and based on a 2-person household with multiple devices and simultaneous usage. Broadband performance is affected by multiple factors including number of occupants and devices, simultaneous usage, router range etc. For more information speak to your broadband provider.