Treens Close, Harbury, Leamington Spa

- PROPERTY TYPE
Detached
- BEDROOMS
4
- BATHROOMS
3
- SIZE
2,396 sq ft
223 sq m
- TENUREDescribes how you own a property. There are different types of tenure - freehold, leasehold, and commonhold.Read more about tenure in our glossary page.
Freehold
Key features
- Spacious four double bedroomed detached family home
- Situated in the popular and convenient village of Harbury
- Dining kitchen with bi-fold doors to garden
- Master bedroom with dressing area and en-suite
- Further en-suite to second bedroom
- Three good sized and flexible receptions
- L- shaped lawned rear gardens with patio
- Double garage and good sized driveway
- Edge of village location
- Viewing recommended
Description
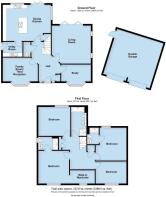
Briefly Comprising; - Canopy porch, large entrance hallway with cloakroom, ground floor WC, square living room with bi-fold doors to garden, family room/third reception, study with fitted display shelving, dining/kitchen with large central island and bi-fold doors to garden, utility room. Master bedroom with dressing area and en-suite shower room, further double bedroom with en-suite. Two further double bedrooms. White fitted bathroom. Upvc double glazing, air source heat pump powering heating with under floor heating to the ground floor. Lawned and patioed gardens to two sides to the rear. Brick block paved driveway providing plenty of off road parking and detached double garage.
Treens Close - This particular property boasts a highly practical and well proportioned and thought through layout and occupies a fantastic village location, situated on the periphery of the ever popular and convenient Harbury.
Harbury offers a significantly larger variety of amenities than most typical villages. Situated just off the Fosse, offering easy access to Leamington, Warwick and regions beyond, and is consistently popular for all buyers of all ages and stages.
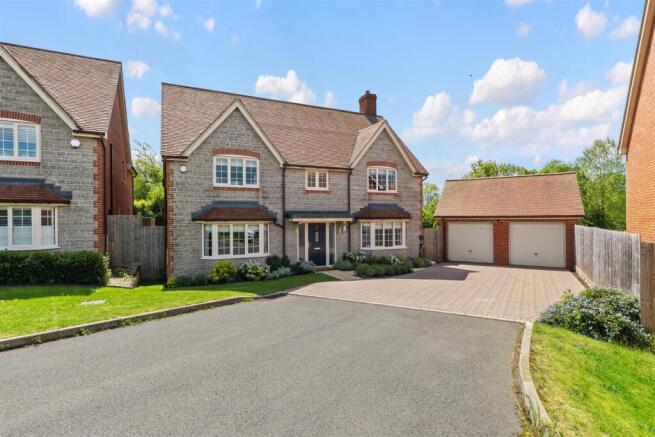
The Property - Is approached via brick block paved driveway with pathway leading to canopy porch.
Canopy Porch - With composite double glazed entrance door with glazed panels to either side, leading to...
Reception Hallway - With dog-leg staircase rising to first floor landing, herringbone wood look flooring, downlighter points to ceiling, door to useful cloaks cupboard, further door to...
Ground Floor Wc - Fitted with a white low level WC with concealed cistern, wall hung wash hand basin set into vanity cupboard with splashback tiling, tiled floor, downlighter points to ceiling, extractor.
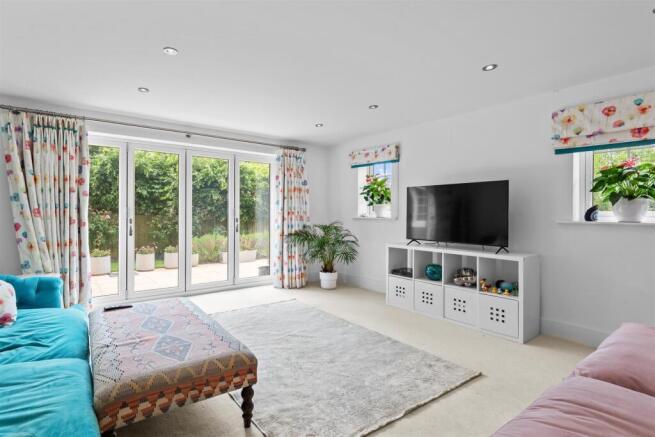
Living Room - 4.93m x 4.80m (16'2" x 15'9") - With bi-fold doors leading to the patio to the rear, and two multi pane style double glazed windows to side elevation, downlighter points to ceiling.
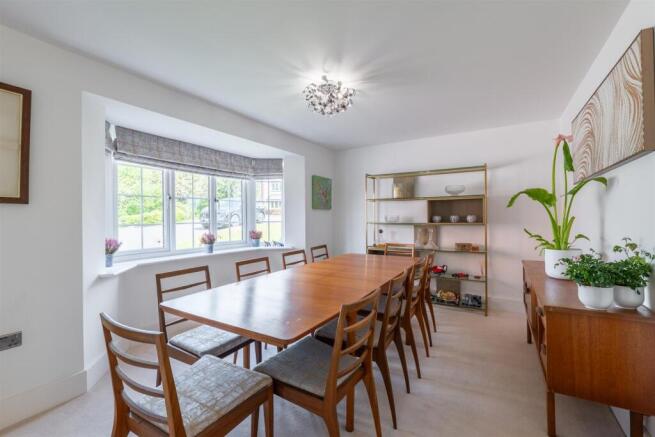
Family Room/Third Reception - 4.39m x 3.51m into bay (14'5" x 11'6" into bay) - With multi pane style upvc double glazed bay window to front elevation.
Study - 3.71m x 2.59m into bay (12'2" x 8'6" into bay) - With upvc multi pane style double glazed bay window to front elevation, display book shelving to one wall.
Dining/Kitchen - 6.20m x 4.52m (20'4" x 14'10") - Being fitted with a range of white, high gloss wall and base units, with complementary solid working surface over, with upstands and underslung stainless steel one and a half bowl sink with mixer tap, inset four point AEG induction hob, with AEG double oven to side, concealed full height refrigerator, slim drinks fridge, concealed AEG dishwasher, downlighter points to ceiling, multi pane double glazed window to rear elevation, bi-fold doors to garden, further multi pane style upvc double glazed windows to side, downlighter points to ceiling, door to useful understairs store cupboard.
Utility Room - 2.59m x 1.91m (8'6" x 6'3") - With matching wall and base units, with sink drainer to mixer tap, working surface with upstands, space and plumbing for washing machine, space for tumble dryer, concealed full height freezer, extractor, partially double glazed upvc door to side elevation.
First Floor Landing - Hatch to roof space, cupboard containing insulated hot water cylinder, further double doors to airing cupboard.
Master Bedroom One (Front) -
Bedroom Area - 3.86mx 4.14m (12'8"x 13'7") - With upvc double glazed window to front elevation, radiator, door to en-suite and opening to adjacent.
Dressing Area - 3.33m x 1.63m (10'11" x 5'4") - With obscure upvc double glazed window to front elevation, double radiator.
En-Suite - Fitted with a double walk-in shower, with Hansgrohe fixed rainwater style showerhead and additional hand held shower attachment, low level Villeroy & Boch WC with concealed cistern, Villeroy & Boch wash hand basin set into vanity storage with mono-mixer, with splashback tiling, tiled floor, upvc obscure double glazed window to side elevation, chrome radiator towel rail, downlighter points to ceiling.
Bedroom Two (Rear) - 3.91m x 4.24m (12'10" x 13'11") - With upvc double glazed window to rear elevation, radiator, door to...
En-Suite Shower Room - Fitted with a double shower cubicle, with Hansgrohe fixed rainwater style shower head with additional hand held shower attachment, Villeroy & Boch wash hand basin with mono-mixer set into floating vanity unit, Villeroy & Boch low level WC with concealed cistern, chrome radiator towel rail, splashback tiling, downlighter points to ceiling, tiled floor.
Bedroom Three (Rear) - 4.01m x 3.66m (13'2" x 12') - With upvc multi pane style double glazed window to rear elevation, radiator.
Bedroom Four (Front) - 3.84m x 2.77m (12'7" x 9'1") - With upvc multi panel double glazed window to front elevation, double radiator.
Family Bathroom - Fitted with a double ended bath with central filler, low level WC with concealed cistern, wash hand basin, corner shower cubicle, fixed rainwater style shower head, additional hand held to shower attachment, downlighter points to ceiling, splashback tiling, tiled floor, chrome radiator towel rail.
Outside (Front) - To the front of the property is a brick block paved driveway, path leading to front door, double garage and gated side access to the rear garden.
Outside (Rear) - To the rear of the property is an L-shaped lawned rear garden with paved patio area and pathway with outside lighting, surrounded in the main by timber fencing and hedging.
Double Garage - 6.15m x 5.92m (20'2" x 19'5") - With twin up-and-over doors, power and light as fitted, personal door to the garden.
Mobile Phone Coverage - Good outdoor signal is available in the area. We advise you to check with your provider. (Checked on Ofcom 2026).
Broadband Availability - Standard/Superfast/Ultrafast Broadband Speed is available in the area. We advise you to check with your current provider. (Checked on Ofcom 2026).
Special Notes - We understand the Treens Close properties form part of a private road where there is an annual maintenance charge of approximately £500 per annum, to include insurance of the public areas, maintenance of common parts and a private foul pumping station etc. We advise you to get your conveyancer to verify these details.
Rights Of Way & Covenants - The property is sold subject to and with the benefit of, any rights of way, easements, wayleaves, covenants or restrictions etc, as may exist over the same whether mentioned herein or not.
Tenure - The property is understood to be freehold although we have not inspected the relevant documentation to confirm this.
Services - All mains services are understood to be connected to the property with the exception of gas. NB We have not tested the central heating, domestic hot water system, kitchen appliances or other services and whilst believing them to be in satisfactory working order we cannot give any warranties in these respects. Interested parties are invited to make their own enquiries.
Council Tax - Council Tax Band G.
Location - CV33 9EX
Brochures
Treens Close, Harbury, Leamington SpaBrochure- COUNCIL TAXA payment made to your local authority in order to pay for local services like schools, libraries, and refuse collection. The amount you pay depends on the value of the property.Read more about council Tax in our glossary page.
- Band: G
- PARKINGDetails of how and where vehicles can be parked, and any associated costs.Read more about parking in our glossary page.
- Yes
- GARDENA property has access to an outdoor space, which could be private or shared.
- Yes
- ACCESSIBILITYHow a property has been adapted to meet the needs of vulnerable or disabled individuals.Read more about accessibility in our glossary page.
- Ask agent
Treens Close, Harbury, Leamington Spa

Add an important place to see how long it'd take to get there from our property listings.
__mins driving to your place
About ehB Residential, Leamington Spa
Somerset House Clarendon Place, Leamington Spa, CV32 5QN



Notes
Staying secure when looking for property
Ensure you're up to date with our latest advice on how to avoid fraud or scams when looking for property online.
Visit our security centre to find out moreDisclaimer - Property reference 34689196. The information displayed about this property comprises a property advertisement. Rightmove.co.uk makes no warranty as to the accuracy or completeness of the advertisement or any linked or associated information, and Rightmove has no control over the content. This property advertisement does not constitute property particulars. The information is provided and maintained by ehB Residential, Leamington Spa. Please contact the selling agent or developer directly to obtain any information which may be available under the terms of The Energy Performance of Buildings (Certificates and Inspections) (England and Wales) Regulations 2007 or the Home Report if in relation to a residential property in Scotland.
*This is the average speed from the provider with the fastest broadband package available at this postcode. The average speed displayed is based on the download speeds of at least 50% of customers at peak time (8pm to 10pm). Fibre/cable services at the postcode are subject to availability and may differ between properties within a postcode. Speeds can be affected by a range of technical and environmental factors. The speed at the property may be lower than that listed above. You can check the estimated speed and confirm availability to a property prior to purchasing on the broadband provider's website. Providers may increase charges. The information is provided and maintained by Decision Technologies Limited. **This is indicative only and based on a 2-person household with multiple devices and simultaneous usage. Broadband performance is affected by multiple factors including number of occupants and devices, simultaneous usage, router range etc. For more information speak to your broadband provider.