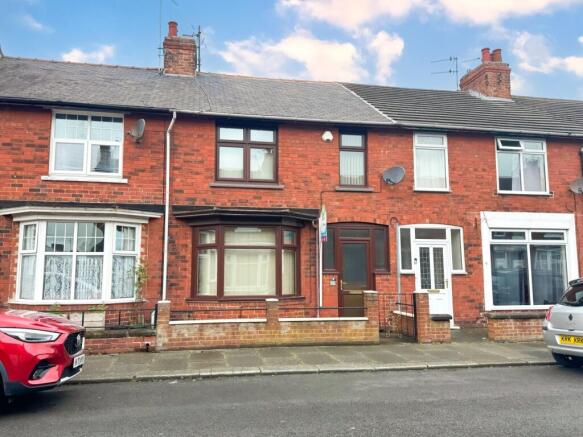
Lumley Street, Loftus, Saltburn-by-the-Sea, TS13 4RU

- PROPERTY TYPE
Terraced
- BEDROOMS
3
- BATHROOMS
1
- SIZE
Ask agent
- TENUREDescribes how you own a property. There are different types of tenure - freehold, leasehold, and commonhold.Read more about tenure in our glossary page.
Freehold
Key features
- No Onward Chain
- Explore The Beauty Of East Cleveland
- Deceptively Spacious Rooms Throughout
- Highly Versatile Attic Room
- Book Your viewing With EweMove 24/7
- Quiet Residential Loftus Location
- Excellent Amenities & Transport Links
- Recently Installed Gas Central Heating System
- Situated A Short Walk From Loftus High Street
- High Yield Potential
Description
What we are presenting to you today is a highly versatile, chain free property with spacious rooms and endless storage options throughout.
Nestled in this charming North Yorkshire market town, properties such as this are rarely available on the sales market. Likely to appeal to a wide range of prospective purchasers ready to make this their new home, high interested is expected so book your viewing today.
We cannot wait to invite you in, let's talk through the rooms.
INTERNALS;
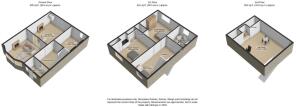
Ground Floor
You enter the property into a highly convenient Entrance Vestibule. Currently featuring well maintained extensive feature panelling . The property benefits from a fully functioning alarm system.
Into an expansive Entrance Hallway which sets the tone for this property, styled with modern grey carpet flooring, textured wallpaper and natural wood border, skirting and architrave. The space here also benefits from double panel radiator, under stairs storage cupboard and with staircase for first floor access featuring warm wood balustrade.
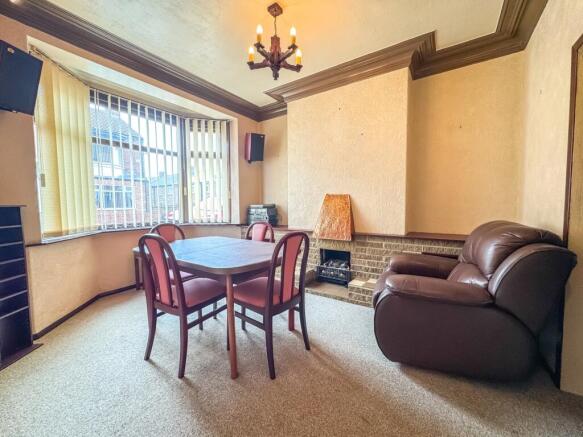
Moving through the ground floor you come to the first Living/Reception room on your left. This bright and airy space is bathed in natural light due to the brown uPVC double glazed bay window. The focal point here is a traditional fireplace with brick hearth and brass hood with adjoining seating/storage shelving. Also benefitting from large traditional radiator, deep timber effect coving and neutral grey carpet flooring.
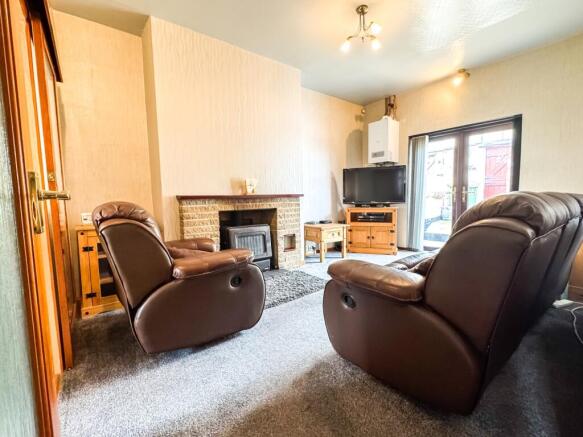
A sliding door seamlessly transitions into an additional Reception Room to the rear. The space here also benefits from a traditional fireplace with brick mantel and vintage style metal gas room heater. Also housed here is a recently installed glow-worm gas central heating system, traditional radiator and stunning uPVC double glazed French doors leading directly to the outside space.
Sitting alongside we have a traditional galley style Kitchen. Styled with floor to ceiling well maintained timber cladding alongside a matching wood panel ceiling and breakfast bar. Fitted with a range of wall and floor mounted base units with contrasting pine effect work surfaces. Facilities here include stainless steel sink and mixer tap, oven hookup and plumbing in place for washing machine/dishwasher. Also with grey carpet flooring and rear Garden access.
First Floor
Moving on up we are greeted to a spacious neutrally presented communal Landing area with access to all first floor rooms.
The family bathroom features a traditional three-piece suite including low-level WC with wooden seat, pedestal hand wash basin and a panelled bath with a wall mounted electric shower overhead. The room is partially tiled for low maintenance with distinctive grey motif and benefits from a wall mounted extraction fan as well as electric fan heater.
Moving into the rear Bedroom, easily able to accommodate a king size bed aswell as additional furnishings and storage options. A large uPVC double glazed window provides elevated views and floods the room in natural light. Completed with dark grey carpeting, papered walls and a charming multi pane glazed entrance door with complementing architrave.
Into the front Master Bedroom. Featuring a space saving layout with an extensive range of custom built timber fitted storage units framing the bed. With uPVC double glazed window for front elevation, traditional radiator and textured walls and ceilings.
Next we have a Single Bedroom that has made way for staircase access into the converted Attic Room above. Currently fitted with a high volume of shelving alongside double panel radiator and with uPVC front window. This versatile room can easily be converted back into a Bedroom or Home Office Study space.
Second Floor
The fully accessible converted Attic space is a wonderful addition to this property. Boasting a generous open floor area, this highly versatile space benefits from a large timber framed Velux skylight beautifully complementing the vaulted ceiling lines. Fully carpeted with plush grey carpet flooring, built in eaves storage cupboards, fluorescent tube lighting and a distinct storage nook to the rear.
EXTERNALS;
The rear of the property benefits from a spacious external Courtyard with paved patio area. This is a wonderful place to tend to the plants and listen to the birds and other sounds of this charming North Yorkshire town. Externally we also have three storage sheds with pitched roof and wood panelled doors aswell as communal alleyway access.
There is endless on street parking to the front of this property.
PLEASE NOTE: uPVC DOUBLE GLAZED WINDOWS, AMPLE ELECTRICAL POINTS AND GAS CENTRAL HEATING SYSTEM ARE ALL STAPLES OF THIS PROPERTY.
This property can be sold on a fully furnished basis, items to be included are sofa sets, beds, draws and other furnishings. Some white goods are included in the sale.
The Area;
Lumley Street is close to some lovely sandy beaches and excellent walking trails such as The Cleveland Way right on your doorstep. Loftus is well placed for residents wishing to explore the beautiful surrounding countryside along with the popular & nearby seaside towns of Saltburn and Whitby. Loftus market square has an array of amenities, including a Co-operative supermarket, Hairdressers, doctors surgery and a library. A leisure centre is situated on the outskirts of town.
Loftus benefits from good infant & primary schooling, Nearby Brotton & Saltburn by the Sea have a range of secondary schooling. Further education is available from Guisborough. The A174 provides an easy commute southward to Whitby and north to Middlesbrough.
So who's it for I hear you ask?
This is a fantastic opportunity for somebody looking for a tranquil space with spacious rooms throughout and all necessary amenities on your doorstep. Small families would benefit from the highly regarded schools nearby.
Landlords will likely love this place with rents in the area achieving yields above 8%, and with high prospects for growth owing to the rejuvenation of Loftus and neighbouring coastal towns.
EweMove Estate Agents based at 26 Milton Street is a multi-award-winning agency that offers flexible viewing appointments Including evenings & weekends! You can call, text, WhatsApp message or email us to secure your booking, get in touch today.
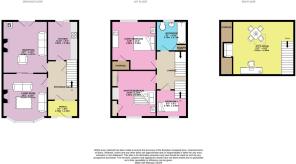
Living Room
4.37m x 4.07m - 14'4" x 13'4"
Reception Room
4.74m x 4.07m - 15'7" x 13'4"
Kitchen
3.6m x 2.78m - 11'10" x 9'1"
Bathroom
2.78m x 2.71m - 9'1" x 8'11"
Master Bedroom
4.22m x 4.06m - 13'10" x 13'4"
Bedroom 2
4.48m x 4.06m - 14'8" x 13'4"
Bedroom (Single)
2.78m x 2.46m - 9'1" x 8'1"
Attic
6.42m x 4.9m - 21'1" x 16'1"
- COUNCIL TAXA payment made to your local authority in order to pay for local services like schools, libraries, and refuse collection. The amount you pay depends on the value of the property.Read more about council Tax in our glossary page.
- Band: A
- PARKINGDetails of how and where vehicles can be parked, and any associated costs.Read more about parking in our glossary page.
- Ask agent
- GARDENA property has access to an outdoor space, which could be private or shared.
- Yes
- ACCESSIBILITYHow a property has been adapted to meet the needs of vulnerable or disabled individuals.Read more about accessibility in our glossary page.
- Ask agent
Energy performance certificate - ask agent
Lumley Street, Loftus, Saltburn-by-the-Sea, TS13 4RU

Add an important place to see how long it'd take to get there from our property listings.
__mins driving to your place

Notes
Staying secure when looking for property
Ensure you're up to date with our latest advice on how to avoid fraud or scams when looking for property online.
Visit our security centre to find out moreDisclaimer - Property reference 10802188. The information displayed about this property comprises a property advertisement. Rightmove.co.uk makes no warranty as to the accuracy or completeness of the advertisement or any linked or associated information, and Rightmove has no control over the content. This property advertisement does not constitute property particulars. The information is provided and maintained by EweMove, covering Middlesbrough & Redcar. Please contact the selling agent or developer directly to obtain any information which may be available under the terms of The Energy Performance of Buildings (Certificates and Inspections) (England and Wales) Regulations 2007 or the Home Report if in relation to a residential property in Scotland.
*This is the average speed from the provider with the fastest broadband package available at this postcode. The average speed displayed is based on the download speeds of at least 50% of customers at peak time (8pm to 10pm). Fibre/cable services at the postcode are subject to availability and may differ between properties within a postcode. Speeds can be affected by a range of technical and environmental factors. The speed at the property may be lower than that listed above. You can check the estimated speed and confirm availability to a property prior to purchasing on the broadband provider's website. Providers may increase charges. The information is provided and maintained by Decision Technologies Limited. **This is indicative only and based on a 2-person household with multiple devices and simultaneous usage. Broadband performance is affected by multiple factors including number of occupants and devices, simultaneous usage, router range etc. For more information speak to your broadband provider.