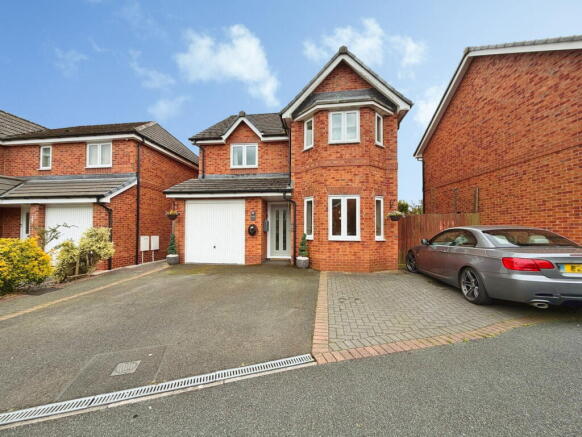
100 Stanley Road, Brampton, CA8

- PROPERTY TYPE
Detached
- BEDROOMS
4
- BATHROOMS
2
- SIZE
Ask agent
- TENUREDescribes how you own a property. There are different types of tenure - freehold, leasehold, and commonhold.Read more about tenure in our glossary page.
Freehold
Key features
- Exceptional four bedroom detached family home offering far more space than expected
- Flexible living accommodation including bay-fronted dining room ideal as a second lounge, home office or playroom
- Spacious lounge with French doors to the garden and contemporary feature fireplace
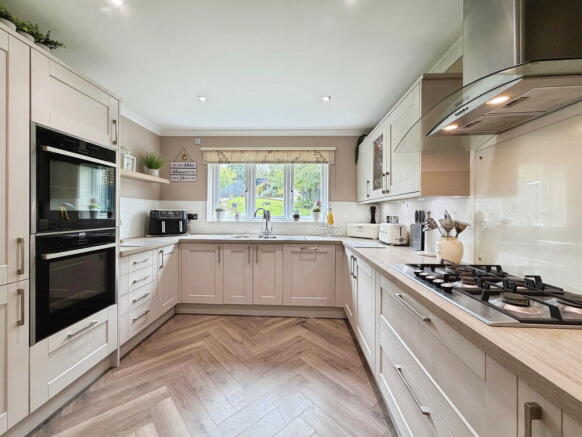
- Modern shaker-style kitchen with integrated double oven, dishwasher and garden views
- Separate utility room with external access — ideal for muddy boots and paws
- Four genuine double bedrooms including an impressive principal suite with dressing area, fitted wardrobes and luxury en-suite
- High-spec contemporary shower rooms featuring rainwater showerheads, chrome heated towel rails, LED mirrors and extensive tiling
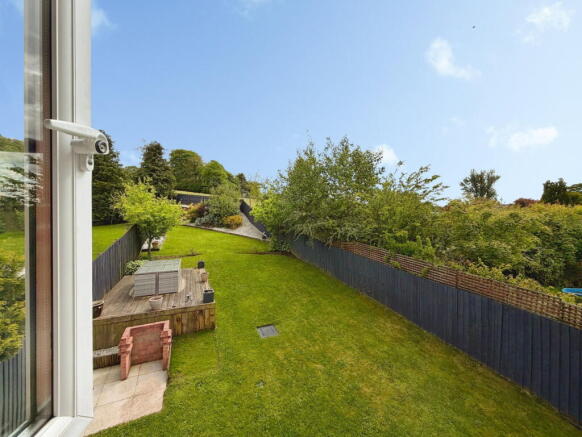
- Beautifully established rear garden with patio, lawn and mature planting, view open views across the fields
- Vast entrance hallway with downstairs W.C. creating an impressive and practical welcome space
- Integral garage, private driveway parking for up to four vehicle, and fitted EV car charger
Description
Offering far more space than first meets the eye, this exceptional four-bedroom family home combines generous proportions, versatile living and a peaceful setting to create the perfect long-term home for growing families. Beautifully positioned on a quiet no-through road and backing directly onto open fields, the property enjoys a wonderful sense of privacy and countryside living whilst remaining within walking distance of the thriving market town of Brampton. With expansive living accommodation, impressive bedroom sizes and a stunning rear garden, this is a home designed to grow with you and one that must be viewed to fully appreciate the scale on offer. QUOTE EE1085
VIDEO TOUR AVAILABLE - PRESS PLAY
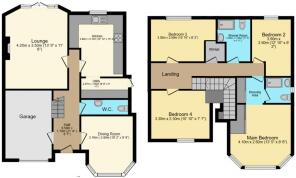
Step inside and you are immediately welcomed by an impressive entrance hallway — a true statement of the space found throughout the home.
To the front of the property sits the elegant dining room, enhanced by a beautiful bay window which floods the room with natural light. Ideal for formal entertaining, hosting family celebrations and Christmas gatherings, this versatile room could equally make an excellent second lounge, snug, home office or playroom depending on your requirements.
The hallway then leads through into the main lounge — a superb family living space flooded with natural light through French doors opening directly onto the rear garden. Creating an impressive focal point is a contemporary electric feature fireplace, bringing both style and warmth and creating the perfect space to relax and unwind. (Please note the fire place isn't included, a replacement could easily be added to continue with the focal feature.)
The kitchen is positioned separately and continues the sense of quality throughout. Fitted with timeless shaker-style units in neutral tones, the space offers integrated appliances including a double oven and dishwasher. Enjoying attractive views over the garden, this is a practical yet welcoming hub of the home. An archway leads through to the separate utility room, providing excellent space for freestanding appliances along with direct external access — ideal for busy family life, whether returning from countryside walks with muddy boots or cleaning off paws before coming back into the home.
Practical additions of a downstairs W.C. and internal access into the integral garage, completes the ground floor and provides excellent everyday convenience and additional storage.
Upstairs, the sense of space continues with a generous landing area that enhances the feeling of openness throughout the first floor.
All four bedrooms are genuine doubles and offer significantly more space than many modern homes.
The principal bedroom is particularly impressive, featuring a dedicated dressing area to the front complete with extensive built-in storage, additional fitted wardrobes and a beautiful bay window. Completing the suite is a spacious, high-spec en-suite shower room finished with contemporary rainwater showerhead, LED mirror, spotlights, chrome heated towel rail and built in under the sink storage, to create a luxurious hotel-inspired finish.
Bedroom two is another excellent-sized double, whilst the remaining bedrooms continue the theme of generous proportions, making this an ideal home for families needing flexibility and space.
Serving the remaining accommodation is an equally impressive family shower room — generously proportioned and finished to an exceptional standard. Designed with luxury in mind, the space features full-height floor-to-ceiling tiling alongside a sleek contemporary suite. Premium finishes include a rainwater shower, vanity storage beneath the sink, illuminated LED mirror, recessed spot lighting and a chrome heated towel rail, all combining to create a stylish and high-spec finish.
Benefitting from a storage cupboard and access to the loft hatch, every opportunity has been taken to maximise practical storage on the first floor and make full use of the impressive footprint.
Externally, the rear garden is a standout feature. Exceptionally long and beautifully established, the space combines patio and lawned areas framed by mature trees and shrubbery. Backing directly onto open fields, the garden enjoys a wonderful sense of privacy and uninterrupted greenery, creating a true countryside feel rarely found so close to amenities.
Despite its peaceful setting and open countryside backdrop, the property remains within walking distance of the centre of Brampton — one of Cumbria’s most desirable market towns. Brampton offers an excellent range of day-to-day amenities including a large Co-op Food, independent cafés, traditional pubs, a selection of local shops and convenience stores, pharmacy and takeaways.
Families are well catered for with access to William Howard School alongside local primary schooling, while commuters benefit from easy access to the A69 connecting both Carlisle and Newcastle upon Tyne.
The area is also perfectly positioned for enjoying the surrounding countryside with nearby walks through Talkin Tarn Country Park and access towards North Pennines National Landscape and Hadrian's Wall — creating the ideal balance of rural surroundings and everyday convenience.
Please QUOTE EE1085 When arranging a viewing or requesting further details.
MONEY LAUNDERING REGULATIONS; By law, we are required to conduct anti money laundering checks on all intending sellers and purchasers and take this responsibility very seriously. In line with HMRC guidance, our partner, MoveButler, will carry on these checks in a safe and secure way on our behalf. Once an offer has been accepted (stc) MoveButler will send a secure link for the biometric checks to be completed electronically. There is a non-refundable charge of £30 (inclusive of VAT) per person for these checks. The Anti Money Laundering checks must be completed before the memorandum of sale can be sent to solicitors confirming the sale.
Disclaimer: These details, whilst believed to be accurate are set out as a general outline only for guidance and do not constitute any part of an offer or contract. Intending purchasers should not rely on them as statements of representation of fact, but must satisfy themselves by inspection or otherwise as to their accuracy. No person in this firms employment has the authority to make or give any representation or warranty in respect of the property, or tested the services or any of the equipment or appliances in this property. With this in mind, we would advise all intending purchasers to carry out their own independent survey or reports prior to purchase. All measurements and distances are approximate only and should not be relied upon for the purchase of furnishings or floor coverings. Your home is at risk if you do not keep up repayments on a mortgage or other loan secured on it.
- COUNCIL TAXA payment made to your local authority in order to pay for local services like schools, libraries, and refuse collection. The amount you pay depends on the value of the property.Read more about council Tax in our glossary page.
- Band: D
- PARKINGDetails of how and where vehicles can be parked, and any associated costs.Read more about parking in our glossary page.
- Garage,Driveway,EV charging
- GARDENA property has access to an outdoor space, which could be private or shared.
- Private garden
- ACCESSIBILITYHow a property has been adapted to meet the needs of vulnerable or disabled individuals.Read more about accessibility in our glossary page.
- Ask agent
100 Stanley Road, Brampton, CA8

Add an important place to see how long it'd take to get there from our property listings.
__mins driving to your place
Affordability

Notes
Staying secure when looking for property
Ensure you're up to date with our latest advice on how to avoid fraud or scams when looking for property online.
Visit our security centre to find out moreDisclaimer - Property reference S1736161. The information displayed about this property comprises a property advertisement. Rightmove.co.uk makes no warranty as to the accuracy or completeness of the advertisement or any linked or associated information, and Rightmove has no control over the content. This property advertisement does not constitute property particulars. The information is provided and maintained by eXp UK, North West. Please contact the selling agent or developer directly to obtain any information which may be available under the terms of The Energy Performance of Buildings (Certificates and Inspections) (England and Wales) Regulations 2007 or the Home Report if in relation to a residential property in Scotland.
*This is the average speed from the provider with the fastest broadband package available at this postcode. The average speed displayed is based on the download speeds of at least 50% of customers at peak time (8pm to 10pm). Fibre/cable services at the postcode are subject to availability and may differ between properties within a postcode. Speeds can be affected by a range of technical and environmental factors. The speed at the property may be lower than that listed above. You can check the estimated speed and confirm availability to a property prior to purchasing on the broadband provider's website. Providers may increase charges. The information is provided and maintained by Decision Technologies Limited. **This is indicative only and based on a 2-person household with multiple devices and simultaneous usage. Broadband performance is affected by multiple factors including number of occupants and devices, simultaneous usage, router range etc. For more information speak to your broadband provider.