
Pilham, Gainsborough, DN21

- PROPERTY TYPE
Detached
- BEDROOMS
5
- BATHROOMS
3
- SIZE
2,002 sq ft
186 sq m
- TENUREDescribes how you own a property. There are different types of tenure - freehold, leasehold, and commonhold.Read more about tenure in our glossary page.
Freehold
Key features
- BEAUTIFULLY PRESENTED DETACHED FAMILY HOME WITH DETACHED ANNEX
- HIGHLY REGARDED VILLAGE LOCATION
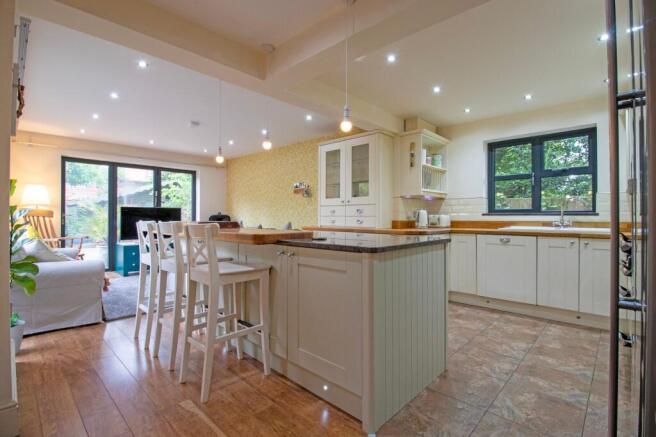
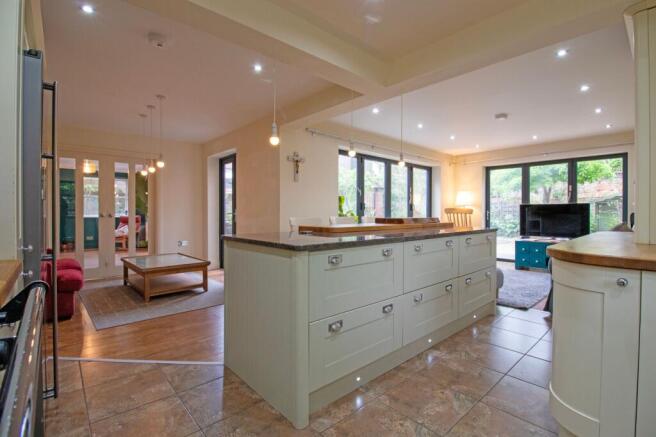
- STUNNING OPEN PLAN KITCHEN, DINING & ENTERTAINING AREA
- SPACIOUS LOUNGE & VERSATILE UTILITY ROOM
- FOUR DOUBLE BEDROOMS WITH MASTER EN-SUITE
- MODERN ANNEX WITH OPEN PLAN LIVING SPACE, DOUBLE BEDROOM & STYLISH SHOWER ROOM
- LANDSCAPED GARDENS
- AMPLE OFF ROAD PARKING WITH GATED ENTRANCE
- AIR SOURCE HEAT PUMP & SOLAR PANELS
Description
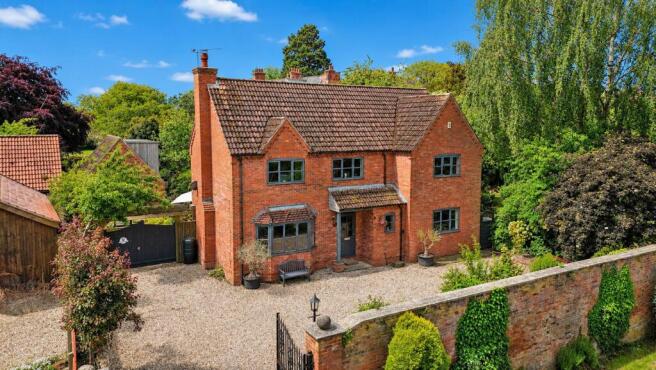
Situated within the highly desirable rural village of Pilham, this exceptional detached family residence presents a rare opportunity to acquire a substantial and beautifully appointed home, complete with an impressive detached annex set within the rear grounds. Combining contemporary living with charming countryside surroundings, the property offers an outstanding level of versatility, perfectly suited to modern family life, multigenerational living, or those seeking additional guest accommodation, holiday accommodation potential, or home-working space.
Occupying a particularly unique position, the property sits within a historic Victorian walled garden forming part of the original grounds of Pilham Hall, formerly home to Henry Marshall of Marshall Engineering, adding a distinctive sense of heritage and character to this remarkable home.
Pilham is a picturesque and highly regarded village known for its peaceful semi-rural setting, attractive surrounding countryside, and excellent sense of community. Ideally positioned for convenient access to nearby market towns and commuter links, the village offers the perfect balance between tranquil village living and everyday practicality. The surrounding area provides an abundance of scenic countryside walks, bridleways, and outdoor pursuits, making it particularly appealing to families and those seeking a quieter pace of life while remaining well connected. The property is also conveniently located approximately seven minutes from the highly regarded Queen Elizabeth Grammar School, further enhancing its appeal for families.
The main residence is immaculately presented throughout and immediately impresses upon entry with a spacious and welcoming entrance hall, setting the tone for the quality and space offered throughout the home. A superbly versatile lounge and dining room enjoys an abundance of natural light through its dual-aspect outlooks to the front, side, and rear elevations, creating an ideal environment for both relaxing and entertaining. A fully functioning wood-burning stove provides a charming focal point to the lounge area, adding warmth and character to the living space.
Further accommodation to the ground floor includes a highly practical utility room and an outstanding open-plan kitchen, dining, and entertaining space which undoubtedly forms the heart of the home. Thoughtfully designed with modern family living in mind, this stunning room benefits from two sets of bifold doors which effortlessly connect the indoor and outdoor spaces while allowing natural light to flood the interior. The space is perfectly suited for entertaining guests, family gatherings, and enjoying views across the beautifully maintained garden.
To the first floor, a generous landing provides access to four spacious double bedrooms, all presented to an exceptional standard. The luxurious master bedroom benefits from its own contemporary ensuite shower room, while the remaining bedrooms are serviced by a stylish four-piece family bathroom suite, finished with modern fittings and a high-quality specification.
A particular feature of this remarkable property is the beautifully presented detached annex positioned within the rear garden. Offering fantastic flexibility, the annex has been thoughtfully designed to provide independent living accommodation whilst maintaining the same high standard seen throughout the main residence. The ground floor comprises an impressive open-plan lounge, dining, and kitchen area with both French doors and bifold doors, creating a wonderfully bright and airy living environment. To the first floor is a generous double bedroom accompanied by a modern ensuite shower room, making it ideal for guests, dependent relatives, or potential ancillary income opportunities. The annex further benefits from planning permission for use as holiday accommodation, presenting an excellent opportunity to generate additional income, with the current owners advising potential income in excess of £1,000 per calendar month.
Externally, the property continues to impress. A substantial walled frontage with gated access provides extensive off-road parking for numerous vehicles, with secure timber gates leading through to the rear grounds. The rear garden is of an exceptional size and has been thoughtfully landscaped to create a low-maintenance yet highly attractive outdoor space. Predominantly pebbled and complemented by a variety of mature plants, shrubs, and established borders, the garden also features a raised timber decked entertaining area, perfectly positioned to enjoy sunshine throughout the day and ideal for outdoor dining and social occasions. In addition, a useful workshop/storage shed has been positioned to the side of the property, providing excellent additional storage and practical workspace.
Properties of this calibre within such a desirable village location rarely become available, and early viewing is considered essential in order to fully appreciate the quality, space, versatility, history, and lifestyle opportunity this stunning home has to offer.
EPC Rating: D
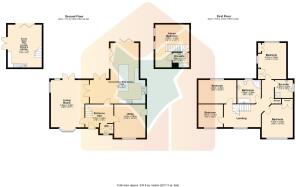
Annexe Open Plan Lounge, Dining & Kitchen
4.27m x 2.67m
Living Room
5.09m x 4.2m
Kitchen/Diner/Entertaining Area
7.4m x 6.37m
Entrance Hall
3.56m x 2.53m
Utility
4.2m x 3.22m
Annexe Bedroom
4.29m x 3.75m
En-suite
2.11m x 1.68m
Bedroom
4.51m x 2.59m
Bedroom
3.68m x 2.59m
Bathroom
2.99m x 2.69m
Bedroom
3.19m x 2.67m
Bedroom
4.2m x 3.22m
En-suite
2.29m x 2.28m
- COUNCIL TAXA payment made to your local authority in order to pay for local services like schools, libraries, and refuse collection. The amount you pay depends on the value of the property.Read more about council Tax in our glossary page.
- Band: F
- PARKINGDetails of how and where vehicles can be parked, and any associated costs.Read more about parking in our glossary page.
- Yes
- GARDENA property has access to an outdoor space, which could be private or shared.
- Yes
- ACCESSIBILITYHow a property has been adapted to meet the needs of vulnerable or disabled individuals.Read more about accessibility in our glossary page.
- Ask agent
Energy performance certificate - ask agent

Add an important place to see how long it'd take to get there from our property listings.
__mins driving to your place
Affordability


Notes
Staying secure when looking for property
Ensure you're up to date with our latest advice on how to avoid fraud or scams when looking for property online.
Visit our security centre to find out moreDisclaimer - Property reference 01af6a80-96a7-4551-a028-a2afd714c0e6. The information displayed about this property comprises a property advertisement. Rightmove.co.uk makes no warranty as to the accuracy or completeness of the advertisement or any linked or associated information, and Rightmove has no control over the content. This property advertisement does not constitute property particulars. The information is provided and maintained by Paul Fox, Gainsborough. Please contact the selling agent or developer directly to obtain any information which may be available under the terms of The Energy Performance of Buildings (Certificates and Inspections) (England and Wales) Regulations 2007 or the Home Report if in relation to a residential property in Scotland.
*This is the average speed from the provider with the fastest broadband package available at this postcode. The average speed displayed is based on the download speeds of at least 50% of customers at peak time (8pm to 10pm). Fibre/cable services at the postcode are subject to availability and may differ between properties within a postcode. Speeds can be affected by a range of technical and environmental factors. The speed at the property may be lower than that listed above. You can check the estimated speed and confirm availability to a property prior to purchasing on the broadband provider's website. Providers may increase charges. The information is provided and maintained by Decision Technologies Limited. **This is indicative only and based on a 2-person household with multiple devices and simultaneous usage. Broadband performance is affected by multiple factors including number of occupants and devices, simultaneous usage, router range etc. For more information speak to your broadband provider.