Fircrest Way, Wath Upon Dearne, Rotherham, S63 7GL

- PROPERTY TYPE
Semi-Detached
- BEDROOMS
4
- BATHROOMS
3
- SIZE
Ask agent
Key features
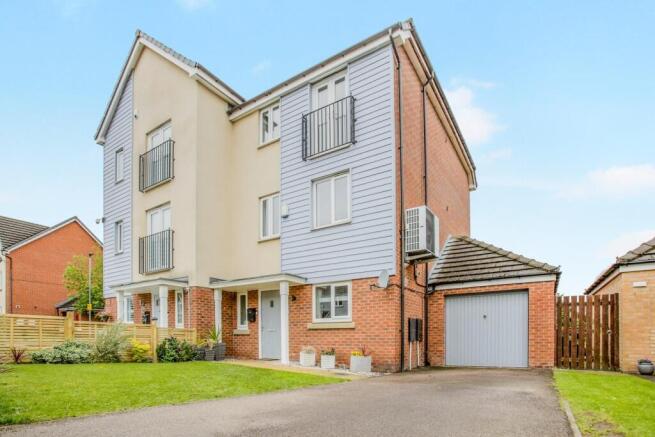
- FOUR BEDROOM THREE STORY SEMI DETACHED
- SOUGHT AFTER LOCATION ON MANVERS ESTATE
- OFF ROAD PARKING WITH DRIVE AND GARAGE
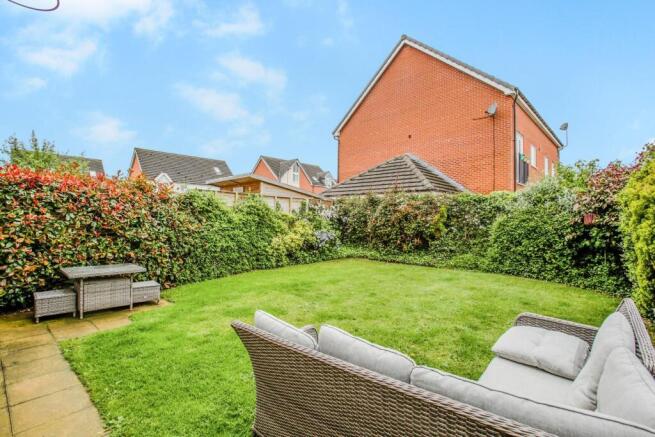
- ENCLOSED, WELL MAINTAINED REAR GARDEN
- AIR SOURCE HEAT PUMP CENTRAL HEATING
- MODERN FIXTURE AND FITTINGS
- GENEROUS DIMENSIONS THROUGHOUT
- ALARM
- DG / DG
- EPC RATING C - COUNCIL TAX BAND C
Description
As you enter, you will be greeted by a stylish interior featuring modern fixtures and fittings that enhance the overall appeal of the home. The property includes three well-appointed bathrooms, ensuring comfort and privacy for all residents.
Outside, the house benefits from off-road parking, with a drive leading to a garage, making it easy to accommodate vehicles. The enclosed rear garden is a delightful space, well-maintained and perfect for outdoor activities or simply enjoying a quiet moment in the fresh air.
Location is key, and this property does not disappoint. It is conveniently situated close to local amenities, ensuring that shops, schools, and recreational facilities are just a short distance away. Additionally, the property offers excellent transport links, making it an ideal choice for commuters.
In summary, this four-bedroom semi-detached house on Fircrest Way is a fantastic opportunity for those seeking a modern family home in a vibrant community. With its spacious layout, convenient location, and attractive outdoor space, it is sure to appeal to a wide range of buyers. Do not miss the chance to make this wonderful property your new home.
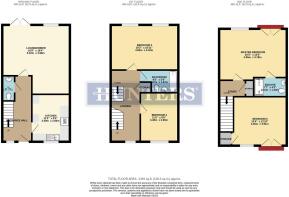
Entrance Hall - Via a composite door this leads directly into the roomy and modern entrance hall, with monochrome tile effect flooring, stairs rising to first floor landing, uPVC window to front, wall mounted radiator and doors leading to kitchen, WC and lounge/diner
Lounge/Diner - 4.98m x 5.11m narrowing to 3.73m - Bright and airy living space with uPVC window and French door opening to the garden not only filling this room with natural light but adding the feeling of space, making this the ideal spot to entertain, neutrally decorated with wall mounted radiator as well as aerial and telephone point in place.
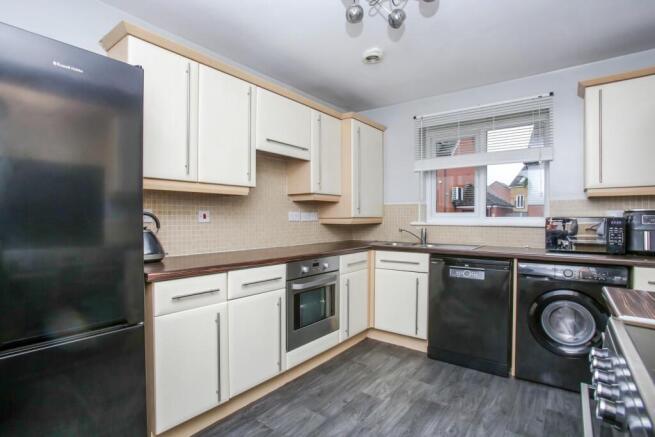
Kitchen - 3.48m x 2.79m - Modern and well designed fitted kitchen in cream having an array of wall and base units fitted providing storage, contrasting wood effect work surface over with stainless steel sink, drainer matching mixer tap, integrated electric oven and extractor fan over as well as free standing range cooker, washing machine and dish washer in place, neutrally decorated with splash back tiles, wall mounted radiator and uPVC window to the front elevation.
Downstairs Wc - 0.91mx 1.85m - Handy addition to any house hold this room comprises of low flush WC and wash hand basin with splash back tiles and wall mounted radiator.
Landing - From landing all doors lead to bedroom three and four as well as a family bathroom and airing cupboard. Further stairs then rise to second floor.
Bedroom Three - 4.95m x 3.33m - Currently used as a second reception room but is a good sized double bedroom, neutrally decorated with two uPVC windows to the rear filling this room with natural light, wall mounted radiator and aerial point in place.
Bedroom Four - 2.90m x 3.48m - Another double bedroom or ideal office space for home working, neutrally decorated with uPVC window to the front and wall mounted radiator.
Family Bathroom - 2.87m x 1.68m narrowing to 0.89m - Contemporary family bathroom with white three piece suite, comprising of low flush WC, vanity unit with built in wash hand basin and bath with shower over and glass shower screen in place, neutrally decorated with chequered style flooring and wall mounted radiator.
Landing. - From landing doors lead to bedroom one and two. Handy storage cupboard to the side.
Master Bedroom - 4.95m x 3.78m narrowing to 3.58m - Generously sized master bedroom with free standing wardrobes providing that storage we all crave, with added feature of a Juliet balcony letting in the natural light and giving a look out over the garden accessed via uPVC French style doors with further uPVC window, neutrally decorated with wall mounted radiator and door leading to en-suite.
Ensuite Shower Room - 2.31m x 1.30m - On-trend en-suite comprising of glass shower unit with low flush WC and wash hand basin, neutrally decorated with easy to clean aqua panels to walls and finished with wall mounted radiator.
Bedroom Two - 4.06m x 3.66m - Another sizeable bedroom with the beautiful Juliet balcony to the front accessed via uPVC French doors with a further uPVC window filling the room with natural light, benefiting of free standing wardrobes and handy cupboard providing that storage a family needs with wall mounted radiator and neutral décor.
Garage - Attached garage with up and over door providing extra secure off road parking or storage if needed with lighting and power.
Exterior - To the front of the property is a well maintained tar mac driveway leading to garage and a slabbed pathway leading to entrance door, small lawn area with established flowers and shrubs to borders adding a splash of colour.
To the rear is a fully enclosed and private garden mainly laid to lawn with a patio area ideal for seating and enjoying the summer months with established plants and shrubs to the boarders not only adding to the privacy but adding to the beauty of this space, it really is a place the whole family can enjoy.
Brochures
Fircrest Way, Wath Upon Dearne, Rotherham, S63 7GL- COUNCIL TAXA payment made to your local authority in order to pay for local services like schools, libraries, and refuse collection. The amount you pay depends on the value of the property.Read more about council Tax in our glossary page.
- Band: C
- PARKINGDetails of how and where vehicles can be parked, and any associated costs.Read more about parking in our glossary page.
- Yes
- GARDENA property has access to an outdoor space, which could be private or shared.
- Yes
- ACCESSIBILITYHow a property has been adapted to meet the needs of vulnerable or disabled individuals.Read more about accessibility in our glossary page.
- Ask agent
Fircrest Way, Wath Upon Dearne, Rotherham, S63 7GL

Add an important place to see how long it'd take to get there from our property listings.
__mins driving to your place
Affordability
Get an instant, personalised result:
- Show sellers you’re serious
- Secure viewings faster with agents
- No impact on your credit score
Notes
Staying secure when looking for property
Ensure you're up to date with our latest advice on how to avoid fraud or scams when looking for property online.
Visit our security centre to find out moreDisclaimer - Property reference 34689583. The information displayed about this property comprises a property advertisement. Rightmove.co.uk makes no warranty as to the accuracy or completeness of the advertisement or any linked or associated information, and Rightmove has no control over the content. This property advertisement does not constitute property particulars. The information is provided and maintained by Hunters, Rotherham North. Please contact the selling agent or developer directly to obtain any information which may be available under the terms of The Energy Performance of Buildings (Certificates and Inspections) (England and Wales) Regulations 2007 or the Home Report if in relation to a residential property in Scotland.
*This is the average speed from the provider with the fastest broadband package available at this postcode. The average speed displayed is based on the download speeds of at least 50% of customers at peak time (8pm to 10pm). Fibre/cable services at the postcode are subject to availability and may differ between properties within a postcode. Speeds can be affected by a range of technical and environmental factors. The speed at the property may be lower than that listed above. You can check the estimated speed and confirm availability to a property prior to purchasing on the broadband provider's website. Providers may increase charges. The information is provided and maintained by Decision Technologies Limited. **This is indicative only and based on a 2-person household with multiple devices and simultaneous usage. Broadband performance is affected by multiple factors including number of occupants and devices, simultaneous usage, router range etc. For more information speak to your broadband provider.