
Elizabeth Gardens, Dibden Purlieu, Southampton, SO45

- PROPERTY TYPE
Terraced
- BEDROOMS
3
- BATHROOMS
1
- SIZE
840 sq ft
78 sq m
- TENUREDescribes how you own a property. There are different types of tenure - freehold, leasehold, and commonhold.Read more about tenure in our glossary page.
Freehold
Key features
- Beautifully home in a quiet cul-de-sac setting
- Offered to the market with no forward chain
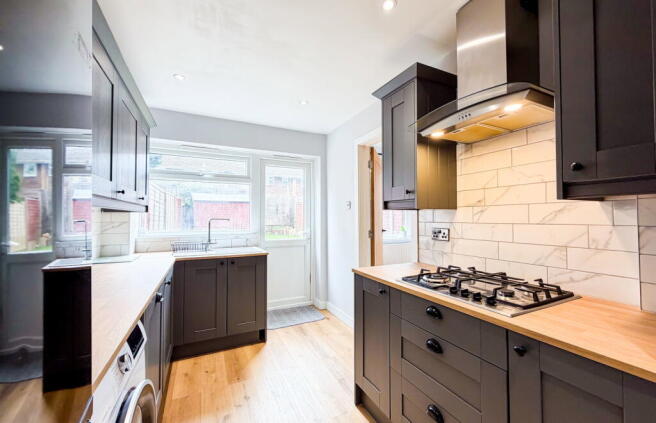
- Refitted shaker-style kitchen with marble-effect metro tiling
- Three generous upstairs bedrooms
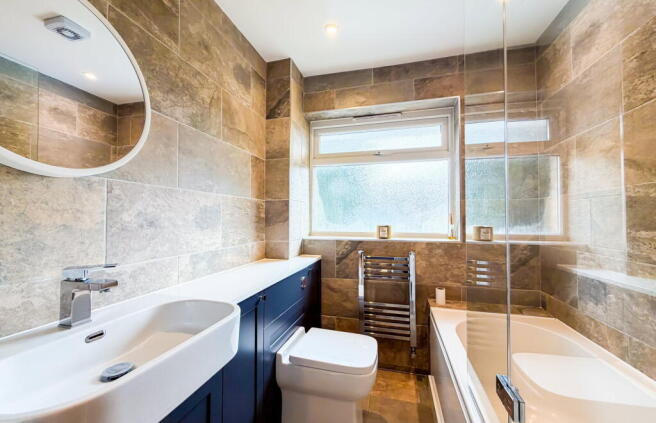
- Stylishly renovated family bathroom
- Enclosed rear garden with patio area, lawn and timber shed
- Garage located in a nearby block with additional residential parking nearby
- Move- in ready home
- This property needs to be viewed to be appreciated
- Fantastic Dibden Purlieu location close to Hythe, local amenities and the New Forest
Description
Welcome to Elizabeth Gardens by Marco Harris! Situated within a quiet cul-de-sac setting and offered to the market with no forward chain, this beautifully updated three-bedroom home provides spacious accommodation, stylish modern upgrades and excellent practicality for family living. Having undergone significant improvements by the current owners, including a refitted kitchen, contemporary bathroom, updated flooring and carpets, this is a fantastic opportunity for buyers seeking a move-in-ready home within one of the Waterside’s most popular residential locations. Other benefits include a refitted boiler and central heating system throughout.
Elizabeth Gardens- A Stylishly Updated Family Home in a Quiet Cul-De-Sac Setting!
The Interior
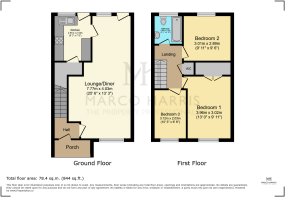
Stepping inside, the entrance hall immediately creates a welcoming feel, with stairs rising to the first floor and access through to the main living accommodation.
The lounge/dining room stretches the full depth of the property, creating an exceptionally spacious and versatile living environment ideal for both relaxing and entertaining. Large windows to the front and rear aspects allow natural light to flood through the space, while direct access onto the garden enhances the indoor/outdoor connection during the warmer months. The current owners have also updated the flooring throughout the downstairs accommodation within the last five years, giving the home a fresh and contemporary feel.
Positioned to the rear of the property is the refitted kitchen, now beautifully finished with a range of shaker-style eye and base level units complemented by marble-effect metro tiling. Designed with both practicality and style in mind, the kitchen benefits from an eye-level electric oven, gas hob with extractor over and space for all essential white goods. Additional storage is provided via the useful understairs nook and there is additional access to the rear garden.
Upstairs, the first floor offers three well-proportioned bedrooms, all serviced by the recently renovated family bathroom. Bedroom one is a generous double room positioned to the front of the property and benefits from built-in wardrobe storage, while bedroom two overlooks the rear garden and offers another comfortable double space. Bedroom three provides excellent flexibility as a child’s bedroom, nursery or home office.
The bathroom has undergone a complete transformation and is now finished to an excellent standard, featuring a panel-enclosed bath with electric shower over and glass screen, concealed WC and wash basin set within a vanity unit. Stylish tiling and a heated towel rail complete the room beautifully, creating a sleek and contemporary finish.
Further improvements include recently refitted carpets upstairs, helping ensure the property feels exceptionally well cared for throughout.
The Garden & Frontage
Externally, the property enjoys a pleasant position within the cul-de-sac, with a front garden predominantly laid to lawn and pathway leading to the entrance.
The rear garden is enclosed by fencing and designed for both enjoyment and ease of maintenance, featuring a lawn area, paved patio and timber garden shed. Side pedestrian access adds further practicality for everyday living.
The property also benefits from a garage situated within a nearby block, complete with an up-and-over door.
Living in Dibden Purlieu
Dibden Purlieu continues to prove exceptionally popular with families, professionals and downsizers alike thanks to its excellent balance of convenience, green spaces and community feel. The area offers a range of local shops, supermarkets, cafés and everyday amenities, while nearby Hythe village provides further independent shops, restaurants and access to the Hythe Ferry into Southampton.
The New Forest National Park is just moments away, offering endless opportunities for walking, cycling and outdoor pursuits, while excellent transport links connect easily towards Southampton, the M27 and surrounding South Coast destinations.
This particular cul-de-sac position offers a quieter residential environment while remaining close to schools, amenities and commuter routes.
Useful Additional Information
Tenure: Freehold
Vendor Position: No Forward Chain
Heating: Gas Central Heating
Windows: UPVC Double Glazing
Garage: In Nearby Block
Parking: Residential Parking Nearby
Council Tax Band: C New Forest District Council
Disclaimers
These particulars are believed to be accurate and have been prepared in good faith, but they do not form part of any offer or contract. All measurements, distances, floor areas and details are approximate and should be independently verified by any prospective purchaser. Marco Harris has not tested any appliances, services, heating systems, electrical installations, plumbing, broadband availability or other equipment. Buyers should make their own enquiries and rely on their own survey, searches and legal investigations before committing to purchase. Any reference to planning, building regulations, alterations, rewiring, boiler installation, servicing, broadband availability, parking permits, rental income or council tax information is provided as guidance only and should be checked by the buyer’s solicitor and relevant third parties. Where furniture is mentioned as being available within the sale at no additional cost, this is subject to separate agreement between the buyer and seller and should be confirmed within the fixtures and fittings documentation. Images, marketing material, descriptions and floorplans are for general guidance only. Floorplans are not to scale and should not be used for ordering carpets, furniture, fixtures or fittings.
Under current Anti-Money Laundering regulations, all buyers will be required to complete identity checks before a purchase can proceed. Marco Harris uses a third-party provider for these checks and a charge of £60 INC VAT per person may apply.
- COUNCIL TAXA payment made to your local authority in order to pay for local services like schools, libraries, and refuse collection. The amount you pay depends on the value of the property.Read more about council Tax in our glossary page.
- Band: C
- PARKINGDetails of how and where vehicles can be parked, and any associated costs.Read more about parking in our glossary page.
- Garage,On street
- GARDENA property has access to an outdoor space, which could be private or shared.
- Private garden
- ACCESSIBILITYHow a property has been adapted to meet the needs of vulnerable or disabled individuals.Read more about accessibility in our glossary page.
- No wheelchair access
Elizabeth Gardens, Dibden Purlieu, Southampton, SO45

Add an important place to see how long it'd take to get there from our property listings.
__mins driving to your place
Affordability
Get an instant, personalised result:
- Show sellers you’re serious
- Secure viewings faster with agents
- No impact on your credit score
Notes
Staying secure when looking for property
Ensure you're up to date with our latest advice on how to avoid fraud or scams when looking for property online.
Visit our security centre to find out moreDisclaimer - Property reference S1736214. The information displayed about this property comprises a property advertisement. Rightmove.co.uk makes no warranty as to the accuracy or completeness of the advertisement or any linked or associated information, and Rightmove has no control over the content. This property advertisement does not constitute property particulars. The information is provided and maintained by Marco Harris, Southampton. Please contact the selling agent or developer directly to obtain any information which may be available under the terms of The Energy Performance of Buildings (Certificates and Inspections) (England and Wales) Regulations 2007 or the Home Report if in relation to a residential property in Scotland.
*This is the average speed from the provider with the fastest broadband package available at this postcode. The average speed displayed is based on the download speeds of at least 50% of customers at peak time (8pm to 10pm). Fibre/cable services at the postcode are subject to availability and may differ between properties within a postcode. Speeds can be affected by a range of technical and environmental factors. The speed at the property may be lower than that listed above. You can check the estimated speed and confirm availability to a property prior to purchasing on the broadband provider's website. Providers may increase charges. The information is provided and maintained by Decision Technologies Limited. **This is indicative only and based on a 2-person household with multiple devices and simultaneous usage. Broadband performance is affected by multiple factors including number of occupants and devices, simultaneous usage, router range etc. For more information speak to your broadband provider.