
The Broadway, Lamberhurst

- PROPERTY TYPE
Terraced
- BEDROOMS
4
- BATHROOMS
1
- SIZE
1,831 sq ft
170 sq m
- TENUREDescribes how you own a property. There are different types of tenure - freehold, leasehold, and commonhold.Read more about tenure in our glossary page.
Freehold
Key features
- GUIDE PRICE £650,000 - £675,000
- Extremely Impressive Village Property
- 4 Double Bedrooms
- Large & Impressive Rear Gardens
- On Street Parking
- Energy Efficiency Rating: E
- Large Lounge with Fire
- Open Plan Dining/Reception Area
- Beautiful Rural Views to Rear
- A Wealth of Features/Good Ceiling Heights
Description
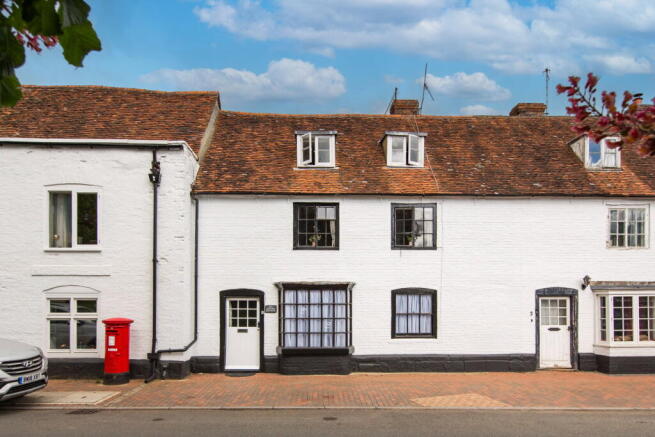
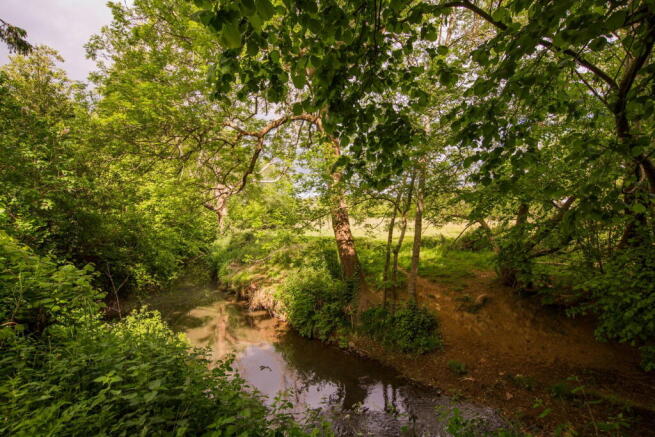
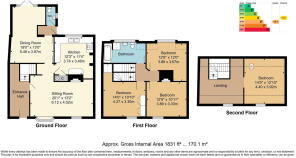
GUIDE PRICE £650,000 - £675,000. An extremely impressive four bedroom cottage in the picturesque village of Lamberhurst, enjoying beautiful gardens overlooking the River Teise and benefiting from a wealth of period features, excellent entertaining space and good ceiling heights. This property is a good example of one that cannot be fully explained by the attached photographs and floorplans alone. The current owners have taken considerable care to maintain this beautiful property and have retained a good number of period features throughout including areas of exposed woodwork to both wall and ceilings in most rooms, other areas of exposed brickwork and further areas of both quarry tiling and brick flooring. Absolutely defining the property are the rear gardens - an especially large space given its central location with wonderful privacy in the form of mature shrub screenings and offering a large external entertaining space ideal for parties and alfresco dining with lawns beyond and then an extremely attractive BBQ area toward the rear, immediately adjacent and with views over the beautiful river Teise. It's no exaggeration to say that one could truly feel on 'holiday' in this back garden, it really does have to be seen to be believed. As currently arranged the property has a wide entrance hallway opening to a large lounge with feature fireplace, great entertaining space and good areas of exposed woodwork. Beyond this an inner lobby opening to a cottage style kitchen with a number of wall and base units and beyond this a more 'open plan' lounge and dining area opening onto the aforementioned gardens. There is also a ground floor cloakroom. On the upper floors there are three double bedrooms to the first floor with a further family bathroom and an en-suite shower facility to one of the bedrooms, with the largest space on the second floor offering both an additional double bedroom and a loft or potentially dressing room area beyond. To repeat, the photographs of the front elevation are no indication of what lies within. This is a beautiful village home and we would really encourage anybody looking for somewhere special to make an early appointment to view.
Entrance Hallway - Lounge With Feature Fireplace - Cottage Style Kitchen - Open Plan Dining/Reception Area - Rear Lobby Area - Cloakroom - First Floor Landing - Bathroom/Shower Room - Three Bedrooms - Second Floor Loft Room - Bedroom - Impressive Rear Gardens - On Street Parking
Access is via a partially glazed door with nine inset opaque panels to:
ENTRANCE HALLWAY:
Of a good size, area of fitted coir matting, fitted carpet, radiator, areas of exposed brickwork and woodwork to the ceiling and walls, stairs returning to the first floor, areas of fitted coat hooks, fitted cupboard housing electrical consumer unit. Door to:
LOUNGE:
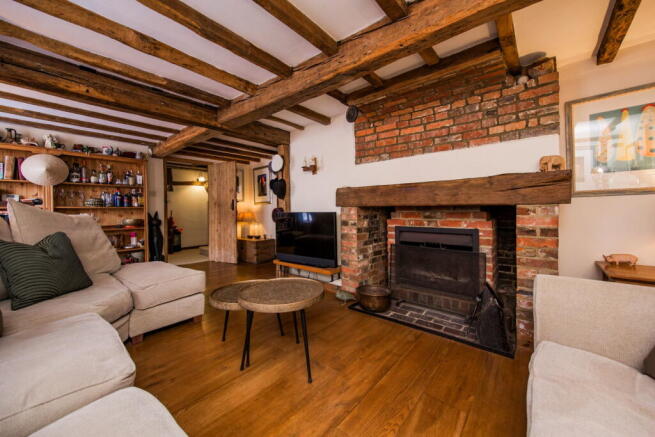
Of an excellent size, engineered oak floorboards, two radiators, various media points. Good areas of exposed beams and brickwork to the ceiling and walls. Feature fireplace with bressummer beam and brick hearth. Two sets of windows to the front, one a sash window and the other a shallow bay window with Georgian style glazing.
KITCHEN:
Of a 'cottage' style and fitted with a range of handmade oak wall and base units with a complementary work surface. Space for washing machine, freestanding fridge/freezer and free standing dishwasher. Inset double bowl Butler sink with mixer tap over. 'Rayburn' stove and boiler. Inset electric hob with extractor hood over and tiled splashback. Areas of exposed woodwork to the ceiling, inset spotlights, quarry tiled floor. Door to a cupboard housing the hot water immersion tank. Georgian style windows to the rear.
OPEN PLAN DINING/RECEPTOIN AREA:
Good areas of engineered oak floorboards and exposed woodwork and brickwork to both wall and ceiling, radiator. Georgian style windows and French doors to the rear. Door to:
REAR LOBBY AREA:
Brick floor, radiator, areas of fitted coat hooks, partially glazed door with nine inset panels to the side. Door to:
CLOAKROOM:
Tiled floor, radiator, areas of exposed woodwork to both wall and ceiling, wall mounted wash hand basin, low level WC. Georgian style window to the side.
FIRST FLOOR LANDING:
Carpeted, areas of exposed woodwork to wall and ceiling and further areas of exposed brickwork. Doors to:
BATHROOM/SHOWER ROOM:
Panelled bath with mixer tap over and single shower attachment with areas of sloping ceiling over, fitted glass shower cubicle, pedestal wash hand basin, low level WC. Fitted carpet, radiator, exposed woodwork to wall and ceiling. Georgian style windows to rear.
BEDROOM:
Carpeted, radiator, exposed woodwork to wall and ceiling, bank of fitted wardrobes. Recess with inset shower cubicle, fitted glass screen, single head over, extractor, wall mounted towel radiator. Windows to front.
BEDROOM:
Carpeted, radiator, feature recess with good areas of exposed brickwork. Areas of exposed woodwork to wall and ceiling. Georgian style window to front.
BEDROOM:
Of a good size, radiator, areas of exposed woodwork to wall and ceiling and exposed brickwork. Georgian style windows to the rear with secondary glazing.
SECOND FLOOR LOFT ROOM:
Carpeted, radiator, areas of exposed woodwork to wall and ceiling. Currently used as a de facto attic space but with further opportunities subject to permissions being obtainable for development as an en-suite facility. Window to the front with fitted roller blind. Open to:
BEDROOM:
Fitted carpet, areas of exposed woodwork to wall and ceiling. Window to rear and further window to front with roller blind.
OUTSIDE REAR:
The rear garden is such an impressive part of this property it is a truly beautiful space and easily recreates the feeling of being on 'holiday'. Only by visiting the property can anybody get a true feel for this lovely space this occupies and the sheer desirability of this space. A well screened, large area of brickwork to the rear of the property with ample room for garden furniture and entertaining and numerous pot plants etc. There is a wood storage area and a gate to the adjacent property (the gate to the next property gives rear access from the road by crossing the neighbour's gardens). Three steps up and four steps down to the main garden area which is set principally to lawn with further screening, mature shrub and tree plantings with a feature pond to one side. Detached shed. The garden then runs to the end where there is a further seating area and a brick base for a firepit/BBQ with a retaining fence. The other side of the fence is the River Teise and beyond that farmland currently used as pasture. To repeat this garden is one of the nicest gardens this agent has seen in 20 years of agency work - we cannot recommend visiting this property highly enough.
SITUATION:
The Wealden village of Lamberhurst is a popular and pleasant location. The village itself has a host of attractive period properties, a local village school, a well regarding primary school, a village shop/post office and a good number of popular public houses and restaurants. The property sits close to the A21 trunk road as well as nearby Tunbridge Wells, some 7 miles distant. The village of Wadhurst is nearby with a wider range of social, retail and educational facilities including two well stocked metro style supermarkets and a number of shops for everyday needs, a further primary school and the highly regarded Uplands Community College. The nearest railway stations are Frant and Wadhurst both approximately a 10 minute drive away offering fast and frequent services to London.
TENURE:
Freehold
COUNCIL TAX BAND:
C
VIEWING:
By appointment with Wood & Pilcher
ADDITIONAL INFORMATION:
Broadband Coverage search Ofcom checker
Mobile Phone Coverage search Ofcom checker
Flood Risk - Check flooding history of a property England -
Services - Mains Water, Electricity & Drainage
Heating - Oil
Rights and Easements - Right of Way at Rear
ANTI MONEY LAUNDERING REQUIREMENTS:
In accordance with HMRC current legal requirements, we are required to carry out AML (Anti Money Laundering) checks on all purchasers once any offer has been accepted. A nonrefundable administration fee of £30 + VAT (£36) will apply for each prospective purchaser. Satisfactory AML results and evidence of funds and/or a mortgage AIP are required before any offer can be formally accepted and memorandum of sale issued.
Brochures
Full Details- COUNCIL TAXA payment made to your local authority in order to pay for local services like schools, libraries, and refuse collection. The amount you pay depends on the value of the property.Read more about council Tax in our glossary page.
- Band: C
- PARKINGDetails of how and where vehicles can be parked, and any associated costs.Read more about parking in our glossary page.
- On street
- GARDENA property has access to an outdoor space, which could be private or shared.
- Private garden
- ACCESSIBILITYHow a property has been adapted to meet the needs of vulnerable or disabled individuals.Read more about accessibility in our glossary page.
- Ask agent

Add an important place to see how long it'd take to get there from our property listings.
__mins driving to your place
Affordability




Notes
Staying secure when looking for property
Ensure you're up to date with our latest advice on how to avoid fraud or scams when looking for property online.
Visit our security centre to find out moreDisclaimer - Property reference S1736378. The information displayed about this property comprises a property advertisement. Rightmove.co.uk makes no warranty as to the accuracy or completeness of the advertisement or any linked or associated information, and Rightmove has no control over the content. This property advertisement does not constitute property particulars. The information is provided and maintained by Wood & Pilcher, Tunbridge Wells. Please contact the selling agent or developer directly to obtain any information which may be available under the terms of The Energy Performance of Buildings (Certificates and Inspections) (England and Wales) Regulations 2007 or the Home Report if in relation to a residential property in Scotland.
*This is the average speed from the provider with the fastest broadband package available at this postcode. The average speed displayed is based on the download speeds of at least 50% of customers at peak time (8pm to 10pm). Fibre/cable services at the postcode are subject to availability and may differ between properties within a postcode. Speeds can be affected by a range of technical and environmental factors. The speed at the property may be lower than that listed above. You can check the estimated speed and confirm availability to a property prior to purchasing on the broadband provider's website. Providers may increase charges. The information is provided and maintained by Decision Technologies Limited. **This is indicative only and based on a 2-person household with multiple devices and simultaneous usage. Broadband performance is affected by multiple factors including number of occupants and devices, simultaneous usage, router range etc. For more information speak to your broadband provider.