
The Holt, Sleepers Hill, Winchester, Hampshire, SO22

- PROPERTY TYPE
Detached
- BEDROOMS
5
- BATHROOMS
5
- SIZE
5,103 sq ft
474 sq m
- TENUREDescribes how you own a property. There are different types of tenure - freehold, leasehold, and commonhold.Read more about tenure in our glossary page.
Freehold
Key features
- Open plan kitchen/dining room/sunroom
- Versatile reception space
- Luxurious primary suite
- Four further bedrooms (two en suite)
- South facing garden.
- Double garage
- Highly sought-after location
- EPC Rating = B
Description
Description
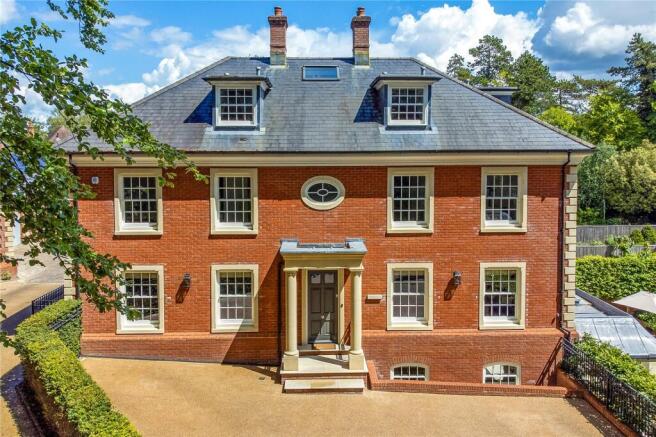
Occupying a commanding position within an exclusive setting, this exceptional recently built home offers beautifully considered accommodation arranged across four floors, combining striking architectural design with an outstanding level of craftsmanship and finish throughout. Thoughtfully
designed for modern family living and entertaining, the house provides a wonderful balance of elegant reception space, relaxed day-to-day living and practical versatility.
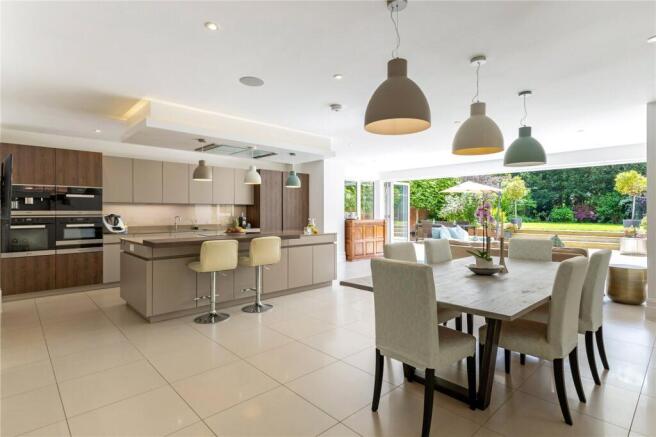
At the heart of the home is an impressive open plan kitchen, breakfast and dining room, forming a superb social space with a natural sense of light and connection. Designed very much with entertaining and family life in mind, the room flows seamlessly into the adjoining sunroom, creating an inviting environment that works equally well for larger gatherings or quieter everyday use. Within the kitchen there is extensive floor and wall mounted storage cupboards and a range of high-quality built-in appliances including a double oven with a warming drawer, microwave, induction hob, fridge/freezer and wine fridges within the extended ‘drinks area'. The specification throughout is of an exceptional standard, with carefully selected materials, bespoke detailing and a clear emphasis on quality evident in every aspect of the property. Underfloor heating extends throughout all floors, with the exception of the top floor, further enhancing the comfort and efficiency of the house. The drawing room is a particularly elegant space, offering a more formal setting with excellent proportions and a refined atmosphere, ideal for both
entertaining and relaxing.
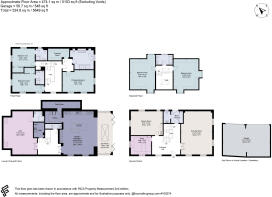
Elsewhere, the accommodation has been carefully planned to provide flexibility for modern lifestyles, including a games room, gym, study, boot room and generous utility space, all contributing to the practicality of the house without compromising on style.
The bedroom accommodation is arranged over the upper floors and centred around a superb principal suite complete with dressing room and luxurious en suite facilities. The remaining bedrooms are all generously appointed and well balanced, providing comfortable accommodation for family and guests alike.
Further enhancing the appeal is the overall quality and attention to detail throughout the property. From the layout and flow of the accommodation to the finish, materials and design choices, this is a house that has been exceptionally well executed, creating a substantial yet highly comfortable modern home of distinction.
OUTSIDE
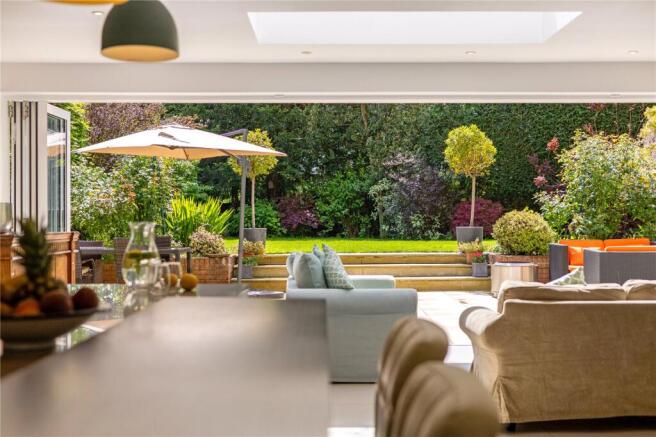
The rear garden is a beautifully curated and established space, rich in character and framed by an array of mature trees and thoughtfully planted borders. Attractive specimen trees punctuate the lawn, creating natural focal points, while a variety of flowering shrubs and plants bring seasonal colour and texture throughout the year. Deep, well-stocked beds surround the garden, filled with a mix of soft planting, ornamental flowers and structured greenery, adding depth and interest at every turn.
A generous paved terrace extends directly from the house, providing an excellent setting for outdoor dining and relaxation, with clearly defined seating areas enjoying views across the garden. Steps rise gently to the lawn, enhancing the sense of layering and giving the garden a subtly tiered design. Enclosed by established hedging and tall planting, the space enjoys a high degree of privacy, creating a peaceful and secluded environment ideally suited to both entertaining
and quiet enjoyment.
To the front, the property is approached via a generous, resin bound gravel driveway providing extensive parking for multiple vehicles. This is complemented by an impressive double garage within a detached building shared between neighbouring properties. The scale and finish of this area perfectly match the quality of the main house, creating a smart and practical arrival point with ample space for both parking and additional storage of leisure equipment.
Location
Kingsley is located towards the top of Sleepers Hill which name derives from local legend where King Arthur and his knights were thought to sleep at the bottom of the hill before emerging to save England. This historic location enjoys fine views south to the Hampshire Downs and over the cathedral city of Winchester.
Situated about 1 mile from the centre and mainline railway station, Sleepers Hill is ideally positioned for those wishing to commute and benefit from the comprehensive range of shopping and recreational facilities in the city, which includes a selection of independent boutiques, shops, restaurants, and cafes. The city is also known for its range of cultural opportunities including the theatre, city museum, The Arc Discovery Centre & Library and at the historic heart of the city, the cathedral and Winchester College.
Winchester is also home to highly regarded educational establishments including the Kings School, Pilgrims, Winchester College, St Swithun's school for girls and Princes Mead. Additional preparatory and state schools are situated locally including Peter Symonds sixth form college, Twyford and Farleigh Preparatory Schools.
Communications from Winchester are excellent, with a direct train service to London Waterloo (approximately 59 minutes), the M3 at Junction 9 is approximately 3 miles away offering direct access to London and the South Coast, and Heathrow and Southampton Airports are 65 miles and 12 miles away respectively.
Square Footage: 5,103 sq ft
Additional Info
Mains water and electricity. Private drainage (sewage treatment plant).
Council Tax Band H
Service charge: approx. £1,125 per annum.
Brochures
Web Details- COUNCIL TAXA payment made to your local authority in order to pay for local services like schools, libraries, and refuse collection. The amount you pay depends on the value of the property.Read more about council Tax in our glossary page.
- Band: H
- PARKINGDetails of how and where vehicles can be parked, and any associated costs.Read more about parking in our glossary page.
- Driveway,Off street,Private
- GARDENA property has access to an outdoor space, which could be private or shared.
- Yes
- ACCESSIBILITYHow a property has been adapted to meet the needs of vulnerable or disabled individuals.Read more about accessibility in our glossary page.
- Ask agent

Add an important place to see how long it'd take to get there from our property listings.
__mins driving to your place
Affordability


Notes
Staying secure when looking for property
Ensure you're up to date with our latest advice on how to avoid fraud or scams when looking for property online.
Visit our security centre to find out moreDisclaimer - Property reference CLV263624. The information displayed about this property comprises a property advertisement. Rightmove.co.uk makes no warranty as to the accuracy or completeness of the advertisement or any linked or associated information, and Rightmove has no control over the content. This property advertisement does not constitute property particulars. The information is provided and maintained by Savills, Winchester. Please contact the selling agent or developer directly to obtain any information which may be available under the terms of The Energy Performance of Buildings (Certificates and Inspections) (England and Wales) Regulations 2007 or the Home Report if in relation to a residential property in Scotland.
*This is the average speed from the provider with the fastest broadband package available at this postcode. The average speed displayed is based on the download speeds of at least 50% of customers at peak time (8pm to 10pm). Fibre/cable services at the postcode are subject to availability and may differ between properties within a postcode. Speeds can be affected by a range of technical and environmental factors. The speed at the property may be lower than that listed above. You can check the estimated speed and confirm availability to a property prior to purchasing on the broadband provider's website. Providers may increase charges. The information is provided and maintained by Decision Technologies Limited. **This is indicative only and based on a 2-person household with multiple devices and simultaneous usage. Broadband performance is affected by multiple factors including number of occupants and devices, simultaneous usage, router range etc. For more information speak to your broadband provider.