
Power Point, StationApproach

Letting details
- Let available date:
- Ask agent
- PROPERTY TYPE
Light Industrial
- SIZE
Ask agent
Key features
- Approx. 1/3 acre site
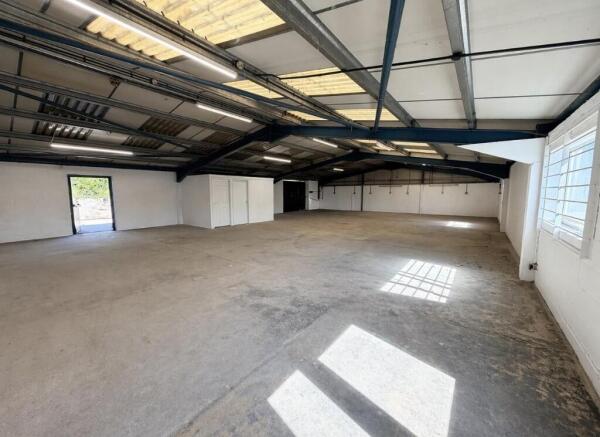
- Open-plan unit, approx. 17m x 11m
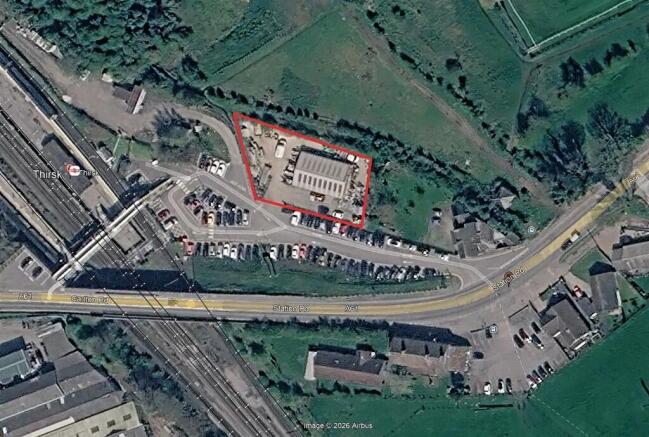
- Adjoins Thirsk train station
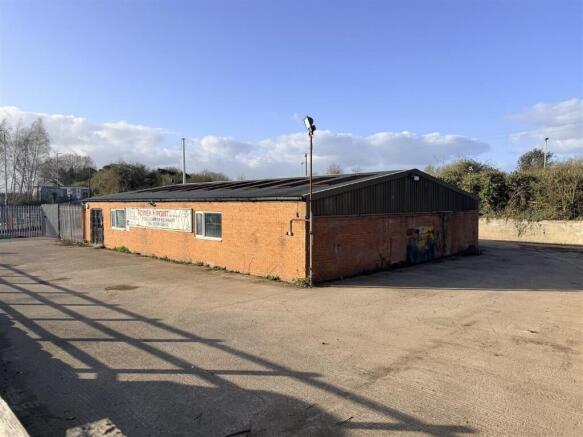
- Extensive yard for storage and machinery
- Flexible lease terms at £2,000 pcm plus VAT
Description
The property occupies a convenient position next to Thirsk railway station, providing straightforward access to the A168 and A19 while avoiding congestion through the town centre.
Extending to approximately 1/3 acre, the site offers a good level of external space, suitable for a variety of commercial uses. Previously utilised as a builders' yard, it provides secure storage with generous hardstanding areas capable of accommodating vehicles, machinery and materials.
The main building measures approximately 17m x 11m and is arranged as open-plan accommodation. It benefits from double access doors to the rear elevation, allowing ease of loading and unloading, together with a separate pedestrian entrance to the front.
Overall, the property is well suited to businesses requiring a combination of internal workspace and external yard space, including trade operators, contractors, storage users or similar occupiers.
The site is positioned adjacent to Thirsk train station, offering excellent connectivity. The A168 and A19 are both within easy reach, providing access north and south without the need to pass through the town centre. Thirsk itself offers a range of amenities and services, with established commercial and industrial occupiers nearby.
Workshop / Unit: approx. 17m x 11m (open plan)
External Yard: approx. 1/3 acre
(All measurements are approximate and should be verified by interested parties.)
The property is available by way of a new lease on flexible terms, to be agreed. A longer-term tenancy is preferred.
£2,000 per calendar month, exclusive of VAT.
VAT is applicable.
The ingoing tenant will be responsible for business rates. Interested parties are advised to make their own enquiries with the local authority.
The property has most recently been used as a builders' yard. Alternative uses may be considered, subject to the necessary consents.
Planning: £13,000 rateable value
Workshop / Premises
The lease documentation will be prepared by the landlord's solicitors. Each party is to bear their own legal costs incurred in the transaction.
Disclaimer
We strive to ensure that our sales particulars are accurate and reliable. However, they do not constitute an offer or form part of any contract, and should not be relied upon as statements of representation or fact. Services, systems, and appliances mentioned in this specification have not been tested by us, and no guarantee is given regarding their operational ability or efficiency. All measurements are provided as a general guide for prospective buyers and are not exact. Please note that some particulars may still require vendor approval, and images may have been enhanced. For clarification or further information on any details, please contact us-especially if you are traveling a significant distance to view the property. Fixtures and fittings not explicitly mentioned are subject to agreement with the seller.
The copyright and all other intellectual property rights on this site, including marketing materials, trademarks, service marks, trade names, text, graphics, code, files, and links, are owned by Luke Miller & Associates. All rights are reserved.
Power Point, StationApproach

NEAREST STATIONS
Distances are straight line measurements from the centre of the postcode- Thirsk Station0.1 miles



Notes
Disclaimer - Property reference TrainStation. The information displayed about this property comprises a property advertisement. Rightmove.co.uk makes no warranty as to the accuracy or completeness of the advertisement or any linked or associated information, and Rightmove has no control over the content. This property advertisement does not constitute property particulars. The information is provided and maintained by Luke Miller & Associates, Thirsk. Please contact the selling agent or developer directly to obtain any information which may be available under the terms of The Energy Performance of Buildings (Certificates and Inspections) (England and Wales) Regulations 2007 or the Home Report if in relation to a residential property in Scotland.