
26 York Road, Grappenhall, Warrington, WA4 2EH

- PROPERTY TYPE
Detached Bungalow
- BEDROOMS
3
- BATHROOMS
2
- SIZE
1,307 sq ft
121 sq m
- TENUREDescribes how you own a property. There are different types of tenure - freehold, leasehold, and commonhold.Read more about tenure in our glossary page.
Freehold
Key features
- Watch our video tour for 26 York Road
- Three bedrooms
- Two bathrooms
- Superb location
- Close to the Bridgewater Canal
- Semi open plan living dining room
- Private and enclosed rear garden
- Close proximity to Stockton Heath town centre
- Gated driveway
- Detached garage
Description
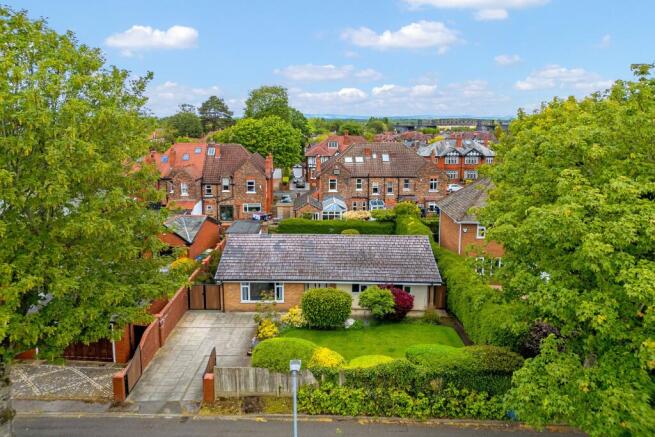
Discover warmth and welcome at No. 26 York Road; a home with real heart, set within a neighbourhood defined by community. Tucked away in its own leafy pocket between Manchester’s two landmark canals, No. 26 truly captures the essence of authentic family living.
Welcome home
Nestled between the Bridgewater Canal and the Manchester Ship Canal within one of Grappenhall’s greener enclaves, close to Lumb Brook, No. 26 tucks inconspicuously back off the tree-lined road, with waterside walks and greenery in every direction, just a walk from the local schools and close to the hustle and bustle of Stockton Heath.
OWNER QUOTE: “You feel like you’re in your own haven here, it’s very quiet. The fact that it’s not an access road means you feel off the beaten track, even though it’s still so accessible.”
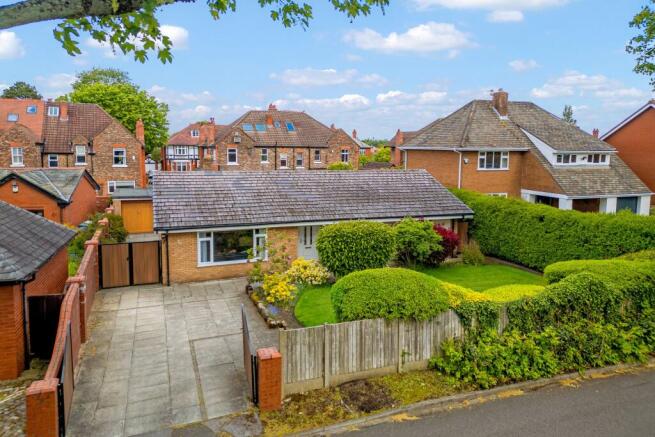
Turn into the gated driveway, where there is ample parking for two to three cars. A garage currently used for storage and served by electricity, offers flexibility with the potential to convert into an office or studio.
Perfectly private, mature, neatly maintained hedging to the front offers a buffer of green, cocooning the lawn, smooth as a bowling green and offering space for children to play.
Easy flow
Built in the 1960s by its original Australian owner, No. 26 retains an ahead-of-its-time sense of antipodean open flow. A cherished family home, changing hands only twice since, and remaining with the current family since 1973, No. 26, York Road has been carefully maintained and nurtured over the years. Extended in the 1980s to add the utility room, with roof works completed within the last year and the boiler replaced around seven years ago, this solid family home offers the reassurance of good stewardship, while leaving space for a new family to add their own chapters to its story.
Beyond the colourful front borders and shelter of the deep eaves, step inside and onto the original parquet flooring of the entrance hall, where the home opens up ahead – with sightlines directly through to the garden at the rear.
Comfort and character
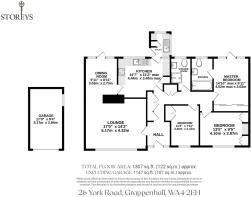
The basket weave underfoot flows through into the lounge on the left; a warm, welcoming and light-filled room where sconce lighting to the walls is balanced by spotlighting above. With its natural stone surround and substantial Welsh slate hearth, the fireplace brings a warm, mid-century feel to the room, which flows through to the dining room at the rear, where French doors open to invite al fresco summertime dining in the leafy calm of the garden.
OWNER QUOTE: “It’s always been such a warm home. It heats up so quickly in winter, and we’ve had some of our best family Christmases in that lounge.”
Heart of the home
Continuing the sense of connectivity and ease, the dining room opens into the breakfast-kitchen, whose neutral light-toned wooden cabinetry lends a classic feel, offering ample storage. Currently housing a sink, oven and hob, and with plenty of space to cultivate and create your own sense of flow, the kitchen is the undisputed sociable heart of the home. With access through to the light-filled utility room, featuring additional storage, sink and plumbing for a washing machine and dryer, garden views beckon to both sides, with access straight out onto the patio.
OWNER QUOTE: “This home was always the meeting house for friends after school – it’s so easy to be sociable in it.”
Rest and refresh
Leading away from the main entertaining spaces, the hallway transitions to the bedroom wing, where the bathroom lies off to the left. Retiled in contemporary warm, sandy-toned shades in recent years, and currently furnished with a walk-in shower, wash basin, WC and heated towel radiator, refresh and revive in comfort and convenience.
Sink into slumber in the first of the well-proportioned, carpeted bedrooms next door, with original fitted wardrobes and ample space for a double bed.
To the right, the second of the good-sized doubles is furnished with a fitted dressing table and two wardrobes to either side. Wake up to leafy garden views.
Peace and privacy await in the master bedroom, a spacious double with a wall of mirrored wardrobes amplifying the sense of spaciousness and light, with glazing to either side of the glazed door opening out directly to the patio – perfect for morning coffee.
Freshen up in the en suite, fully tiled and furnished with wall mounted vanity unit wash basin, WC, heated towel radiator and shower.
OWNER QUOTE: “I love how the home opens up to the garden from three rooms at the back. It’s a beautifully balanced home, you can really switch off in the bedrooms, even if people are still moving about in the kitchen or lounge.”
Family time outdoors
Stretch out and unwind on the broad, paved patio, extending out across the rear of the home and easily accessible from the dining room, kitchen-utility area and master bedroom. Mature evergreen hedging provides a sense of shelter and serves as a haven for wildlife, with space for a netball post at the side of the home.
Sunny and bright, the overhanging eaves provide pockets of welcome shade on hot summer days, while the lawn, with its planted borders has previously accommodated vegetable plots for those keen to grow their own.
From barbecues with friends to sunset gin and tonics or a family game of boules, this is a garden for all occasions.
Out and about
A peaceful and privacy respecting neighbourhood, yet friendly and warm community, York Road is a quiet enclave; leafy, laid back and wonderfully tucked away, between the Bridgewater Canal and Manchester Ship Canal, offering walks from the doorstep.
Head out along the canal towards Lymm and Walton. Greenery is always within reach, with Walton Hall and Gardens, Grappenhall Heys Walled Garden and local sports clubs all close by.
Just across the Bridgewater Canal, Warrington Sports Club offers tennis, padel, cricket and a thriving social scene, while golfers are well served by nearby Lymm Golf Club, Walton Hall Golf Club and Warrington Golf Club. Whether cheering on Warrington Wolves or enjoying the community atmosphere at Lymm Rugby Club, rugby is firmly part of local life here.
For everyday life, Grappenhall village is just a walk away, with good junior schools, welcoming pubs, shops and essential amenities, and with Lymm High School also within easy reach. Stockton Heath is close by for independent restaurants, bars and evenings out, while buses are easily accessible from the end of the road.
Despite its tucked-away feel, connectivity is excellent, with motorway access within five to ten minutes, straightforward road and rail links into Manchester, Altrincham and Liverpool, and Manchester Airport around 25 minutes away. Even North Wales feels temptingly close for weekend jaunts to the seaside, with Anglesey reachable in around 90 minutes to two hours.
A warm and welcoming home with soul, No. 26, York Road has been lovingly cared for over five decades. Equally suited to a growing family or those looking to embrace the community feel of such a friendly and vibrant area, No. 26 is a offers easy, adaptable living that evolves alongside family life.
Disclaimer
The information Storeys of Cheshire has provided is for general informational purposes only and does not form part of any offer or contract. The agent has not tested any equipment or services and cannot verify their working order or suitability. Buyers should consult their solicitor or surveyor for verification. Photographs shown are for illustration purposes only and may not reflect the items included in the property sale. Please note that lifestyle descriptions are provided as a general indication. Regarding planning and building consents, buyers should conduct their own enquiries with the relevant authorities. All measurements are approximate. Properties are offered subject to contract, and neither Storeys of Cheshire nor its employees or associated partners have the authority to provide any representations or warranties.
EPC Rating: D
Brochures
26 York Road Brochure- COUNCIL TAXA payment made to your local authority in order to pay for local services like schools, libraries, and refuse collection. The amount you pay depends on the value of the property.Read more about council Tax in our glossary page.
- Band: E
- PARKINGDetails of how and where vehicles can be parked, and any associated costs.Read more about parking in our glossary page.
- Yes
- GARDENA property has access to an outdoor space, which could be private or shared.
- Yes
- ACCESSIBILITYHow a property has been adapted to meet the needs of vulnerable or disabled individuals.Read more about accessibility in our glossary page.
- Ask agent
Energy performance certificate - ask agent

Add an important place to see how long it'd take to get there from our property listings.
__mins driving to your place
Affordability

Notes
Staying secure when looking for property
Ensure you're up to date with our latest advice on how to avoid fraud or scams when looking for property online.
Visit our security centre to find out moreDisclaimer - Property reference 570ae805-10b5-4225-b26a-914bcc0f9815. The information displayed about this property comprises a property advertisement. Rightmove.co.uk makes no warranty as to the accuracy or completeness of the advertisement or any linked or associated information, and Rightmove has no control over the content. This property advertisement does not constitute property particulars. The information is provided and maintained by Storeys of Cheshire, Cheshire. Please contact the selling agent or developer directly to obtain any information which may be available under the terms of The Energy Performance of Buildings (Certificates and Inspections) (England and Wales) Regulations 2007 or the Home Report if in relation to a residential property in Scotland.
*This is the average speed from the provider with the fastest broadband package available at this postcode. The average speed displayed is based on the download speeds of at least 50% of customers at peak time (8pm to 10pm). Fibre/cable services at the postcode are subject to availability and may differ between properties within a postcode. Speeds can be affected by a range of technical and environmental factors. The speed at the property may be lower than that listed above. You can check the estimated speed and confirm availability to a property prior to purchasing on the broadband provider's website. Providers may increase charges. The information is provided and maintained by Decision Technologies Limited. **This is indicative only and based on a 2-person household with multiple devices and simultaneous usage. Broadband performance is affected by multiple factors including number of occupants and devices, simultaneous usage, router range etc. For more information speak to your broadband provider.