
Manor Lane, Great Chesterford, Saffron Walden

- PROPERTY TYPE
Detached
- BEDROOMS
5
- BATHROOMS
3
- SIZE
5,133 sq ft
477 sq m
- TENUREDescribes how you own a property. There are different types of tenure - freehold, leasehold, and commonhold.Read more about tenure in our glossary page.
Freehold
Key features
- Substantial, Grade II Listed country residence
- Accommodation of approx. 5,132 sq ft
- Fine period features
- Set in approx. 3 acres
- Highly sought-after village
- Ideally located for commuters to London and Cambridge
Description
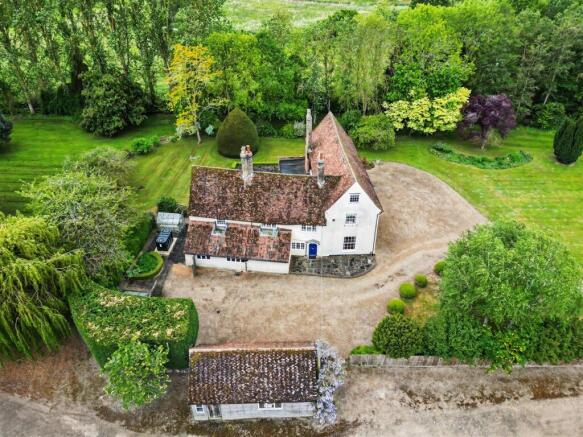
Manor Farm, Great Chesterford, has remained in the hands of the same family for nearly 100 years. With origins dating back to the early 16th century, this substantial Grade II Listed country house with a beautifully atmospheric feel presents a rare opportunity for a buyer looking for a substantial family home, packed with character, in one of the region’s most sought-after villages.
Set along a quiet lane, the house is approached through electric gates and via a sweeping gravel drive, arriving at gardens and grounds approaching 3 acres. A charming brick-and-flint wall marks the entrance, beyond which broad lawns, mature trees and elegant Scotch pines frame the house on all sides.
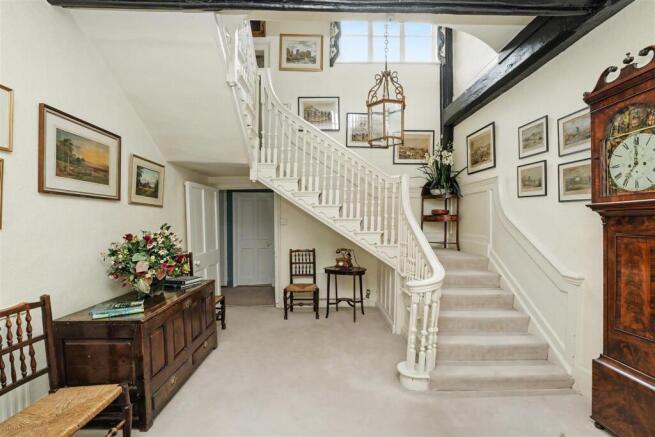
Squarely built, the pale-yellow farmhouse stands with quiet confidence, its striking royal blue front door reached by a flight of stone steps. Inside, a magnificent entrance hall forms the heart of the house. This a vast, light-filled space is arranged around an impressive turned staircase dating from the 1800s and crowned by a large lantern above. The principal rooms radiate from this central hall in a classic, balanced plan.
To the left lies the dining room, a richly characterful space with exposed beams crossing the ceiling, centred by a symbolic pelican roundel. Finished in opulent gold wallpaper, with wooden floors, the room connects through to the rear hall. Painted in an inky blue, this atmospheric passage leads into the farmhouse kitchen: a wonderfully practical yet deeply cosy country kitchen with a large central island, four-oven Aga, extensive pantry and generous windows overlooking the formal gardens. A door opens directly onto the rear terrace, where a magnificent yellow tree peony brings a vivid burst of colour against the house. Beyond the kitchen is a substantial boot room and utility room, together with an additional versatile space that has served equally well as an office or playroom.
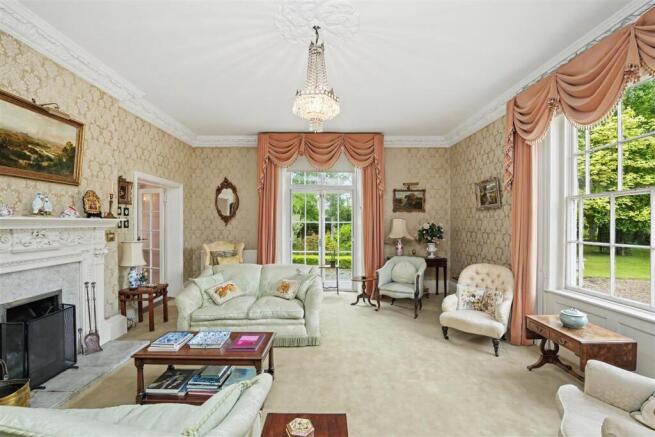
Returning to the rear hall, a recently redecorated family room has views across the gardens, with double doors opening outside, a working fireplace and a herringbone carpet. This room flows naturally into the drawing room — an elegant formal space echoing the proportions and grandeur of the dining room, complete with a large fireplace, elaborate cornicing and gold wallpaper. Double doors open onto the gardens, while a front-facing window draws light through the room.
Upstairs, the first-floor landing divides into two generous sections flooded with natural light thanks to tall windows on all sides. This airy upper hall leads to four bedrooms and three bathrooms. The principal bedroom is particularly impressive in scale, with exposed beams, a rose roundel and extensive storage including a walk-in wardrobe.
A discreet staircase rises further to the attic rooms. Behind a small, pointed door lies a dramatic vaulted space where original 16th-century beams remain gloriously exposed. A second attic room mirrors the first, and together they offer wonderful potential as children’s bedrooms or studio space.
Outside, the house is fully surrounded by its own grounds. To the front is a large area of lawn, which is partly walled and bordered by flowerbeds packed with roses, irises and peonies. This leads to a wild, woodland area, which sees a large wildlife pond. Here, the ground is covered in wild garlic and bordered by a tributary of the River Cam. Beyond these gardens is a small outbuilding, surrounded by a brick and flint wall with a fig tree, which could provide brilliant garden storage. To the side and rear of the house are further formal garden areas. A large stone terrace from the kitchen and sitting room leads onto a formal lawn, beyond which is a meadow area which is bordered by a line of Poplar trees.
Bruce King, Director at Cheffins says: “Rarely does a house of such history, scale and character come to the market. Manor Farm really offers a family the chance to create a remarkable country life, surrounded by beautiful gardens and countryside, yet within easy reach of London.”
Agent's Notes - •Tenure - Freehold
•Council Tax Band - G
•Property Type - Detached house
•Property Construction - Timber framed with clay peg-tile roof
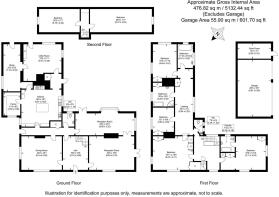
•Number & Types of Room - Please refer to the floorplan
•Square Footage - 5,132.44 sqft
•Parking - Garaging and private driveway
•Listed – Grade II Listed
•Conservation Area – Yes
•Flood risk - Very low, however, the vendor has advised that the kitchen has previously flooded due to high water table levels
UTILITIES/SERVICES
•Electric Supply - Mains
•Water Supply - Mains
•Sewerage - Private septic tank (does not comply with current septic tank and sewage regulations)
•Heating - Oil fired boiler with radiators and open fires
•Broadband - Fibre to the Property
•Mobile Signal/Coverage - Good
BUILDING SAFETY
•The vendor has made us aware that, to the best of their knowledge, there is no asbestos present at the property
•The vendor has made us aware that, to the best of their knowledge, there is no unsafe cladding present at the property
•The vendor has made us aware that, to the best of their knowledge, the property is not at risk of collapse
ACCESSIBILITY/ADAPTATIONS
•The vendor has made us aware that, to the best of their knowledge, there have been no adaptations made to the property for accessibility requirements during their ownership
Viewings - By appointment through the Agents.
Brochures
Manor Lane, Great Chesterford, Saffron Walden- COUNCIL TAXA payment made to your local authority in order to pay for local services like schools, libraries, and refuse collection. The amount you pay depends on the value of the property.Read more about council Tax in our glossary page.
- Band: G
- LISTED PROPERTYA property designated as being of architectural or historical interest, with additional obligations imposed upon the owner.Read more about listed properties in our glossary page.
- Listed
- PARKINGDetails of how and where vehicles can be parked, and any associated costs.Read more about parking in our glossary page.
- Garage,Driveway
- GARDENA property has access to an outdoor space, which could be private or shared.
- Yes
- ACCESSIBILITYHow a property has been adapted to meet the needs of vulnerable or disabled individuals.Read more about accessibility in our glossary page.
- Ask agent
Energy performance certificate - ask agent
Manor Lane, Great Chesterford, Saffron Walden

Add an important place to see how long it'd take to get there from our property listings.
__mins driving to your place

About Cheffins Residential, Saffron Walden
8 Hill Street, Saffron Walden, CB10 1JD



Notes
Staying secure when looking for property
Ensure you're up to date with our latest advice on how to avoid fraud or scams when looking for property online.
Visit our security centre to find out moreDisclaimer - Property reference 34689527. The information displayed about this property comprises a property advertisement. Rightmove.co.uk makes no warranty as to the accuracy or completeness of the advertisement or any linked or associated information, and Rightmove has no control over the content. This property advertisement does not constitute property particulars. The information is provided and maintained by Cheffins Residential, Saffron Walden. Please contact the selling agent or developer directly to obtain any information which may be available under the terms of The Energy Performance of Buildings (Certificates and Inspections) (England and Wales) Regulations 2007 or the Home Report if in relation to a residential property in Scotland.
*This is the average speed from the provider with the fastest broadband package available at this postcode. The average speed displayed is based on the download speeds of at least 50% of customers at peak time (8pm to 10pm). Fibre/cable services at the postcode are subject to availability and may differ between properties within a postcode. Speeds can be affected by a range of technical and environmental factors. The speed at the property may be lower than that listed above. You can check the estimated speed and confirm availability to a property prior to purchasing on the broadband provider's website. Providers may increase charges. The information is provided and maintained by Decision Technologies Limited. **This is indicative only and based on a 2-person household with multiple devices and simultaneous usage. Broadband performance is affected by multiple factors including number of occupants and devices, simultaneous usage, router range etc. For more information speak to your broadband provider.