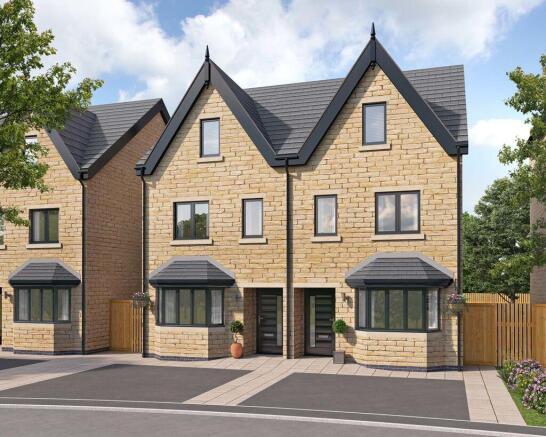
The Harwood, Long Ing Lane, Barnoldswick, Lancashire, BB18 6BJ

- PROPERTY TYPE
Semi-Detached
- BEDROOMS
3
- BATHROOMS
2
- SIZE
Ask agent
- TENUREDescribes how you own a property. There are different types of tenure - freehold, leasehold, and commonhold.Read more about tenure in our glossary page.
Freehold
Key features
- Includes an allowance* of 5% towards deposit, which means that you will pay £289,750!
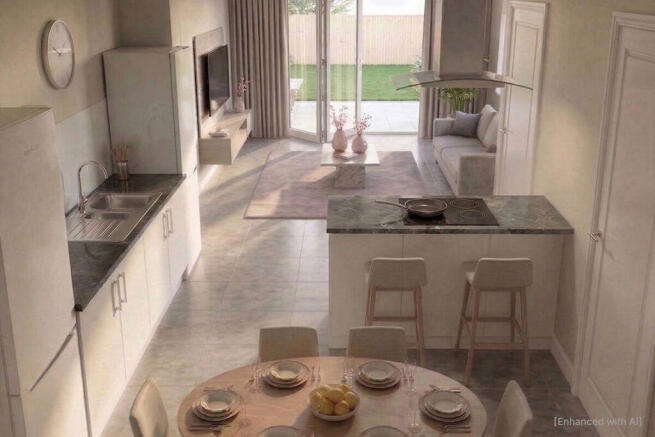
- Open-plan kitchen/dining/lounge with bi-fold doors to garden
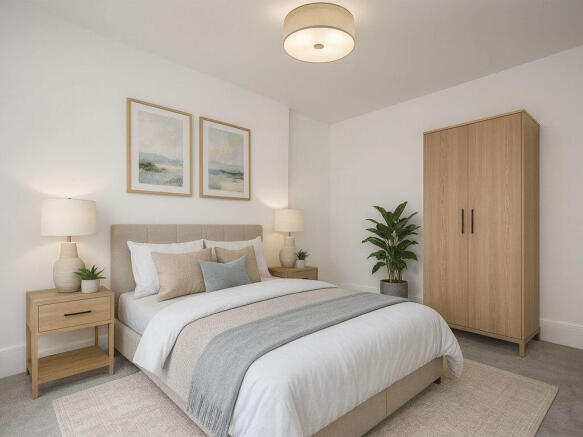
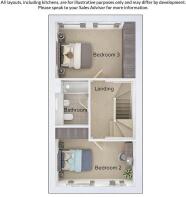
- Two double bedrooms + bathroom to First Floor
- Private master bedroom with en suite to Second Floor
Description
The Harwood is a home with real presence. Set across three thoughtfully designed storeys, it offers a wonderful sense of space and separation. With its dedicated top-floor master suite, this is a home that understands the balance between togetherness and privacy.
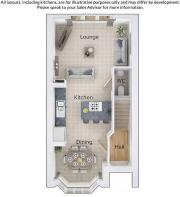
Step through the first door as you pass your hallway, and you are welcomed into a bright, open-plan ground floor. Framed beautifully by a classic bay window to the front and bi-fold doors opening onto the garden at the rear, this level enjoys a wonderful sense of space and natural light throughout.
The lounge area to the rear provides a relaxed and comfortable setting to unwind, while the layout flows seamlessly through to the contemporary kitchen and dining area — a naturally sociable space that forms the heart of the home. With well-planned cabinetry, generous worktops and space to gather around the table, it is ideal for family meals, entertaining friends or enjoying everyday moments together. Opening the bi-fold doors extends the living space outdoors, perfect for warmer days. A conveniently placed WC completes the ground floor.
The first floor offers two well-proportioned bedrooms, both filled with natural light from dual windows. Whether used as children’s rooms, guest accommodation or a home office, these spaces are designed to adapt as your needs change. A modern family bathroom sits centrally off the landing, finished with clean lines and contemporary fittings.
The top floor is dedicated entirely to the master bedroom, creating a private retreat away from the main living spaces. Generous in size, the bedroom offers room to relax and recharge, while the adjoining en suite with rainfall shower adds a touch of everyday luxury. This level feels calm, quiet and wonderfully indulgent.
The Harwood is a home that makes clever use of its three-storey design. Sociable and welcoming on the ground floor, flexible and practical in the middle, and beautifully private at the top, it is a house designed to combine immediate comfort with long-term versatility.
Maintenance fee is estimated at £186 per annum. Please note that Council Tax will apply (unless you meet the criteria for Exemption). The Council Tax band will be determined by the relevant Council.
Images and tours provided within listings serve as examples only and may have been enhanced with AI. Please note that specifications may differ.
Seddon Homes is a multi-award-winning, family-owned housebuilder with a proud heritage dating back to 1897. For over 125 years, the Seddon name has been synonymous with quality, craftsmanship and reliability, building exceptional homes across the North West and beyond. Still owned and managed by the Seddon family today, the company combines traditional values with modern design to create thoughtfully designed homes in carefully selected locations. Renowned for outstanding build quality, attention to detail and customer satisfaction, Seddon Homes has earned its reputation as one of the region's most trusted and respected housebuilders
Brochures
Full Details- COUNCIL TAXA payment made to your local authority in order to pay for local services like schools, libraries, and refuse collection. The amount you pay depends on the value of the property.Read more about council Tax in our glossary page.
- Band: TBC
- PARKINGDetails of how and where vehicles can be parked, and any associated costs.Read more about parking in our glossary page.
- Ask agent
- GARDENA property has access to an outdoor space, which could be private or shared.
- Yes
- ACCESSIBILITYHow a property has been adapted to meet the needs of vulnerable or disabled individuals.Read more about accessibility in our glossary page.
- Ask agent
Energy performance certificate - ask agent
The Harwood, Long Ing Lane, Barnoldswick, Lancashire, BB18 6BJ

Add an important place to see how long it'd take to get there from our property listings.
__mins driving to your place
Affordability
Get an instant, personalised result:
- Show sellers you’re serious
- Secure viewings faster with agents
- No impact on your credit score
Notes
Staying secure when looking for property
Ensure you're up to date with our latest advice on how to avoid fraud or scams when looking for property online.
Visit our security centre to find out moreDisclaimer - Property reference 12867011. The information displayed about this property comprises a property advertisement. Rightmove.co.uk makes no warranty as to the accuracy or completeness of the advertisement or any linked or associated information, and Rightmove has no control over the content. This property advertisement does not constitute property particulars. The information is provided and maintained by Newbuilds, Leeds. Please contact the selling agent or developer directly to obtain any information which may be available under the terms of The Energy Performance of Buildings (Certificates and Inspections) (England and Wales) Regulations 2007 or the Home Report if in relation to a residential property in Scotland.
*This is the average speed from the provider with the fastest broadband package available at this postcode. The average speed displayed is based on the download speeds of at least 50% of customers at peak time (8pm to 10pm). Fibre/cable services at the postcode are subject to availability and may differ between properties within a postcode. Speeds can be affected by a range of technical and environmental factors. The speed at the property may be lower than that listed above. You can check the estimated speed and confirm availability to a property prior to purchasing on the broadband provider's website. Providers may increase charges. The information is provided and maintained by Decision Technologies Limited. **This is indicative only and based on a 2-person household with multiple devices and simultaneous usage. Broadband performance is affected by multiple factors including number of occupants and devices, simultaneous usage, router range etc. For more information speak to your broadband provider.
Map data ©OpenStreetMap contributors.