Midi-Pyrénées, Haute-Garonne, Ardiège, France

- PROPERTY TYPE
House
- BEDROOMS
4
- BATHROOMS
2
- SIZE
1,927 sq ft
179 sq m
Key features
- Garden
- Terrace
- Electricity on site
- Private parking
- Barns - outbuildings
- Detached
- Character property
- Good condition
- Double glazing
- Swimming Pool
Description
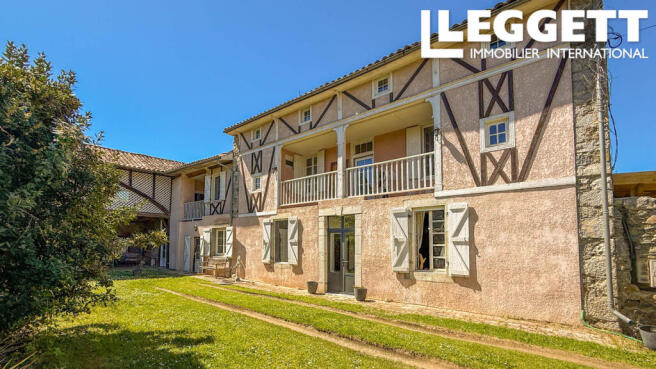
From the village lane, very little prepares you for what lies beyond: a substantial character home dating from around 1875, complete with swimming pool, attached barn, hayloft, enclosed gardens including a flat parcel of land (constructible subject to planning permission).
Private, peaceful with character, a home original character and genuine potential with modern improvements including double glazing throughout and an economical Hitachi air/water heat pump heating system.
The property combines the warmth and charm of a traditional Pyrenean home with exciting possibilities for future projects, a perfect family residence with income potential or simply a wonderful retreat to share with friends and family.
A large porte cochère opens onto a private driveway with parking for three to four vehicles. The house itself immediately catches the eye with its attractive façade and exposed timber framing, hinting at the character waiting inside.
GROUND FLOOR
ENTRANCE
The spacious entrance, with tiled flooring features an original wooden staircase with its lovely balustrade leading to the upper floors.
A second entrance to the property leads into the kitchen with a separate WC.
KITCHEN
At the heart of the home is the newly fitted kitchen — a room designed for gathering, conversation and long relaxed meals. Stylish yet practical, it offers ample fitted units and generous dining space. The oven, hob, extractr hood, integrated fridge freezer, dishwasher are inclded.
The subtle tiled flooring complements the soft, welcoming atmosphere perfectly.
DINING ROOM
This large, bright room has a beautiful fireplace with brick sides and an ornate wooden mantel, creating a superb focal point and ideal for installing a wood burner for cosy winter evenings.
The room also features tiled flooring, a large sunny window and a quaint original built-in wooden wall cupboard.
LOUNGE
The lounge is equally charming and inviting with its magnificent ornate beamed ceiling, exposed timber-framed wall and large open fireplace. Original doors open to an under-stair storage cupboard, while the generous proportions and natural light make this a wonderfully atmospheric reception room throughout the seasons.
FIRST FLOOR
The original staircase rises to a spacious landing with beautiful wooden flooring and a door opening onto a long balcony overlooking the driveway and gardens. Traditional wooden shutters add to the charm and authenticity.
BEDROOM ONE
A particularly lovely suite-style room. A large glazed door opens directly onto the private balcony, flooding the room with light and sunshine. The room features hessian-style floor covering, a radiator and its own private shower room.
DRESSING AREA, SHOWER ROOM AND WC
An archway leads through to a dressing area and onwards into a spacious private shower room and separate WC.
The shower room has been beautifully modernised and includes:
• Large walk-in Italian-style shower with glass screen
• Matching wall and floor tiles
• Long contemporary vanity unit with wooden worktop
• Two large round wash basins with ornate taps
A door opens into the separate WC.
BEDROOM TWO
Spacious and attractive with polished original wooden flooring, large window, radiator and original wooden door.
It has a floor-to-ceiling built-in wardrobe with sliding glazed doors providing excellent storage.
Next to the window a door leads into an additional storage room complete with shelving and window.
BATHROOM
The family bathroom includes:
• Bath with shower
• Tiled bath surround and walls
• Glass shower screen
• WC
• Contemporary vanity unit with wash basin and two large drawers
A door in the bathroom leads through to the utility/laundry room with wooden flooring and small window.
DRESSING ROOM
The dressing room is a dream — lined with floor-to-ceiling wardrobes and retaining its beautiful original wooden floor. A connecting door leads through into Bedroom One.
SECOND FLOOR
A door midway up the staircase allows the upper floor to be closed off, adding privacy and flexibility.
Here you will find two further large bedrooms full of charm and character.
BEDROOM THREE
A large, bright bedroom, featuring exposed beams, wooden flooring, a new Velux window and additional window bringing in natural light.
BEDROOM FOUR
Another spacious bedroom offering a similar atmosphere to Bedroom Three with exposed beams, wooden flooring and two small windows creating a cosy and peaceful feel.
The staircase itself deserves special mention, with its exposed beams and original timber adding to the authentic atmosphere of this upper floor.
BARN, HAYLOFT & DEVELOPMENT POTENTIAL
Attached to the house is a substantial barn offering super potential.
On the ground floor is a large room together with the heat pump system for water and heating. With exposed stone walls and cement floor, this area could remain an excellent storage space or be transformed into additional accommodation.
A new wooden staircase rises to the first floor where another large open space currently provides storage but could easily become a games room, studio, workshop or independent accommodation.
From the first floor you can access the magnificent hayloft — one of the true highlights of the property. This vast space with exposed beams, timber ceiling, large stone walls, attractive roof structure and new wooden flooring is absolutely full of potential. It could be connected to the barn to create an independent apartment or gîte, artist’s studio, entertaining area or extraordinary loft-style accommodation.
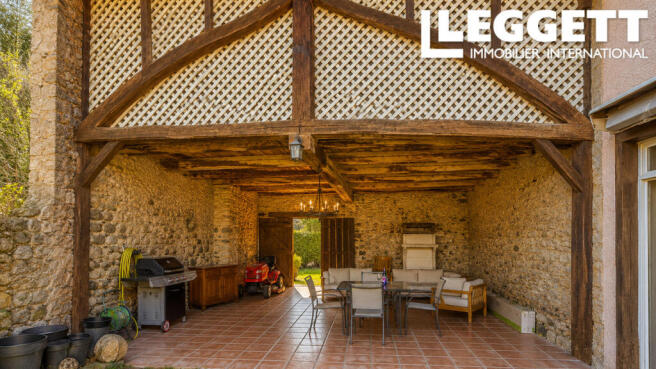
Beneath the hayloft is a fabulous rustic summer salon (salon d’été / auvent) — a wonderfully atmospheric covered entertaining space opening directly onto the garden with a door at the rear into the garden and swimming pool.
This super space has tiled flooring, electricity, lighting, exposed stone walls and original beams overhead, and simply invites long summer lunches and evenings with friends and family. It would be the perfect location for a bespoke summer kitchen.
SWIMMING POOL & GARDENS
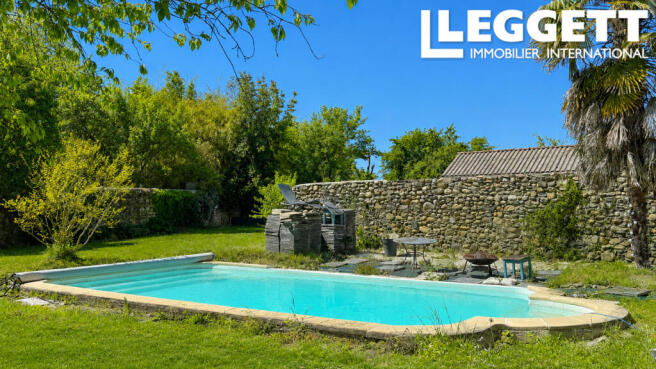
To the rear of the property lies a private enclosed garden centred around the 8m x 4m bromide swimming pool, heated via the heat pump system and fitted with a cover. A wonderful place to relax on hot summer days in complete privacy.
The current owner has already purchased tiles to surround the pool, leaving an easy finishing project for the future owner.
Behind the summer salon are several useful garden sheds housing the heat pump ventilators, pool equipment and additional storage.
Beyond this first garden, a gate opens onto a second and much larger enclosed garden — a beautiful flat sunny area bordered by mature trees and greenery. This peaceful space offers endless possibilities and could become a:
• dream play area for children
• boules, tennis and/or badminton courts
• space for small animals or vegetable gardens
• guest accommodation or gîtes (subject to planning permission)
• second swimming pool and pool house
• second dwelling for extended family (subject to planning permission)
The owner has been informed that this land is constructible, although naturally any project would be subject to the necessary planning permissions.
Practical points include:
• Built around 1875
• Double glazing throughout
• Hitachi air/water heat pump system
• Altech water heater
• Two fireplaces
• Bromide heated swimming pool
• Attached barn and hayloft
• Parking for 3–4 cars
• Non-conforming fully functional septic tank drainage system (emptied February 2026)
A property of enormous charm, warmth and potential, hidden quietly behind its gates in the centre of the village, this is a home that offers not simply accommodation, but a lifestyle and exciting possibilities for the future.
REGION AND LIFESTYLE
Set between the rolling foothills and the higher peaks of the Pyrenees, this part of the Comminges offers an exceptional quality of life defined by space, nature and a relaxed pace of living.
The climate is particularly appealing, with warm summers, clear spring and autumn days, and winters that remain mild in the valleys while offering easy access to snow in the mountains.
Local life is centred around village markets, cafés and restaurants, with a strong sense of community. Summer months bring fêtes, brocantes and open-air events, while weekly markets showcase regional produce.
Nature is always close at hand, with numerous walking and cycling routes, lakes for swimming and picnics, and the Pyrenees providing opportunities for hiking and skiing across the seasons.
Ski resorts, lakes, local towns, supermarkets, rail connections, motorway access and international airports are all within reasonable driving distance, making the area equally suitable for a main residence, a family home, or a second home with rental potential.
And of course you have the beautiful Val d'Aran to Explore in Spain with multiple restaurants, cafes and tapas bars under an hour away. We all shop there for petrol, fresh food and veg, alcohol etc.
Below are approximate distances and travel times to key destinations and amenities.
SKIING
* Le Mourtis - 33 km (39 mins)
* Superbagneres via the tele-cabin at Luchon - 37 km (38 mins)
* Peyragudes - 52 km (55 mins)
* Baqueira/Beret (Spain) - 72 km (1h22 mins)
WALKING/HIKING
Virtually from leaving your door you can find walks and hikes for all abilities
CYCLING/VTT
There are cycle routes for all abilities - from a path that runs over 40 km down the Garonne River to Tour de France climbs.
SHOPPING
Close to the village you have many Supermarkets within easy reach:
TRANSPORT
• Montréjeau Station – 8 km
• Toulouse International Airport – 106 km
• Tarbes Airport– 72 km
Interested? Please contact me for more information.
Brochures
Brochure 1Midi-Pyrénées, Haute-Garonne, Ardiège, France

NEAREST AIRPORTS
Distances are straight line measurements- Lourdes (Tarbes)(International)33.7 miles
- Toulouse (Blagnac)(International)53.4 miles
- Pyrénées(International)57.2 miles
- Carcassonne(International)84.7 miles
Advice on buying French property
Learn everything you need to know to successfully find and buy a property in France.
Notes
This is a property advertisement provided and maintained by Leggett Immobilier, France (reference A44936CMC31) and does not constitute property particulars. Whilst we require advertisers to act with best practice and provide accurate information, we can only publish advertisements in good faith and have not verified any claims or statements or inspected any of the properties, locations or opportunities promoted. Rightmove does not own or control and is not responsible for the properties, opportunities, website content, products or services provided or promoted by third parties and makes no warranties or representations as to the accuracy, completeness, legality, performance or suitability of any of the foregoing. We therefore accept no liability arising from any reliance made by any reader or person to whom this information is made available to. You must perform your own research and seek independent professional advice before making any decision to purchase or invest in overseas property.