
431 Sunningdale Lodge, Lymington Road, Highcliffe, Dorset. BH23 5EN

- PROPERTY TYPE
Flat
- BEDROOMS
2
- BATHROOMS
2
- SIZE
Ask agent
Key features
- Two double bedroom
- First floor apartment
- Walking distance of the local high street and beaches
- Share of Freehold tenure
- South facing communal gardens
- Garage and communal parking
- No forward chain
Description
COMMUNAL ENTRANCE
Covered entrance porch with secure entry phone system, courtesy ceiling light point, opaque glazed door with stairs rising to first floor and personal entrance door to flat 3.
ENTRANCE HALL
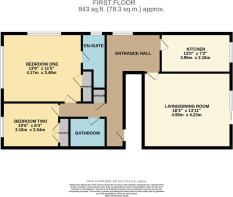
Cupboard housing consumer unit, space for computer station/small study area, ceiling light point, wall mounted panelled radiator, doors to all principal rooms, double glazed window to side aspect, telephone point, large linen cupboard with slatted shelving and power point. Door to:
LIVING/DINING ROOM
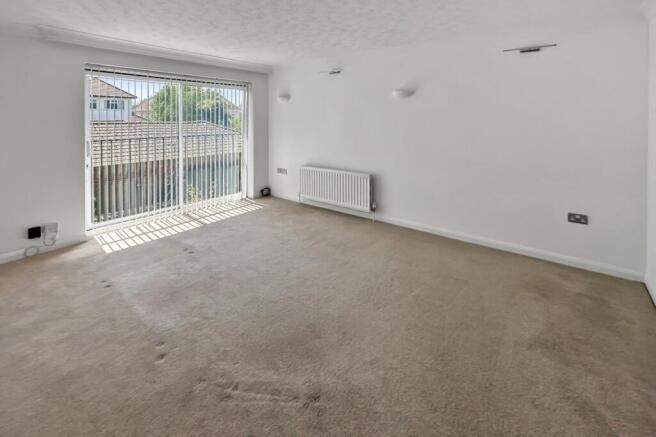
A really lovely and bright room facing South with a large double glazed sliding door opening to a Juliette style balcony and providing a lovely outlook over the communal gardens to the rear, power points, numerous wall light points, television point, wall mounted double and single panelled radiators.
KITCHEN
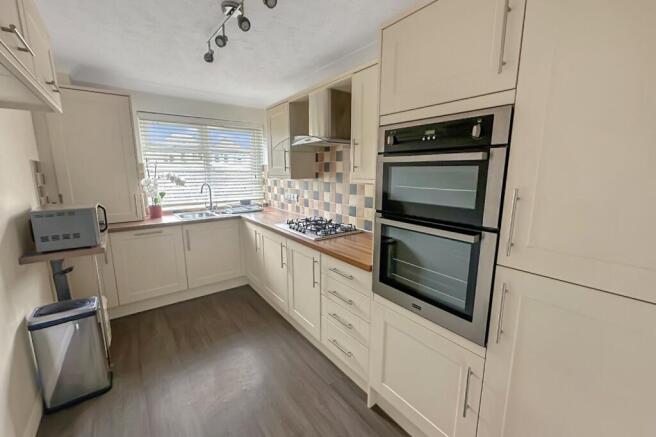
Fitted with a modern range of Cream fronted shaker style units with areas of laminate wood effect work surface over. Integrated fridge/freezer, Neff five burner Gas hob with stainless steel filter extractor canopy with lighting over and eye level Stoves Gas double oven adjacent, Smeg dishwasher and integrated washing machine. Cupboard housing Worcester Gas fired Combi boiler. Inset one and half bowl stainless steel sink unit with mixer tap over and drainer adjacent. Vinyl flooring, ceiling light point. UPVC Double glazed window to rear overlooking the communal gardens.
BEDROOM 1
A lovely and bright principal bedroom with double glazed windows to front and side aspects, large built in wardrobe with hanging space and shelving, power points, ceiling light point, television point, wall mounted panelled radiator, door to:
EN SUITE SHOWER ROOM
Fitted with a modern suite comprising enclosed shower cubicle, hidden cistern style WC with Walnut wood effect panelling concealing the cistern and wash hand basin set into a matching counter top with mixer tap over. Ceiling light point. Wall mounted chrome ladder style towel radiator. Vinyl flooring. Porcelain tiles.
BEDROOM 2
UPVC double glazed window to front, large built in wardrobe with hanging space and shelving, power points, ceiling light point, wall mounted panelled radiator.
BATHROOM
Fitted with a modern suite comprising panel enclosed bath with independent shower fittings over and concertina glazed screen adjacent, hidden cistern style WC with Walnut wood effect panelling concealing the cistern and wash hand basin set into a matching counter top with mixer tap over. Ceiling light point. Wall mounted chrome ladder style towel radiator. Vinyl flooring. Porcelain tiles.
OUTSIDE
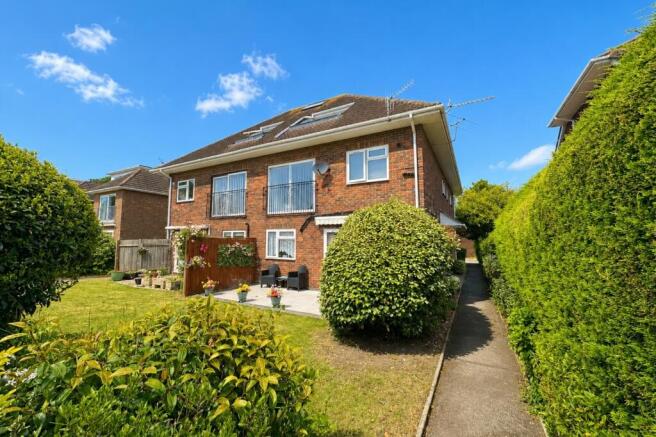
The property sits in well tended communal grounds to the front, sides and rear, laid mainly to lawn with areas of tarmac pathways linking the front to the rear with deep, mature shrub and plant borders abutting the garage block. There is a communal drying area and bin store with a pathway leading to the:
COMMUNAL CAR PARKING
There are parking spaces conveniently situated to the rear of the block reserved for the residents and their visitors on a first come first served basis.
GARAGE
The property will be conveyed with a garage in the block on the right with metal up and over door and boarded out for eaves storage.
LEASEHOLD & MAINTENANCE FEES
The property enjoys the benefit of a Share of Freehold tenure and has the balance of a 125 years lease from 1995 with around 93 years remaining on it. An annual maintenance charge is levied and is currently £1595 to include a contribution towards the sinking fund.
DIRECTIONAL NOTE
From our office in Highcliffe, proceed in an Easterly direction towards New Milton crossing over the main traffic lights and taking the right hand turning into Stuart Road. Take the second entrance on the right into Berkshire Court and Sunningdale Lodge and the communal parking will be found immediately on your left.
PLEASE NOTE
All measurements quoted are approximate and for general guidance only. The fixtures, fittings, services and appliances have not been tested and therefore, no guarantee can be given that they are in working order. Photographs have been produced for general information and it cannot be inferred that any item shown is included with the property.
Brochures
Brochure- COUNCIL TAXA payment made to your local authority in order to pay for local services like schools, libraries, and refuse collection. The amount you pay depends on the value of the property.Read more about council Tax in our glossary page.
- Band: TBC
- PARKINGDetails of how and where vehicles can be parked, and any associated costs.Read more about parking in our glossary page.
- Yes
- GARDENA property has access to an outdoor space, which could be private or shared.
- Yes
- ACCESSIBILITYHow a property has been adapted to meet the needs of vulnerable or disabled individuals.Read more about accessibility in our glossary page.
- Ask agent
431 Sunningdale Lodge, Lymington Road, Highcliffe, Dorset. BH23 5EN

Add an important place to see how long it'd take to get there from our property listings.
__mins driving to your place
Affordability


Notes
Staying secure when looking for property
Ensure you're up to date with our latest advice on how to avoid fraud or scams when looking for property online.
Visit our security centre to find out moreDisclaimer - Property reference PRA10340. The information displayed about this property comprises a property advertisement. Rightmove.co.uk makes no warranty as to the accuracy or completeness of the advertisement or any linked or associated information, and Rightmove has no control over the content. This property advertisement does not constitute property particulars. The information is provided and maintained by Ross Nicholas & Co, New Milton. Please contact the selling agent or developer directly to obtain any information which may be available under the terms of The Energy Performance of Buildings (Certificates and Inspections) (England and Wales) Regulations 2007 or the Home Report if in relation to a residential property in Scotland.
*This is the average speed from the provider with the fastest broadband package available at this postcode. The average speed displayed is based on the download speeds of at least 50% of customers at peak time (8pm to 10pm). Fibre/cable services at the postcode are subject to availability and may differ between properties within a postcode. Speeds can be affected by a range of technical and environmental factors. The speed at the property may be lower than that listed above. You can check the estimated speed and confirm availability to a property prior to purchasing on the broadband provider's website. Providers may increase charges. The information is provided and maintained by Decision Technologies Limited. **This is indicative only and based on a 2-person household with multiple devices and simultaneous usage. Broadband performance is affected by multiple factors including number of occupants and devices, simultaneous usage, router range etc. For more information speak to your broadband provider.