Aventine Grove, Luton

- PROPERTY TYPE
Detached
- BEDROOMS
4
- BATHROOMS
2
- SIZE
Ask agent
- TENUREDescribes how you own a property. There are different types of tenure - freehold, leasehold, and commonhold.Read more about tenure in our glossary page.
Freehold
Description
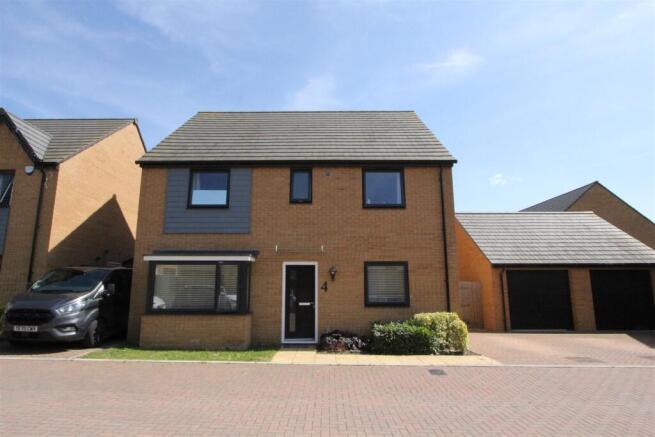
Overall Description - This is a substantial and well thought-out detached family home, built by well-regarded builders Linden Homes and lived in from new by the current owners. The property is the prestigious Pembroke design, specifically targeted at professional families looking for a comfortable and spacious home that can accommdate a large and growing family. There are four double bedrooms upstairs as well as a modern bathroom and en-suite to the master bedroom. Downstairs there is a welcoming entrance hall, cloakroom, sitting room with bay window to the front, large and contemporary kitchen/dining room, utility and home office. There is a large garage (which some owners in the area have converted into a gym), two parking spaces and a good-sized garden to the rear. The house has double-glazed windows, gas central-heating and a very good Energy Performance Rating of B, which helps to keep the bills down. The family have loved living in this home but it is time to move on, so if you are looking for an excellent family home in a great location, then early viewing is strongly advised.
Location - This delightful property sits down a quiet cul-de-sac in the Bedforshire town of Houghton Regis, is popular with professional family buyers looking for a safe, green and modern environment to bring up a family, that also has excellent transport links and well-regarded local schools. Residents benefit from proximity to the M1 motorway and A5, as well as the high-frequency Luton-Dunstable Busway (which also goes to the airport). There are two railway staions close by, Leagrave Station (3 miles away) and Luton (5 miles), both on the Midland Mainline (Thameslink) to St Pancras (around 35-40 mins) and Luton Airport is a short drive away down the M1. There are good schools at all levels close-by, including the Ashbourne Day Nursery, Houghton Regis Primary School, Tith Farm Primary School and secondary schools such as the Houstone School and Houghton Regis Academy. There is a Tesco Express supermarket a short walk away and the town centre has local stores (including butchers and bakers), major supermarkets, a post office, as well as doctors and dentists. There are excellent sporting and leisure amenities in the immediate area including the Houghton Regis Community and Leisure Centre, with its swimming pools, gym, squash courts, children's play area and cafe. If you are looking for a convenient and family-friendly area to locate to, then you won't be dissappointed.
Accommodation - From the driveway the part-glazed front door leads into the:
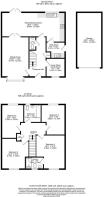
Entrance Hall - 4.80m x 2.01m (15'9 x 6'7) - Stairs to first floor. Wood-effect flooring. Cloaks cupboard. Radiator.
Cloakroom - 1.68m 0.86m (5'6 2'10) - Low-level WC. Wash-hand basin with mirror above. Extractor fan. Wood-effect flooring. Radiator.
Sitting Room - 5.74m into bay x 3.51m (18'10 into bay x 11'6) - Bay window to front. Internet TV point. Two radiators. Double doors into the:
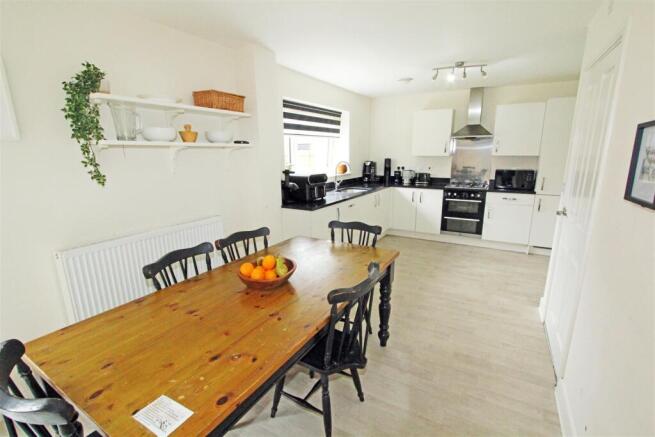
Kitchen/Dining Room - 8.05m x 3.33m widest (26'5 x 10'11 widest) - Window and French doors to the rear. Kitchen units with Quartz worktops and a one and a half bowl stainless-steel sink unit. Electric oven with gas hob and stainless-steel extractor above. Fitted fridge/freezer and dishwasher. Dining area. Wood-effect flooring. Radiator.
Utility - 2.67m x 1.78m (8'9 x 5'10) - Kitchen units with Quartz work-tops and a stainless steel sink unit. Fitted washing-machine. Wall-mounted gas-fired central-heating boiler.
Home Office/Family Room - 2.41m x 2.36m (7'11 x 7'9) - Window to front. Fibre broadband point. Radiator.
First Floor - From the hall, stairs lead up to the landing. Airing cupboard with hot-water cylinder. Loft hatch. Radiator.
Bedroom One - 4.29m x 3.43m (14'1 x 11'3) - Window to front. Radiator. Door to:
En-Suite Shower Room - 2.29m x 1.52m (7'6 x 5') - Frosted window to front. Double shower cubicle. Wash-hand basin with tiled splash-back and mirror. Extractor fan.
Bedroom Two - 3.73m widest x 3.51m widest (12'3 widest x 11'6 wi - Window to front. Radiator.
Bathroom - 2.26m x 2.21m (7'5 x 7'3) - Frosted window to rear. Panel bath with shower attachment, glass shower screen and tiled surround. Low-level WC. Wash-hand basin. Extractor fan. Radiator.
Bedroom Three - 3.89m widest x 2.79m widest (12'9 widest x 9'2 wid - Window to rear overlooking the garden. Radiator.
Bedroom Four - 3.35m x 2.87m (11 x 9'5) - Window to rear overlooking the garden. Radiator.
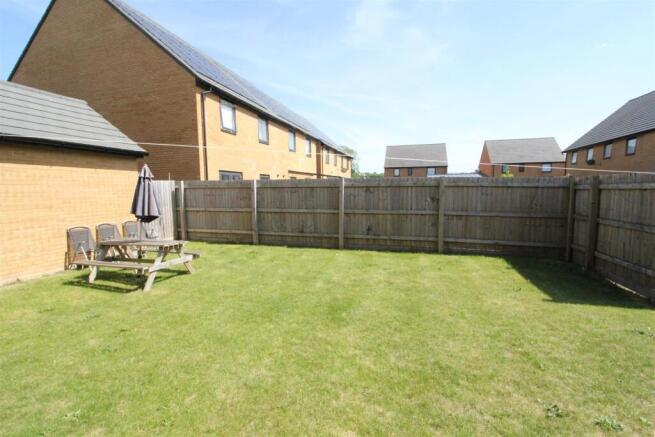
Outside - The property has two parking spaces in front of the GARAGE: 23' x 10'6 with vaulted ceiling, electric light/power and a garage door to the front. A gate leads through to the back garden which is a good-size with patio, central lawn and fencing for privacy.
Services And Other Information - Mains water, drainage, gas and electricity. Gas central-heating. Double-glazed windows. Fibre broadband and TV connected. EPC Rating: B. Council Tax Band: E.
Brochures
Aventine Grove, LutonBrochure- COUNCIL TAXA payment made to your local authority in order to pay for local services like schools, libraries, and refuse collection. The amount you pay depends on the value of the property.Read more about council Tax in our glossary page.
- Band: E
- PARKINGDetails of how and where vehicles can be parked, and any associated costs.Read more about parking in our glossary page.
- Garage
- GARDENA property has access to an outdoor space, which could be private or shared.
- Yes
- ACCESSIBILITYHow a property has been adapted to meet the needs of vulnerable or disabled individuals.Read more about accessibility in our glossary page.
- Ask agent
Aventine Grove, Luton

Add an important place to see how long it'd take to get there from our property listings.
__mins driving to your place
About Big Black Hen.com, Hertfordshire
First Floor, 3 Crane Mead, Ware, SG12 9PZ

Notes
Staying secure when looking for property
Ensure you're up to date with our latest advice on how to avoid fraud or scams when looking for property online.
Visit our security centre to find out moreDisclaimer - Property reference 34690904. The information displayed about this property comprises a property advertisement. Rightmove.co.uk makes no warranty as to the accuracy or completeness of the advertisement or any linked or associated information, and Rightmove has no control over the content. This property advertisement does not constitute property particulars. The information is provided and maintained by Big Black Hen.com, Hertfordshire. Please contact the selling agent or developer directly to obtain any information which may be available under the terms of The Energy Performance of Buildings (Certificates and Inspections) (England and Wales) Regulations 2007 or the Home Report if in relation to a residential property in Scotland.
*This is the average speed from the provider with the fastest broadband package available at this postcode. The average speed displayed is based on the download speeds of at least 50% of customers at peak time (8pm to 10pm). Fibre/cable services at the postcode are subject to availability and may differ between properties within a postcode. Speeds can be affected by a range of technical and environmental factors. The speed at the property may be lower than that listed above. You can check the estimated speed and confirm availability to a property prior to purchasing on the broadband provider's website. Providers may increase charges. The information is provided and maintained by Decision Technologies Limited. **This is indicative only and based on a 2-person household with multiple devices and simultaneous usage. Broadband performance is affected by multiple factors including number of occupants and devices, simultaneous usage, router range etc. For more information speak to your broadband provider.