Swan Bank, Hay-On-Wye, Hereford

- PROPERTY TYPE
Town House
- BEDROOMS
5
- BATHROOMS
3
- SIZE
Ask agent
- TENUREDescribes how you own a property. There are different types of tenure - freehold, leasehold, and commonhold.Read more about tenure in our glossary page.
Freehold
Key features
- Five bedrooms
- Two main reception rooms
- Three bathrooms
- Cellar gym
- Sumptuous kitchen and garden room
- Extensive private parking
Description
Situation and Description
This individual house lies towards the western edge of the ever popular and bustling market town of Hay on Wye, which lies on the Welsh Marches in the heart of the beautiful Wye Valley. A favourite destination for walkers and outdoor enthusiasts, Hay also provides a gateway to the Black Mountains and Brecon Beacons National Park. The town itself provides an array of individual shops, as well as an intimate private cinema, a small theatre and a number of pubs, restaurants and cafes. More extensive facilities are then available at the cathedral city of Hereford (21 miles) and the larger town of Brecon (15 miles). Hay became famous in the 1970’s and 80’s, as the ‘largest second-hand bookshop’ in the world and now hosts a highly regarded and influential literary festival, which attracts visitors and speakers from all over the world.
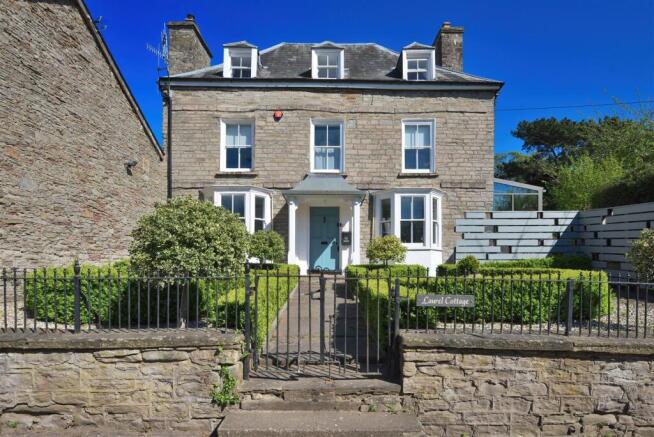
Laurel Cottage is actually a very handsome period town house, built to a geometric design, which has been lovingly restored and improved by the current owners. It includes the addition of a wonderful, glazed garden room and studio room which are light and spacious and open onto a professionally designed garden, which incorporates nothing less than a heated swimming pool. Full of character, with a blend of contemporary features, the house is comfortable in size and offers plenty of adaptable space with four/five bedrooms, a cellar gym and a modern kitchen, all with the benefit of gas fired central heating. With its convenient location the house offers beautiful and practical living space with all the benefits Hay has to offer, right on the doorstep.
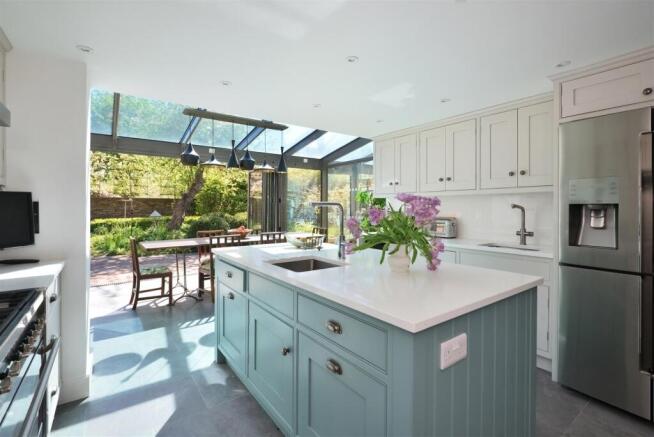
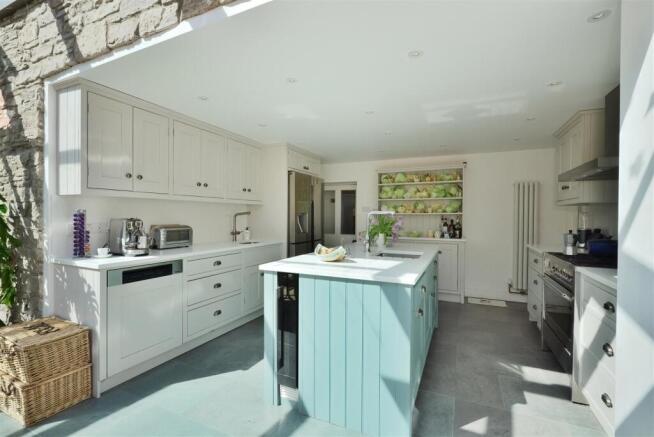
On arrival, a front door opens into a bright and comfortable sitting room, with a shuttered and secondary glazed bay window to the front, stone fireplace with fitted multi fuel fire, wooden planked floor, fitted cupboards and a surround sound system and TV. Next door a living room also has a bay window to the front and wooden planked flooring, as well as a stone decorative fireplace, and door through to the studio. At the rear of the house and approached either from a ‘horse step’ staircase, or inner hall, the modern kitchen is both practical and stylish and opens at one end into a glazed garden room. The kitchen area includes a central workstation with inset sink and wine fridge at one end, plenty of cupboards and drawers with quartz worktops above, a Smeg range style 6 ring gas cooker, a built in Miele dishwasher and an American style fridge/freezer. The kitchen is also supported by a nearby pantry and a separate utility room which provides further cupboard space, a deep fill sink and a Viessman Vitodens 200 gas boiler.
At one end the kitchen seamlessly flows into the stunning garden and studio room which has been an inspired addition to the house and adds a contemporary glazed space to this period house. Full of light, and with bi-fold doors inviting access to the lovely gardens, this area is ideal for dining and entertaining or just relaxing with a morning coffee. From the inner hall and rear lobby, access can be gained to a useful ground floor cloakroom and to an enclosed staircase that leads down to the cellar. This has now been converted into a stylish gym, which has plenty of headroom, borrowed mirrored light, spotlights and fitted cupboards and is a clever use of space.
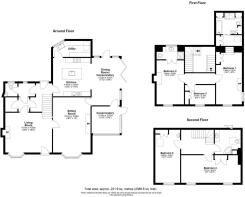
A lovely period staircase then rises through the centre of the house to the first-floor landing, where doors lead to three individual bedrooms. The master suite has a dual aspect and wardrobes to two walls, with steps up to a dressing room with further wardrobe space and a sliding door to a large and well-appointed en-suite bathroom, with both shower cubicle and bath. A comfortable guest suite lies at the other end of the house and has its own en-suite shower room and the third bedroom on this floor doubles as a useful office. The staircase then continues to the second floor where there are two further bedrooms with far reaching views, which are supported by a shower room with independent control for heating and hot water.
Outside
Laurel Cottage is approached either by a gated pathway to the front door or by its own private gated driveway which provides parking for several cars and leads to the side and rear. The gardens are very private and securely enclosed by stone walling and hedging. Beautifully designed and with a westerly outlook, they include various pathways and sun terraces, raised beds, floral borders, yew, box and beech hedging and a fantastic private heated swimming pool, with a pump room with individual gas boiler and adjoining garden stores.
Services and Considerations
Mains electricity, water, gas and drainage are all connected.
Tenure Freehold
Broadband
Council Tax band G
EPC Rating E 52/76
Broadband
Mobile Phone Coverage
It is not our company policy to test services and domestic appliances, so we cannot verify that they are in working order. These and any matters relating to Rights of Way should be checked with your Solicitor or Surveyor.
Money Laundering Regulations Prospective purchasers will be asked to produce identification, address verification and proof of funds at the time of making an offer.
If you need help with or are unsure about any of the information contained in these details, please let us know.
Directions
What3Words///horn.cupcake.unsigned
From the town centre head towards Brecon and Glasbury on the B4350 and continue past the Cinema Bookshop and the Swan Hotel. Laurel Cottage and its driveway will then be found on the left-hand side.
Brochures
Brochure LC.pdf- COUNCIL TAXA payment made to your local authority in order to pay for local services like schools, libraries, and refuse collection. The amount you pay depends on the value of the property.Read more about council Tax in our glossary page.
- Band: G
- PARKINGDetails of how and where vehicles can be parked, and any associated costs.Read more about parking in our glossary page.
- Yes
- GARDENA property has access to an outdoor space, which could be private or shared.
- Yes
- ACCESSIBILITYHow a property has been adapted to meet the needs of vulnerable or disabled individuals.Read more about accessibility in our glossary page.
- Ask agent
Swan Bank, Hay-On-Wye, Hereford

Add an important place to see how long it'd take to get there from our property listings.
__mins driving to your place
Affordability
About Brookes Bliss Estate Agents, Hereford
46 Bridge Street, Hereford, HR4 9DG


Notes
Staying secure when looking for property
Ensure you're up to date with our latest advice on how to avoid fraud or scams when looking for property online.
Visit our security centre to find out moreDisclaimer - Property reference 34691042. The information displayed about this property comprises a property advertisement. Rightmove.co.uk makes no warranty as to the accuracy or completeness of the advertisement or any linked or associated information, and Rightmove has no control over the content. This property advertisement does not constitute property particulars. The information is provided and maintained by Brookes Bliss Estate Agents, Hereford. Please contact the selling agent or developer directly to obtain any information which may be available under the terms of The Energy Performance of Buildings (Certificates and Inspections) (England and Wales) Regulations 2007 or the Home Report if in relation to a residential property in Scotland.
*This is the average speed from the provider with the fastest broadband package available at this postcode. The average speed displayed is based on the download speeds of at least 50% of customers at peak time (8pm to 10pm). Fibre/cable services at the postcode are subject to availability and may differ between properties within a postcode. Speeds can be affected by a range of technical and environmental factors. The speed at the property may be lower than that listed above. You can check the estimated speed and confirm availability to a property prior to purchasing on the broadband provider's website. Providers may increase charges. The information is provided and maintained by Decision Technologies Limited. **This is indicative only and based on a 2-person household with multiple devices and simultaneous usage. Broadband performance is affected by multiple factors including number of occupants and devices, simultaneous usage, router range etc. For more information speak to your broadband provider.