Arnolds Lane, Maxstoke, Coleshill, B46

- PROPERTY TYPE
Detached
- BEDROOMS
5
- BATHROOMS
5
- SIZE
3,398 sq ft
316 sq m
- TENUREDescribes how you own a property. There are different types of tenure - freehold, leasehold, and commonhold.Read more about tenure in our glossary page.
Freehold
Key features
- 0.25 Acre Plot
- Rural Panoramic Views
- Five Bathrooms
- Five Bedrooms
- Oak Kitchen
- Generous Living Space
- High Specification
Description
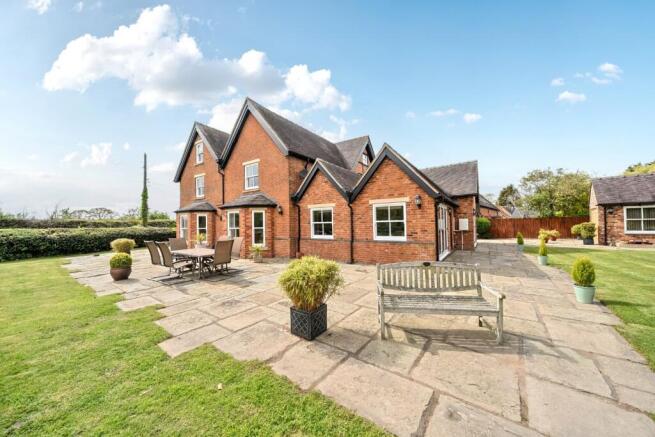
Nestled within the prestigious and highly coveted village of Maxstoke, this outstanding five-bedroom, five-bathroom luxury farmhouse presents a rare opportunity to acquire a home of exceptional quality, character and distinction. Extending to approximately 3,398 sq ft, this magnificent residence effortlessly combines timeless period charm with contemporary luxury, creating an extraordinary family home finished to the highest of standards.
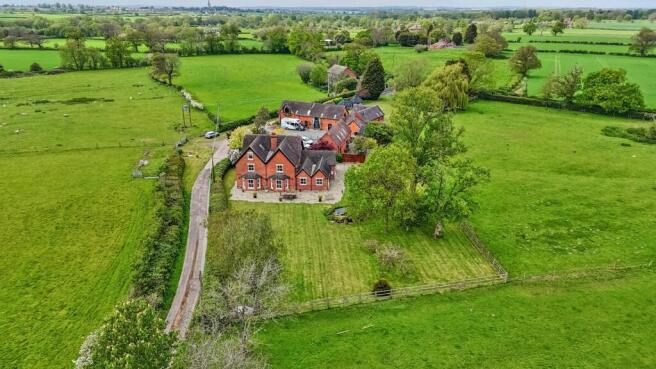
Approached via a private driveway and set within beautifully landscaped grounds, the property enjoys an idyllic and secluded setting, surrounded by open countryside and offering an exceptional level of privacy. From the moment you arrive, the impressive façade and picturesque surroundings set the tone for the remarkable accommodation within.
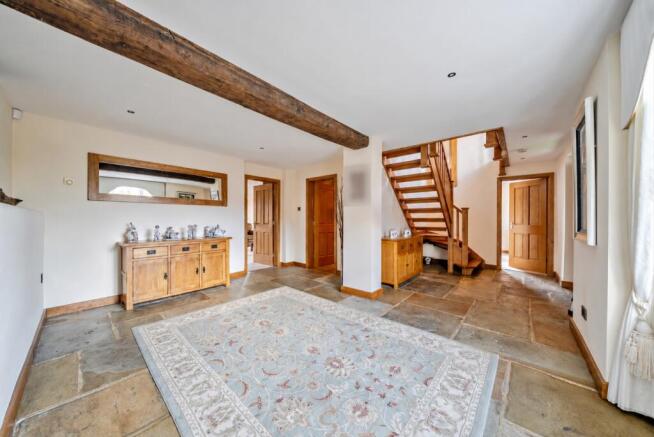
Every aspect of the interior has been thoughtfully designed to offer both elegance and functionality. A wealth of original features, including striking exposed oak beams, vaulted ceilings and beautifully crafted timber details, have been carefully preserved, while sophisticated interior styling and premium finishes create an atmosphere of understated luxury throughout.
The heart of the home is undoubtedly its spectacular open-plan kitchen, dining and entertaining space, where bespoke cabinetry, quality stone worktops and high-specification appliances combine to create an exceptional setting for both everyday living and grand-scale entertaining. Bathed in natural light and seamlessly connected to the gardens beyond, this impressive space perfectly embodies modern country living.
Complementing the kitchen are a selection of beautifully proportioned reception rooms, each offering its own unique character and versatility. Whether hosting elegant gatherings, enjoying relaxed evenings with family or simply taking in the surrounding countryside, every room has been designed to provide comfort, sophistication and effortless style.
The five luxurious bedroom suites offer peaceful sanctuaries, each generously proportioned and finished to an impeccable standard. Beautifully appointed bathrooms, complete with premium fixtures and elegant detailing, evoke the ambience of a luxury boutique hotel. The magnificent principal suite is particularly noteworthy, providing a sumptuous retreat with elevated views across the surrounding landscape.
Outside, the property is equally captivating. Expansive landscaped gardens, generous stone terraces and sweeping lawns provide a superb backdrop for outdoor entertaining, alfresco dining and family enjoyment, all while embracing the tranquillity and beauty of the rural setting. The extensive grounds further enhance the exclusivity and prestige of this remarkable home.
Occupying one of Maxstoke's most desirable and discreet locations, this exceptional farmhouse offers the perfect balance of refined country living and modern luxury. Combining outstanding craftsmanship, impressive proportions and an unrivalled setting, it represents a truly rare opportunity to acquire one of the area's finest homes.
Tenure: Freehold
Property Construction: Standard
Electricity Supply: National grid
Water Supply: Mains Severn Trent via Maxstoke Castle
Sewerage: Cesspit
Heating Supply: Oil
Broadband: BT
Mobile Signal Coverage: Good
Building Safety Issues: N/A
Restrictions: Refer to lease
Rights And Easements: None
Flood Risks Or Previous Flooding: N/A
Past Or Present Planning Permissions Or Applications: N/A
Is the property located in a Coalfield Or Mining Area: No
AGENTS NOTE: We have not tested any of the electrical, central heating or sanitaryware appliances. Purchasers should make their own investigations as to the workings of the relevant items. Floor plans are for identification purposes only and not to scale. All room measurements and mileages quoted in these sales particulars are approximate. In line with The Money Laundering Regulations 2007 we are duty bound to carry out due diligence on all our clients to confirm their identity. Rather than traditional methods in which you would have to produce multiple utility bills and a photographic ID we use an electronic verification system. This system allows us to verify you from basic details using electronic data, however it is not a credit check of any kind so will have no effect on you or your credit history.
FIXTURES AND FITTINGS: All those items mentioned in these particulars by way of fixtures and fittings are deemed to be included in the sale price. Others, if any, are excluded. However, we would always advise that this is confirmed by the purchaser at the point of offer.
Brochures
Particulars- COUNCIL TAXA payment made to your local authority in order to pay for local services like schools, libraries, and refuse collection. The amount you pay depends on the value of the property.Read more about council Tax in our glossary page.
- Band: F
- PARKINGDetails of how and where vehicles can be parked, and any associated costs.Read more about parking in our glossary page.
- Yes
- GARDENA property has access to an outdoor space, which could be private or shared.
- Yes
- ACCESSIBILITYHow a property has been adapted to meet the needs of vulnerable or disabled individuals.Read more about accessibility in our glossary page.
- Ask agent
Energy performance certificate - ask agent

Add an important place to see how long it'd take to get there from our property listings.
__mins driving to your place
Affordability
About John Shepherd Collection, Solihull
6/8 Drury Lane Solihull West Midlands B91 3BD



Notes
Staying secure when looking for property
Ensure you're up to date with our latest advice on how to avoid fraud or scams when looking for property online.
Visit our security centre to find out moreDisclaimer - Property reference JSS260205. The information displayed about this property comprises a property advertisement. Rightmove.co.uk makes no warranty as to the accuracy or completeness of the advertisement or any linked or associated information, and Rightmove has no control over the content. This property advertisement does not constitute property particulars. The information is provided and maintained by John Shepherd Collection, Solihull. Please contact the selling agent or developer directly to obtain any information which may be available under the terms of The Energy Performance of Buildings (Certificates and Inspections) (England and Wales) Regulations 2007 or the Home Report if in relation to a residential property in Scotland.
*This is the average speed from the provider with the fastest broadband package available at this postcode. The average speed displayed is based on the download speeds of at least 50% of customers at peak time (8pm to 10pm). Fibre/cable services at the postcode are subject to availability and may differ between properties within a postcode. Speeds can be affected by a range of technical and environmental factors. The speed at the property may be lower than that listed above. You can check the estimated speed and confirm availability to a property prior to purchasing on the broadband provider's website. Providers may increase charges. The information is provided and maintained by Decision Technologies Limited. **This is indicative only and based on a 2-person household with multiple devices and simultaneous usage. Broadband performance is affected by multiple factors including number of occupants and devices, simultaneous usage, router range etc. For more information speak to your broadband provider.