
Llwyn Menlli, Ruthin

- PROPERTY TYPE
Detached
- BEDROOMS
4
- BATHROOMS
2
- SIZE
Ask agent
- TENUREDescribes how you own a property. There are different types of tenure - freehold, leasehold, and commonhold.Read more about tenure in our glossary page.
Freehold
Key features
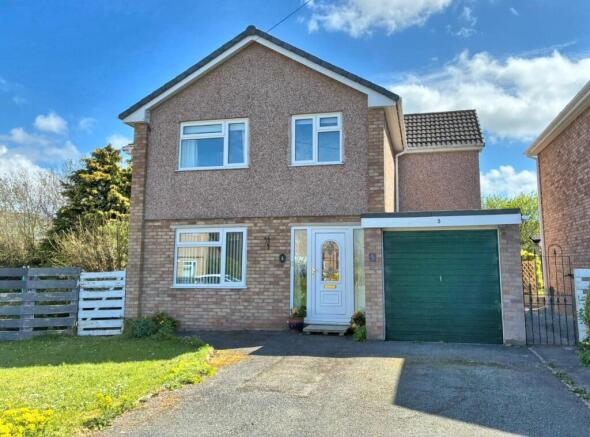
- extended 4/5 bedroom detached house with garage
- popular residential cul-de-sac convenient for town
- entrance hall, extended lounge with french windows
- dining room/bedroom 5. extended kitchen/breakfast room
- first floor landing
- large main bedroom with dressing area & en-suite
- 3 further bedrooms & bathroom
- driveway for 2 cars & integral garage
- private south facing gardens to rear.
Description
A GREATLY EXTENDED FOUR BEDROOMED DETACHED HOUSE WITH GARAGE STANDING AT THE HEAD OF A POPLUAR AND ESTABLISHED RESIDENTIAL CUL-DE-SAC ABOUT ONE MILE FROM THE TOWN CENTRE. This adaptable family home will lend itself to some modernisation and refurbishment and affords an entrance hall, extended lounge with French windows open to the south facing rear garden, dining room/occasional bedroom 5, kitchen/breakfast room. First floor landing, extended main bedroom with dressing area and ensuite, three further bedrooms and modern bathroom and WC. Integral garage, double glazed and gas heating. Wide driveway for two cars and a private south facing garden to rear with patios, lawn and established flower shrub borders.
Location - The mediaeval town of Ruthin provides a wide range of shopping facilities catering for most daily requirements, primary and secondary schools. Mold is some 11.5 miles distant and Chester some 24 miles, with good road communications providing access for those wishing to commute to the motorway network.
The Accommodation Comprises - uPVC and double glazed door with decorative central pane and a full depth pane to one side leading to Entrance Hall.
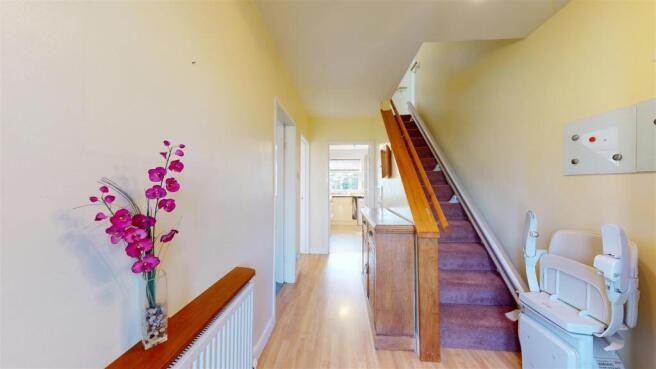
Entrance Hall - Outbuilt sliding door, cloaks cupboard with coat hooks and shelf, staircase rising off with an enclosed cupboard beneath, woodgrain-effect floor finish and panel radiator.
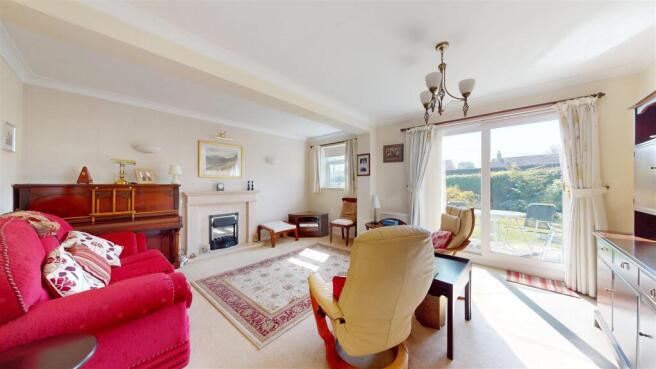
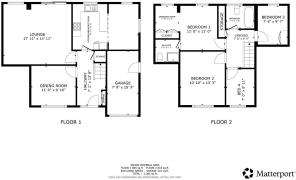
Lounge - 5.46m x 4.55m (17'11 x 14'11) - An extended room with a pleasing southerly aspect with a modern double glazed patio window open to the garden, further double glazed window, Adam style fireplace and hearth in a natural limestone finish with inset electric fire, TV point, coved ceiling and two panelled radiators.
Extended Kitchen/Breakfast Room - 4.95m x 3.45m (16'3 x 11'4) - Fitted with a modern range of base and wall mounted cupboards and drawers with a cream high gloss finish to door and drawer fronts with contrasting woodgrain-effect working surface to include peninsula divide. It includes an inset single drainer sink, space for cooker with gas point, convector hood above, void and plumbing for washing machine, housing for upright fridge/freezer, tiled splashback. Modern Worcester gas fired combination boiler, double glazed window and archway to adjoining breakfast area with two double glazed windows and matching door to rear, tile-effect floor finish and panelled radiator.
Dining Room/Bedroom 5 - 3.35m x 3.00m (11' x 9'10) - To the front of the house with a double glazed window and panelled radiator.
First Floor Landing -
Extended Bedroom 1 - 3.35m x 3.35m plus 1.93m x 1.78m (11' x 11' plus 6 - Two double glazed windows with southerly aspect across Maes Meugan towards the Clwydian Hills, dressing area with fitted wardrobes and panelled radiator.
Ensuite Shower Room - 1.83m x 1.75m (6' x 5'9) - Corner cubicle with high output shower, vanity with cupboard, low-level WC, fully tiled walls and a chromed towel radiator.
Bedroom 2 - 4.04m x 3.30m (13'3 x 10'10) - Double glazed window to front, vanity inset bowl and tiled splash, panelled radiator.
Bedroom 3 - 2.92m x 2.26m (9'7 x 7'5) - Double glazed window to rear, panelled radiator.
Bedroom 4 - 2.72m x 2.13m (8'11 x 7') - Currently used as a study with fitted cabinets and desk, it has a high-level fitted cupboard, open wall shelving, double glazed window and panelled radiator.
Bathroom - 2.13m x 1.73m (7' x 5'8) - White suite comprising a panelled bath with shower screen and electric shower over, large vanity with shaped bowl and low-level WC. Fully tiled walls to a marble-effect finish, cupboard, mirror, light point and a chromed towel radiator.
Outside - The property stands near the head of the cul-de-sac with a wide tarmacadam driveway leading in providing space and parking for two cars and access to the integral garage. Adjoining is an open plan lawned area with gate access to either side.
The rear elevation has a predominantly southerly aspect with views over Maes Meugan towards the Clwydian Hills. There is a sheltered flagged patio together with a shaped lawn, raised rockery with a variety of perennial shrubs and plants.
Directions - From the Agent's Ruthin Office proceed down Market Street and on reaching the roundabout take the fourth exit onto Station Road and follow the road past the Co-op and thereafter bear left, over the pedestrian crossing, and after approximately 150 yards turn left into Erw Goch. Follow the road up the hill taking the second right into Llwyn Menlli and first left into the cul-de-sac and the property will be found at the head of the cul-de-sac on the right hand side.
Agents Notes -
Tenure - Freehold.
Council Tax - Denbighshire County Council - Council Tax Band E
Anti Money Laundering Regulations - Before we can confirm any sale, we are required to verify everyone’s identity electronically to comply with Government Regulations relating to anti-money laundering. All intending buyers and sellers need to provide identification documentation to satisfy these requirements.
There is an admin fee of £30 per person for this process. Your early attention to supply the documents requested and payment will be appreciated, to avoid any unnecessary delays in confirming the sale agreed.
Material Information Report - The Material Information Report for this property can be viewed on the Rightmove listing. Alternatively, a copy can be requested from our office which will be sent via email.
Extra Services - Referrals - Mortgage referrals, conveyancing referral and surveying referrals will be offered by Cavendish Estate Agents. If a buyer or seller should proceed with any of these services then a commission fee will be paid to Cavendish Estate Agents Ltd upon completion.
Viewing - By appointment through the Agent's Ruthin office .
FLOOR PLANS - included for identification purposes only, not to scale.
HE/SLC
Brochures
Llwyn Menlli, RuthinBrochure- COUNCIL TAXA payment made to your local authority in order to pay for local services like schools, libraries, and refuse collection. The amount you pay depends on the value of the property.Read more about council Tax in our glossary page.
- Band: E
- PARKINGDetails of how and where vehicles can be parked, and any associated costs.Read more about parking in our glossary page.
- Garage,Driveway
- GARDENA property has access to an outdoor space, which could be private or shared.
- Yes
- ACCESSIBILITYHow a property has been adapted to meet the needs of vulnerable or disabled individuals.Read more about accessibility in our glossary page.
- Ask agent
Llwyn Menlli, Ruthin

Add an important place to see how long it'd take to get there from our property listings.
__mins driving to your place
Affordability

About Cavendish Estate Agents, Ruthin
St Peters Square Well Street, Ruthin, LL15 1AE



Notes
Staying secure when looking for property
Ensure you're up to date with our latest advice on how to avoid fraud or scams when looking for property online.
Visit our security centre to find out moreDisclaimer - Property reference 34691611. The information displayed about this property comprises a property advertisement. Rightmove.co.uk makes no warranty as to the accuracy or completeness of the advertisement or any linked or associated information, and Rightmove has no control over the content. This property advertisement does not constitute property particulars. The information is provided and maintained by Cavendish Estate Agents, Ruthin. Please contact the selling agent or developer directly to obtain any information which may be available under the terms of The Energy Performance of Buildings (Certificates and Inspections) (England and Wales) Regulations 2007 or the Home Report if in relation to a residential property in Scotland.
*This is the average speed from the provider with the fastest broadband package available at this postcode. The average speed displayed is based on the download speeds of at least 50% of customers at peak time (8pm to 10pm). Fibre/cable services at the postcode are subject to availability and may differ between properties within a postcode. Speeds can be affected by a range of technical and environmental factors. The speed at the property may be lower than that listed above. You can check the estimated speed and confirm availability to a property prior to purchasing on the broadband provider's website. Providers may increase charges. The information is provided and maintained by Decision Technologies Limited. **This is indicative only and based on a 2-person household with multiple devices and simultaneous usage. Broadband performance is affected by multiple factors including number of occupants and devices, simultaneous usage, router range etc. For more information speak to your broadband provider.