Bentley Road, Chapeltown, Sheffield

- PROPERTY TYPE
Semi-Detached
- BEDROOMS
4
- BATHROOMS
2
- SIZE
Ask agent
- TENUREDescribes how you own a property. There are different types of tenure - freehold, leasehold, and commonhold.Read more about tenure in our glossary page.
Freehold
Key features
- 4 BED EXTENDED SEMI DETACHED
- LARGE CORNER PLOT
- BEAUTIFULLY PRESENTED THROUGHOUT
- MODERN FIXTURES AND FITTINGS
- CHARMING FEATURES
- GENEROUS DIMENSIONS
- AMPLE OFF ROAD PARKING
- ENCLOSED GARDENS TO FRONT AND REAR
- SOUGHT AFTER COMMUTER LOCATION
- COUNCIL TAX BAND B
Description
The interior of the home is beautifully presented, showcasing tasteful decor and charming features that create a warm and inviting atmosphere. Modern fixtures and fittings throughout ensure that the property is both stylish and functional, making it easy for you to move in and start enjoying your new home right away.
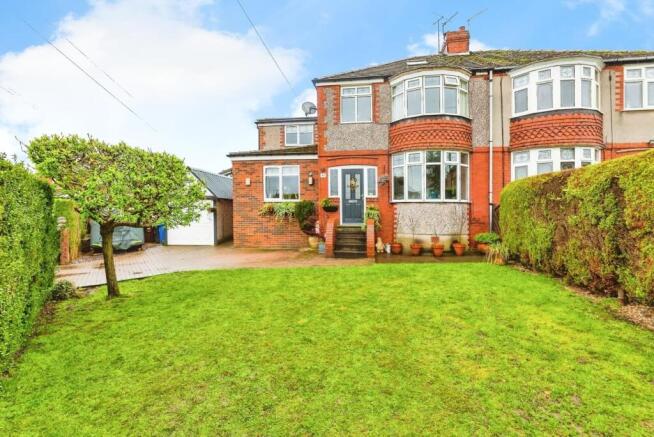
Outside, the property boasts a fabulous corner plot with well-manicured gardens to both the front and rear, providing a perfect space for outdoor activities or simply unwinding in the fresh air. There is ample road parking available, along with a detached garage for added convenience.
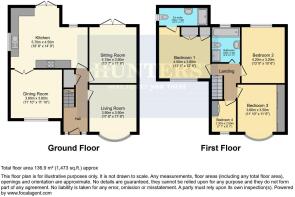
The property briefly comprises entrance hall, living room, sitting room, kitchen, dining room, master bedroom with ensuite shower room, three further good sized bedrooms and family bathroom.
Location is key, and this home does not disappoint. It is situated close to a variety of amenities, including the local train station, making commuting a breeze. Families will appreciate the proximity to outstanding schools, and with the M1 motorway just minutes away, you have direct access to Sheffield, Rotherham, and Barnsley.
This stunning property truly has everything you could desire in a family home, combining space, style, and a prime location. Don’t miss the opportunity to make it yours!
Entrance Hall - Accessed via a glazed composite door, the impressive entrance hall sets the tone for this wonderful home. The space is beautifully finished with rich oak flooring and benefits from excellent natural light courtesy of two uPVC windows. A generous under-stairs storage cupboard provides ideal everyday practicality, whilst further appointments include a wall-mounted radiator and telephone point. Stairs rise to the first floor accommodation, with doors leading to the living room, sitting room, and kitchen.
Living Room - 3.5 x 3.5 (not including bay) (11'5" x 11'5" (not - Currently utilised as a playroom, this spacious and wonderfully light living room offers tremendous versatility for the growing family. A charming cast iron fireplace with gas coal effect fire serves as a stunning focal point, lending a warm and cosy ambience during the winter months. The room is flooded with natural light through a large front-facing uPVC bay window, creating a bright and inviting atmosphere throughout the day. Further benefits include a wall-mounted radiator, aerial point, and telephone point.
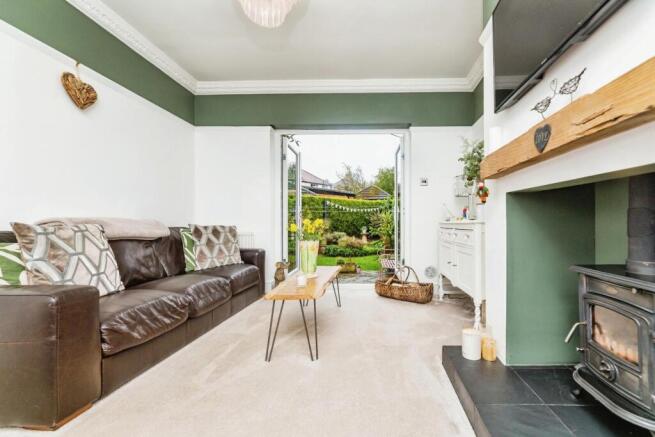
Sitting Room - 4.15 x 3.5 (13'7" x 11'5") - A beautifully presented and deeply inviting sitting room, centred around a stunning rustic fireplace with a solid oak mantle and multi-fuel stove — perfect for those cosy winter evenings when a roaring flame sets the mood. uPVC French doors open directly onto the garden, seamlessly blending indoor and outdoor living whilst flooding the room with an abundance of natural light. Further appointments include a wall-mounted radiator and aerial point.
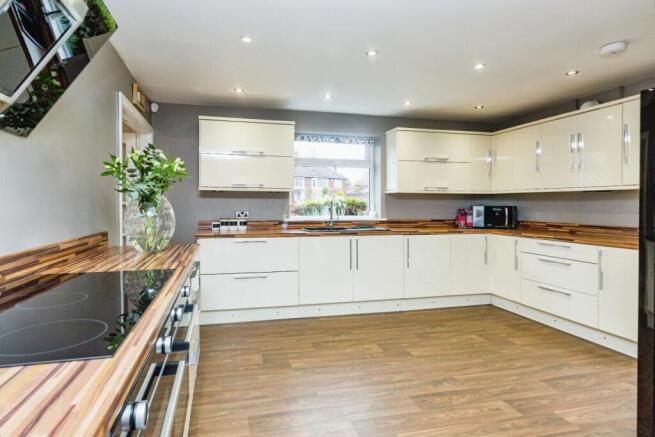
Kitchen - 5.7 x 4.5 (18'8" x 14'9") - A truly magnificent and contemporary kitchen, certain to impress even the most discerning of buyers. An extensive array of cream gloss wall and base units provides an abundance of storage, beautifully complemented by contrasting wood effect work surfaces and striking over-counter spot and plinth LED lighting that creates a warm, atmospheric glow. The inset black one-and-a-half bowl sink and drainer is fitted with a sleek chrome instant hot water tap, whilst the premium integrated appliances include a double oven, five-ring induction hob with a tilted black extractor hood above, and an integrated washing machine. A wall-mounted housed combi boiler is neatly incorporated within the units. Inset spotlights and laminate flooring complete the stylish finish, whilst two uPVC windows and uPVC French doors opening directly onto the garden ensure the space is bathed in natural light. Glazed wooden French doors open through to the dining room, creating a wonderfully sociable and free-flowing family hub — ideal for entertaining and everyday family life alike.
Dining Room - 3.6 x 3.6 (11'9" x 11'9") - A sizeable and elegant dining room, offering ample space for a substantial dining suite and perfect for hosting family gatherings and dinner parties alike. A large front-facing uPVC window allows plenty of natural light to pour into the room, creating a bright and welcoming setting. Further appointments include a wall-mounted radiator and aerial point.
Landing - A roomy landing hosting a loft hatch with fitted ladders leading to a large loft space with Velux window, also comprising doors leading to all bedrooms and family bathroom.
Master Bedroom - 4 x 3.8 (13'1" x 12'5") - A sumptuous and generously proportioned master bedroom, offering a luxurious and restful retreat. Sleek built-in grey wardrobes provide excellent storage whilst adding a contemporary elegance to the room. A front-facing uPVC window frames pleasant views and allows natural light to fill the space, whilst a door leads conveniently through to the en-suite shower room. Further benefits include a wall-mounted radiator.
Ensuite - 3.66 x 1.4 (12'0" x 4'7") - A generously sized and impeccably presented en-suite shower room, finished to a sleek and modern standard throughout. A large glass shower cubicle with electric shower takes centre stage, accompanied by a white pedestal sink and low flush WC. The room is beautifully appointed with tiled flooring, inset spotlights and a wall-mounted chrome heated towel rail, adding a touch of luxury to the everyday routine. Two uPVC frosted windows ensure excellent natural light and ventilation, further served by an extractor fan.
Bedroom 2 - 4.2 x 3.2 (13'9" x 10'5") - A brilliantly sized double bedroom offering a lovely outlook over the rear garden through a uPVC window, creating a peaceful and pleasant space to wake up to. Further appointments include a wall-mounted radiator and aerial point.
Bedroom 3 - 3.6 x 3.5 (11'9" x 11'5") - Bedroom Three
A further generously proportioned double bedroom, elevated by an impressive wall of fitted mirrored sliding wardrobes that provide exceptional storage whilst enhancing the sense of space and light throughout. A large front-facing bay window floods the room with an abundance of natural light, creating a bright and airy feel. Inset spotlights and a wall-mounted radiator complete this fantastic room.
Bedroom 4 - 2.3 x 2 (7'6" x 6'6") - Currently utilised as a single bedroom, this versatile room offers tremendous potential and would equally lend itself perfectly as a home office or nursery, adapting effortlessly to the needs of the modern family. Fitted wardrobes with inset spotlights above provide clever and stylish storage, whilst a front-facing uPVC window allows natural light to brighten the space. A wall-mounted radiator completes the room.
Bathroom - 2.6 x 2.10 (8'6" x 6'10") - A beautifully serene family bathroom, fully tiled in elegant natural tones to create a calm atmosphere. The room is exceptionally well appointed, boasting a large glass shower cubicle with luxurious drench shower alongside a separate bath — offering the best of both worlds for busy family life and relaxed evening soaks alike. A wall-mounted ceramic sink and low flush WC complete the suite, whilst a wall-mounted chrome heated towel rail adds a welcome touch of indulgence. Inset spotlights, an extractor fan, and a frosted uPVC window ensure the space is both practical and perfectly lit.
Garage - Offering secure parking or that extra storage we all crave, comprising up and over door, lighting, sockets, USB sockets, ventilation for a dryer, wooden side door, rear uPVC window and further storage in the boarded eaves.
Exterior - The property occupies a superb and sizeable corner plot, beautifully presented throughout and certain to impress from the moment you arrive. To the front, an extensive gated block-paved driveway provides generous off-road parking for a minimum of three vehicles, bordered by a well-manicured lawn and surrounded by established privet hedging that affords an excellent degree of privacy and kerb appeal. Security lighting adds further peace of mind during the evening hours. To the side of the property, a practical shed provides valuable additional outdoor storage alongside a handy outdoor tap — a welcome convenience for any keen gardener. To the rear, a beautifully enclosed and well-landscaped garden awaits, offering a truly wonderful outdoor space for the whole family to enjoy. Three stone-slabbed patio areas have been thoughtfully positioned to allow you to chase the sun around the garden throughout the day — ideal for alfresco dining and summer entertaining alike. A sizeable lawn area is complemented by well-stocked flower beds bursting with colour, whilst a log store, outdoor sockets, and outdoor lighting ensure the space is as practical as it is attractive. Established boundaries provide an excellent degree of privacy, completing what is a truly outstanding outdoor space.
Brochures
Bentley Road, Chapeltown, Sheffield- COUNCIL TAXA payment made to your local authority in order to pay for local services like schools, libraries, and refuse collection. The amount you pay depends on the value of the property.Read more about council Tax in our glossary page.
- Band: B
- PARKINGDetails of how and where vehicles can be parked, and any associated costs.Read more about parking in our glossary page.
- Driveway,No disabled parking
- GARDENA property has access to an outdoor space, which could be private or shared.
- Yes
- ACCESSIBILITYHow a property has been adapted to meet the needs of vulnerable or disabled individuals.Read more about accessibility in our glossary page.
- Ask agent
Bentley Road, Chapeltown, Sheffield

Add an important place to see how long it'd take to get there from our property listings.
__mins driving to your place
Affordability



Notes
Staying secure when looking for property
Ensure you're up to date with our latest advice on how to avoid fraud or scams when looking for property online.
Visit our security centre to find out moreDisclaimer - Property reference 34692088. The information displayed about this property comprises a property advertisement. Rightmove.co.uk makes no warranty as to the accuracy or completeness of the advertisement or any linked or associated information, and Rightmove has no control over the content. This property advertisement does not constitute property particulars. The information is provided and maintained by Hunters, Chapeltown. Please contact the selling agent or developer directly to obtain any information which may be available under the terms of The Energy Performance of Buildings (Certificates and Inspections) (England and Wales) Regulations 2007 or the Home Report if in relation to a residential property in Scotland.
*This is the average speed from the provider with the fastest broadband package available at this postcode. The average speed displayed is based on the download speeds of at least 50% of customers at peak time (8pm to 10pm). Fibre/cable services at the postcode are subject to availability and may differ between properties within a postcode. Speeds can be affected by a range of technical and environmental factors. The speed at the property may be lower than that listed above. You can check the estimated speed and confirm availability to a property prior to purchasing on the broadband provider's website. Providers may increase charges. The information is provided and maintained by Decision Technologies Limited. **This is indicative only and based on a 2-person household with multiple devices and simultaneous usage. Broadband performance is affected by multiple factors including number of occupants and devices, simultaneous usage, router range etc. For more information speak to your broadband provider.