
Mawley Road, Quenington, GL7

- PROPERTY TYPE
Cottage
- BEDROOMS
3
- BATHROOMS
1
- SIZE
1,096 sq ft
102 sq m
- TENUREDescribes how you own a property. There are different types of tenure - freehold, leasehold, and commonhold.Read more about tenure in our glossary page.
Freehold
Key features
- Characterful Cotswold cottage in much sought after village
- Recently renovated with double glazing throughout
- Sitting room with wood burning stove
- Separate dining room with period features
- Shaker-style kitchen with wood-effect workstops
- Two well-proportioned first floor double bedrooms
- Converted loft suitable as a third double bedroom or home office, with plumbing in place for an en-suite bathroom
- First floor family bathroom
- Well established private garden with patio area
- Proven track record as a holiday let
Description
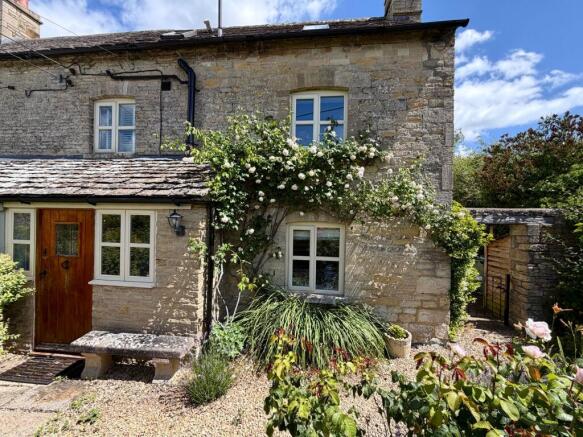
Set in the centre of one of the most sought-after villages of Quenington, this characterful Cotswold cottage offers well balanced accommodation arranged over three floors, combining period features with practical living space.
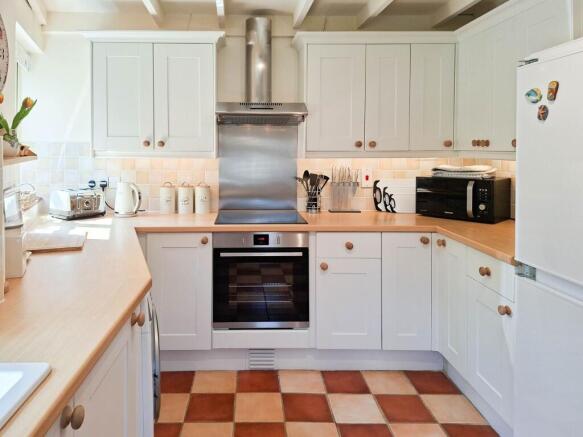
The kitchen is a well proportioned and characterful room fitted with shaker style cabinetry, wood-effect worktops and tiled splashbacks. A new cooker with a stainless steel extractor provides a practical focal point, complemented by ample cupboard and worktop space. Exposed ceiling beams and terracotta style floor tiles reinforce the cottage’s traditional character.
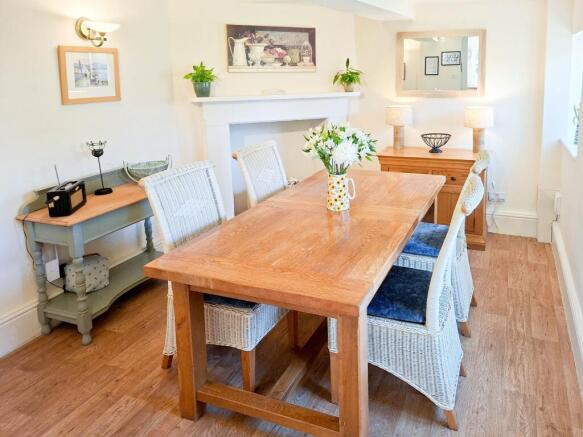
The separate dining room is conveniently accessed from and immediately adjacent to the kitchen. This practical and convenient room is enhanced with wood-effect flooring and a decorative fireplace surround with mantel.
From the dining room, the hallway gives access to a welcoming sitting room, where a wood burning stove sits within an original stone fireplace, creating a strong focal point and a comfortable main reception space. Double aspect windows fill the room with light and provide views of the adjoining garden and patio.
Also located on the ground floor is a convenient downstairs loo, and practical under-stairs storage cupboard.
On the first floor, the property provides two well proportioned double bedrooms, both arranged off a central landing. These are served by a family bathroom fitted with a white suite comprising bath with shower, wash basin and WC, finished with tiled surrounds and a heated towel rail.
The second floor provides a third double bedroom or home office in the converted loft. This flexible space is fitted with skylights and there is plumbing in place to install an en suite bathroom.
Outside, the cottage benefits from a private and very quiet garden and patio, providing valuable outdoor space in this well regarded village setting.
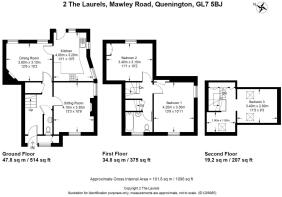
Overall, the property extends to approximately 1,096 sq ft and presents an appealing opportunity to acquire a traditional village home with well judged accommodation and a useful degree of flexibility.
Quenington lies within easy reach of Cirencester, the capital of the Cotwolds, Fairford, Bibury, and the Coln Valley countryside, offering access to a network of footpaths, neighbouring villages and local amenities, all set within one of the most attractive parts of the Cotswolds. W3W///salutes.lamppost.escorting
N.B. Anti-Money Laundering Checks (AML)
Regulations require us to conduct identity and AML checks and gather information about every buyer's financial circumstances. These checks are essential in fulfilling our Customer Due Diligence obligations, which must be done before any property can be marked as sold subject to contract. The rules are set by law and enforced by trading standards. We will start these checks once you have made a provisionally agreeable offer on a property. The cost is £80 (exc. VAT). This fee covers the expense of obtaining relevant data and any necessary manual checks and monitoring. It's paid in advance via our onboarding system, Kotini, and is non-refundable.
EPC Rating: D
Kitchen
4m x 3.2m
The welcoming kitchen is a well-proportioned and characterful room fitted with shaker style cabinetry, laminate wood-effect worktops and tiled splashbacks. An electric oven and hob with stainless steel extractor forms a practical focal point, complemented by ample cupboard and work surface space. Terracotta style floor tiles and exposed ceiling beams reinforce the cottage’s period character.
Dining Room
3.8m x 3.1m
A separate dining room provides views of the garden and space for a dining table. The room is conveniently located immediately adjacent to the kitchen and is enhanced by timber effect flooring, and a decorative fireplace with mantelpiece.
Sitting Room
4.1m x 3.3m
A comfortable and well proportioned sitting room with a wood burning stove set within an original stone fireplace. Double aspect windows provide light-filled views of the adjoining garden and patio.
Main bedroom
4.2m x 3.3m
A comfortable master bedroom, with a feature fireplace and dual aspect windows providing plenty of light and views over the garden and patio. There is ample of space for a superking-sized, bed and freestanding furniture.
Bedroom 2
3.4m x 3.1m
Overlooking the garden, and with space for a king-size bed, the second bedroom is neatly arranged and comfortable.
Bedroom 3
3.4m x 2.8m
The loft has been converted to provide a useful double bedroom/office at the top of the cottage with plumbing in place for an en-suite bathroom. NB image is AI-generated for illustrative purposes only.
Bathroom
A practical shared bathroom serves the two main bedrooms at first floor level.
Downstairs loo
A loo at ground floor level provides convenience.
Garden
The property benefits from a private garden laid mainly to lawn with mature planted borders, providing a tranquil haven in which to enjoy village living.
- COUNCIL TAXA payment made to your local authority in order to pay for local services like schools, libraries, and refuse collection. The amount you pay depends on the value of the property.Read more about council Tax in our glossary page.
- Band: C
- PARKINGDetails of how and where vehicles can be parked, and any associated costs.Read more about parking in our glossary page.
- Ask agent
- GARDENA property has access to an outdoor space, which could be private or shared.
- Private garden
- ACCESSIBILITYHow a property has been adapted to meet the needs of vulnerable or disabled individuals.Read more about accessibility in our glossary page.
- Ask agent
Energy performance certificate - ask agent
Mawley Road, Quenington, GL7

Add an important place to see how long it'd take to get there from our property listings.
__mins driving to your place
Affordability
About Chartwell Noble, Covering Central England
Chartwell Noble, The Hayloft, Offerton Barns Business Centre, Offerton Lane, Worcester, Worcestershire, WR3 8SXGet an instant, personalised result:
- Show sellers you’re serious
- Secure viewings faster with agents
- No impact on your credit score
Notes
Staying secure when looking for property
Ensure you're up to date with our latest advice on how to avoid fraud or scams when looking for property online.
Visit our security centre to find out moreDisclaimer - Property reference b39482d3-e1b7-4811-b1be-b93f018f2dad. The information displayed about this property comprises a property advertisement. Rightmove.co.uk makes no warranty as to the accuracy or completeness of the advertisement or any linked or associated information, and Rightmove has no control over the content. This property advertisement does not constitute property particulars. The information is provided and maintained by Chartwell Noble, Covering Central England. Please contact the selling agent or developer directly to obtain any information which may be available under the terms of The Energy Performance of Buildings (Certificates and Inspections) (England and Wales) Regulations 2007 or the Home Report if in relation to a residential property in Scotland.
*This is the average speed from the provider with the fastest broadband package available at this postcode. The average speed displayed is based on the download speeds of at least 50% of customers at peak time (8pm to 10pm). Fibre/cable services at the postcode are subject to availability and may differ between properties within a postcode. Speeds can be affected by a range of technical and environmental factors. The speed at the property may be lower than that listed above. You can check the estimated speed and confirm availability to a property prior to purchasing on the broadband provider's website. Providers may increase charges. The information is provided and maintained by Decision Technologies Limited. **This is indicative only and based on a 2-person household with multiple devices and simultaneous usage. Broadband performance is affected by multiple factors including number of occupants and devices, simultaneous usage, router range etc. For more information speak to your broadband provider.