Woodpecker Mead, Lower Stondon, Henlow, SG16

- PROPERTY TYPE
Detached
- BEDROOMS
4
- BATHROOMS
3
- SIZE
1,820 sq ft
169 sq m
- TENUREDescribes how you own a property. There are different types of tenure - freehold, leasehold, and commonhold.Read more about tenure in our glossary page.
Freehold
Key features
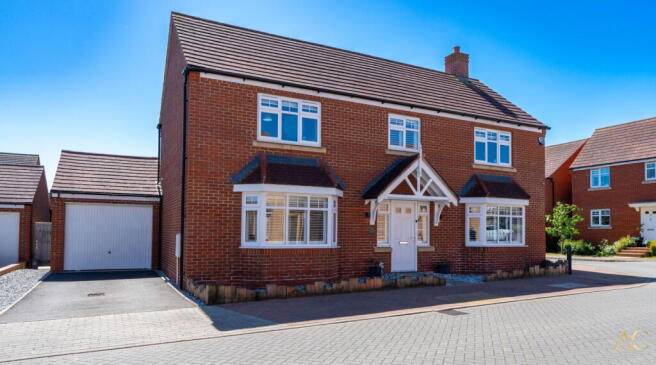
- Modern four bedroom detached home
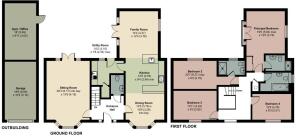
- Over 1,800 sq. ft. of flexible living space
- Two private bedroom suites
- Expansive open plan kitchen and family space
- Separate living room and dining room
- Part converted double length garage
- Beautifully landscaped walled garden
- Hot tub and bespoke pergola,
- Driveway parking for two cars
- Moments from Arlesey train station
Description
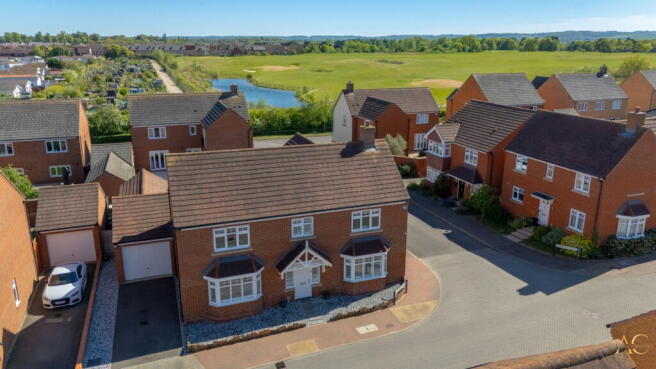
Set within a quiet Bedfordshire village surrounded by greenery and open skies, this modern four bedroom detached home offers a rare blend of space, privacy, and contemporary living all within easy reach of London. It’s the kind of property that doesn’t just give you more room; it gives you a different pace of life.
With over 1,800 sq. ft. arranged across two beautifully balanced floors, the home has been designed for people who want flexibility, space to work, space to entertain, space to unwind, and space to grow. Every room feels intentional, every corner considered, and every detail chosen to elevate everyday living.
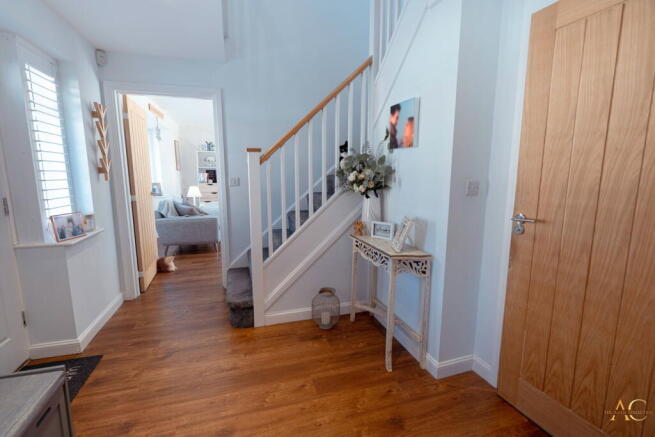
The ground floor opens with a sense of calm and clarity. Natural light moves through the hallway and into a spacious living room that frames the garden through French doors, creating a seamless connection between indoors and out. A separate dining room offers a more formal setting when the moment calls for it, while the open plan kitchen and family space becomes the true heart of the home — a place where mornings begin, conversations happen, and life naturally gathers.
Upstairs, the home continues to impress. Four double bedrooms mean no compromises, and two of them come with private en suites ideal for guests, older children, or multi generational living. The principal suite is a standout: dual aspect windows, fitted wardrobes, a Juliet balcony that opens to fresh air and morning light, and a sense of quiet that feels almost retreat like. The remaining bedrooms are generous, adaptable, and filled with natural light.
But the lifestyle this home offers extends far beyond its walls.
The rear garden has been transformed into a private sanctuary, walled, beautifully landscaped, and designed for year round enjoyment. Grey stone tiles, white shingle, multiple seating zones, and a hot tub beneath a bespoke pergola create a space that feels more like an outdoor living room than a traditional garden. It’s a place built for slow mornings, long evenings, and everything in between.
The double length garage has been part converted into a fully functional gym or office, complete with its own access from the garden. Whether you’re working from home, training, or building something new, this space gives you the freedom to do it on your terms.
Lower Stondon offers the best of both worlds: a peaceful village setting with quick access to Hitchin, Arlesey station, and direct trains into London in around 33 minutes. Local shops, pubs, a GP, and a well rated school make everyday life effortless, while the wider amenities of Hitchin bring culture, dining, and community within easy reach.
Brochures
Brochure 1- COUNCIL TAXA payment made to your local authority in order to pay for local services like schools, libraries, and refuse collection. The amount you pay depends on the value of the property.Read more about council Tax in our glossary page.
- Band: G
- PARKINGDetails of how and where vehicles can be parked, and any associated costs.Read more about parking in our glossary page.
- Garage,Driveway
- GARDENA property has access to an outdoor space, which could be private or shared.
- Private garden
- ACCESSIBILITYHow a property has been adapted to meet the needs of vulnerable or disabled individuals.Read more about accessibility in our glossary page.
- Ask agent

Add an important place to see how long it'd take to get there from our property listings.
__mins driving to your place
Affordability

Notes
Staying secure when looking for property
Ensure you're up to date with our latest advice on how to avoid fraud or scams when looking for property online.
Visit our security centre to find out moreDisclaimer - Property reference S1737277. The information displayed about this property comprises a property advertisement. Rightmove.co.uk makes no warranty as to the accuracy or completeness of the advertisement or any linked or associated information, and Rightmove has no control over the content. This property advertisement does not constitute property particulars. The information is provided and maintained by The Allen Collection, Covering Nationwide. Please contact the selling agent or developer directly to obtain any information which may be available under the terms of The Energy Performance of Buildings (Certificates and Inspections) (England and Wales) Regulations 2007 or the Home Report if in relation to a residential property in Scotland.
*This is the average speed from the provider with the fastest broadband package available at this postcode. The average speed displayed is based on the download speeds of at least 50% of customers at peak time (8pm to 10pm). Fibre/cable services at the postcode are subject to availability and may differ between properties within a postcode. Speeds can be affected by a range of technical and environmental factors. The speed at the property may be lower than that listed above. You can check the estimated speed and confirm availability to a property prior to purchasing on the broadband provider's website. Providers may increase charges. The information is provided and maintained by Decision Technologies Limited. **This is indicative only and based on a 2-person household with multiple devices and simultaneous usage. Broadband performance is affected by multiple factors including number of occupants and devices, simultaneous usage, router range etc. For more information speak to your broadband provider.