
Compton Bassett, Calne, Wiltshire SN11

- PROPERTY TYPE
Detached
- BEDROOMS
8
- BATHROOMS
6
- SIZE
8,889 sq ft
826 sq m
- TENUREDescribes how you own a property. There are different types of tenure - freehold, leasehold, and commonhold.Read more about tenure in our glossary page.
Freehold
Key features
- 8 bedrooms
- 5 reception rooms
- 6 bathrooms
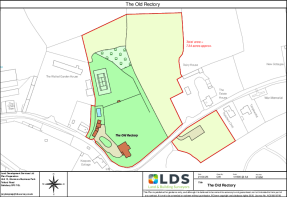
- 7.34 acres
- 2 bedroom cottage
- Outbuildings
- Detached
- Garden
Description
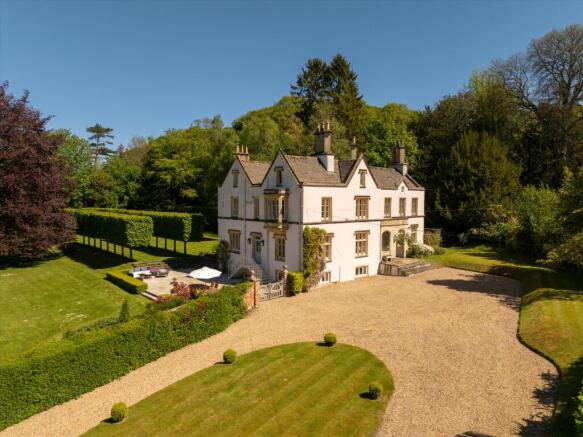
offering well-appointed accommodation extending to some 7,104 sg ft / 660 sq m. In addition, there is a cottage of approximately 850 sq ft / 79 sq m.
The house dates from 1840 and is Grade II listed with some notable architectural merits, such as ashlar mullion windows, a panelled corbelled base chimney stack as well as a Tudor arched two bay loggia.
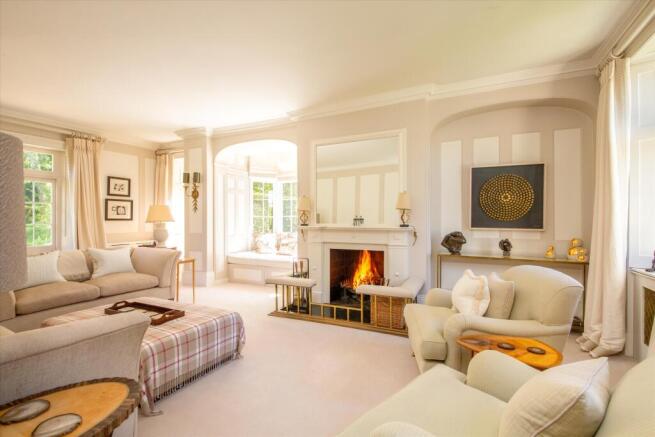
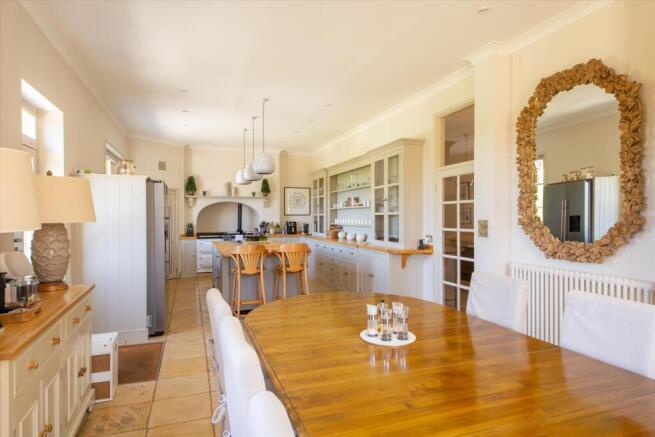
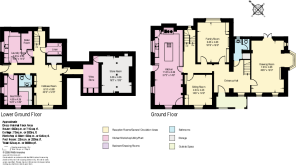
The rooms are light with good ceiling heights throughout and have been cleverly designed to be easy to live in with a great element of comfort. The layout on the ground floor makes the property ideal for either entertaining on a grand scale or alternatively cosy family living. The lower ground floor has been utilised to create excellent additional space in the form of an open plan hobbies/playroom, with a well-appointed laundry room, boot room and cloakroom together with a wine store.
On the first floor is a spacious landing/study area leading to four bedrooms and three bathrooms. The double-aspect principal bedroom with views over the gardens, benefits from an adjoining dressing room and bathroom. Accessed by two staircases, the second floor has been cleverly converted to provide three further bedrooms and two bathrooms at one end, ideal for guest, children’s or au pair’s accommodation. With its own staircase, a further bedroom with adjoining bathroom offers an additional, generous guest suite.
The Cottage and Coach House
Rectory Cottage is situated beside the electric wooden gates and briefly comprises a large kitchen/breakfast room with bathroom and sitting room, and a staircase leads to two bedrooms. The cottage provides excellent ancillary accommodation, which is well suited for guests, a dependent relative, staff or could be used as offices.
Connected to Rectory Cottage, forming part of the Coach House dating back to 1880, is a deep single garage with games/store room over.
In addition, the remaining part of the Coach House has been cleverly converted into the pool house with changing room. The pool area is walled and stocked with herbaceous borders and lavender beds making it private and secluded.
Gardens and grounds
Originally designed by Lennox Boyd, the beautifully landscaped and meticulously maintained gardens envelop the property. Featuring refined herbaceous borders, yew hedging and an impressive variety of specimen trees, the principal formal gardens to the south west centre around a striking reflective pool with a small fountain, flanked by an elegant avenue of pleached beech trees.
A terrace sits beside French doors from the drawing room and leads onto the formal lawns with a further generous terrace from the kitchen. Mature specimen trees, including silver birch, Scots pine, evergreen oak, sycamore and native oak, provide character throughout. Along the western boundary, specimen planting offers natural screening as the gardens transition towards the wildflower meadow.
Beyond the yew hedging, the gardens open into slightly less formal lawned areas, again dotted with mature oaks, sycamores and beech. The north eastern boundary is marked by an attractive red brick and stone wall running from the old coach house to the lower end of the grounds.
To the north west corner, a small gate leads across the lane to a vegetable garden of approximately one acre. It provides excellent scope for further potential development, subject to planning permissions.
The Old Rectory is positioned on the edge of the charming hamlet of Compton Bassett, set between Calne and Marlborough in the attractive foothills of the North Downs. Calne, just 3.5 miles west, provides a good range of day to day shops and services, while Marlborough and Devizes offer a more extensive selection of boutiques, restaurants and cultural amenities. The celebrated market town of Marlborough is particularly noted for its specialist retailers, independent cafés, wine bars and an active programme of events. The elegant Georgian city of Bath, renowned for its music festival, theatre and wealth of historic sites and museums, lies approximately 24 miles away.
Schooling in the area is exceptional, with St Mary’s Calne and Marlborough College both within easy reach, making the location especially appealing for families.
The property is well placed for road and rail connections. Junction 16 of the M4, about 13 miles away, provides fast access to the M25, Central London, Reading and Bristol. Mainline rail services from Chippenham and Swindon offer regular trains to London Paddington, with journey times of around 74 and 65 minutes respectively.
The region provides an excellent array of sporting and leisure opportunities. There is racing at Bath, Newbury, Cheltenham and Wincanton, and golf at the highly regarded Bowood Golf and Country Club, along with courses in Calne, Chippenham and Marlborough. The UNESCO World Heritage Site at Avebury, owned by the National Trust, is also close at hand and offers wonderful walking and exploration
Brochures
95799 KF_Old RectoryMore Details- COUNCIL TAXA payment made to your local authority in order to pay for local services like schools, libraries, and refuse collection. The amount you pay depends on the value of the property.Read more about council Tax in our glossary page.
- Band: H
- LISTED PROPERTYA property designated as being of architectural or historical interest, with additional obligations imposed upon the owner.Read more about listed properties in our glossary page.
- Listed
- PARKINGDetails of how and where vehicles can be parked, and any associated costs.Read more about parking in our glossary page.
- Driveway
- GARDENA property has access to an outdoor space, which could be private or shared.
- Yes
- ACCESSIBILITYHow a property has been adapted to meet the needs of vulnerable or disabled individuals.Read more about accessibility in our glossary page.
- Ask agent
Compton Bassett, Calne, Wiltshire SN11

Add an important place to see how long it'd take to get there from our property listings.
__mins driving to your place
Affordability

About Knight Frank, Newbury
2 Lower Woodspeen Court, Woodspeen, Newbury, Berkshire RG20 8BL



Notes
Staying secure when looking for property
Ensure you're up to date with our latest advice on how to avoid fraud or scams when looking for property online.
Visit our security centre to find out moreDisclaimer - Property reference CHO012595853. The information displayed about this property comprises a property advertisement. Rightmove.co.uk makes no warranty as to the accuracy or completeness of the advertisement or any linked or associated information, and Rightmove has no control over the content. This property advertisement does not constitute property particulars. The information is provided and maintained by Knight Frank, Newbury. Please contact the selling agent or developer directly to obtain any information which may be available under the terms of The Energy Performance of Buildings (Certificates and Inspections) (England and Wales) Regulations 2007 or the Home Report if in relation to a residential property in Scotland.
*This is the average speed from the provider with the fastest broadband package available at this postcode. The average speed displayed is based on the download speeds of at least 50% of customers at peak time (8pm to 10pm). Fibre/cable services at the postcode are subject to availability and may differ between properties within a postcode. Speeds can be affected by a range of technical and environmental factors. The speed at the property may be lower than that listed above. You can check the estimated speed and confirm availability to a property prior to purchasing on the broadband provider's website. Providers may increase charges. The information is provided and maintained by Decision Technologies Limited. **This is indicative only and based on a 2-person household with multiple devices and simultaneous usage. Broadband performance is affected by multiple factors including number of occupants and devices, simultaneous usage, router range etc. For more information speak to your broadband provider.