
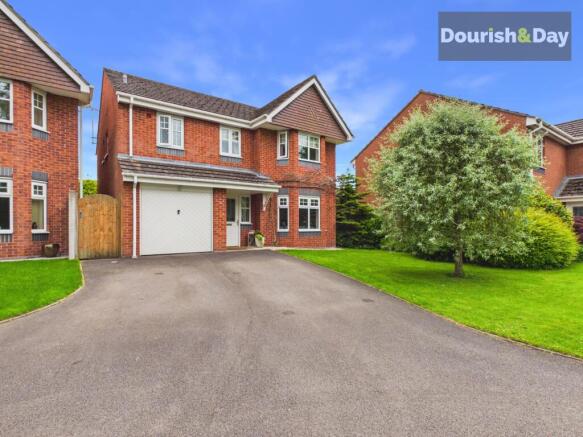
Frogmore Close, Market Drayton, TF9

- PROPERTY TYPE
Detached
- BEDROOMS
4
- BATHROOMS
3
- SIZE
1,507 sq ft
140 sq m
- TENUREDescribes how you own a property. There are different types of tenure - freehold, leasehold, and commonhold.Read more about tenure in our glossary page.
Freehold
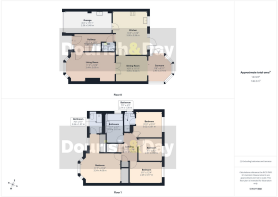
Key features
- Spacious Detached Family House Within Walking Distance Of The Town Centre
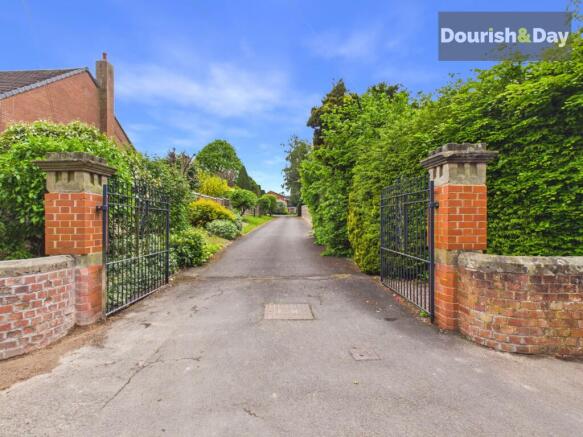
- Small Select Development Of Just Three Detached Houses With Gated & Brick Pillar Entrane
- Four Spacious Bedrooms, Two Of Whish Have Built In Or Fitted Wardrobes
- Two Recently Refurbished En-Suites, Plus Luxury Bathroom With Free Standing Bath and Down Stairs Guest WC
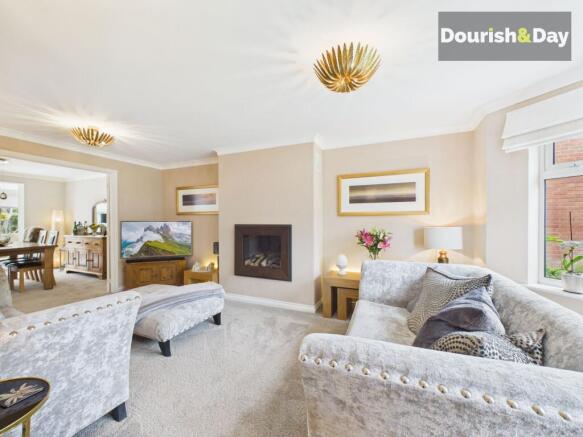
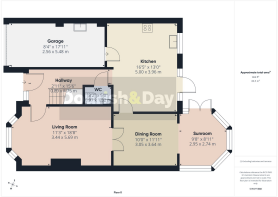
- Spacious Bay Fronted Lounge, Separate Dining Room & Conservatory
- Large Fitted Kitchen With Two Side By Side Oven, Cooker Hood Over The Hob & Integrated Dishwasher
- Space For A Kitchen Range & Space For An American Style Fridge Freezer
- Integrated Garage With Door From The Kitchen With Utility Area, Spaces For Washer & Dryer Plus Water Softener
- Lawned Front Garden, Double Width Driveway & Private Rear Garden Perfect For Relaxing
Description
Call us 9AM - 9PM -7 days a week, 365 days a year!
Are you looking for more? Then take a leap over to Frogmore Close, where we can offer you a home with so much more.
Welcome to this fantastic four bedroom detached family home designed for the larger and possibly maturer family. Tucked away within a small and exclusive development of just three detached houses, accessed via a gated entrance with brick pillars offering a real sense of privacy.
Inside, you will find an inviting bay fronted lounge that’s perfect for relaxing with the family or entertaining guests, along with a separate dining room for those special occasions and a bright conservatory that’s ideal for enjoying a morning coffee or simply unwinding. The large fitted kitchen is a real highlight, featuring two side by side ovens, a cooker hood over the hob, an integrated dishwasher, and plenty of space for a kitchen range and an American style fridge freezer, so it’s a dream for anyone who loves to cook or entertain. There’s also a handy guest WC downstairs.
Upstairs, the property boasts four generously sized bedrooms, two of which come with either built in or fitted wardrobes, giving you ample storage. The main and second bedrooms each benefit from recently refurbished en-suites, both finished to a high standard, while the luxury family bathroom, also recently refurbished, offers a stunning free standing bath for those long soaks at the end of the day. The master bedroom also has a walk through dressing area linking the en-suite.
For added convenience, you’ll find an integrated garage with a door from the kitchen, where the current owner has installed a utility area with spaces for your washer and dryer, plus a water softener, making laundry days that bit easier and still leaving lots of space for storage.
The double width driveway provides plenty of parking for family and visitors alike. This home is ideally situated within walking distance of the town centre, so you’ll have shops, cafes, and every-day amenities close at hand, yet you’ll still enjoy the peace and quiet of this select development. Whether you’re looking for space to grow, room to entertain, or simply a comfortable and stylish base close to everything you need, this property really does tick all the boxes. With its thoughtful layout, high quality finishes, and superb location, it’s a rare opportunity to secure a modern family home that combines both luxury and practicality.
Don’t miss your chance to view this lovely house and see for yourself everything it has to offer.
EPC Rating: C
Open Porch
-
Hallway
-
Guest WC
-
Bay Fronted Lounge
-
Dining Room
-
Conservatory
-
Dining Kitchen
-
Landing
-
Bedroom One
-
Bedroom One En-Suite Shower Room
-
Bedroom Two
-
Bedroom Two En-Suite Shower Room
-
Bedroom Three
-
Bedroom Four
-
Luxury Bathroom
-
Anti-Money Laundering & ID Checks
Once an offer is accepted on a property marketed by Dourish & Day estate agents we are required to complete ID verification checks on all buyers and to apply ongoing monitoring until the transaction ends. Whilst this is the responsibility of Dourish & Day we may use the services of MoveButler or Guild365, to verify Clients’ identity. This is not a credit check and therefore will have no effect on your credit history. You agree for us to complete these checks, and the cost of these checks is £45.00 inc. VAT per buyer. This is paid in advance, when an offer is agreed and prior to a sales memorandum being issued. This charge is non-refundable.
Front Garden
The property has a lawned front garden and mature tree within the lawn area and gate to the rear garden.
Rear Garden
The private rear garden is designed to be enjoyed and is the perfect design for relaxing. There is a decorative stone covered sun terrace next to the property which continues to one side to a further sun terrace and provides a frame to the shaped lawn. The borders are well stocked and has a secluded water feature and garden lighting lighting up the established garden in the evenings.
Parking - Driveway
Double width driveway to the leading to the garage.
Parking - Garage
Integral garage with door to the kitchen.
- COUNCIL TAXA payment made to your local authority in order to pay for local services like schools, libraries, and refuse collection. The amount you pay depends on the value of the property.Read more about council Tax in our glossary page.
- Band: E
- PARKINGDetails of how and where vehicles can be parked, and any associated costs.Read more about parking in our glossary page.
- Garage,Driveway
- GARDENA property has access to an outdoor space, which could be private or shared.
- Front garden,Rear garden
- ACCESSIBILITYHow a property has been adapted to meet the needs of vulnerable or disabled individuals.Read more about accessibility in our glossary page.
- Ask agent

Add an important place to see how long it'd take to get there from our property listings.
__mins driving to your place
Affordability



Notes
Staying secure when looking for property
Ensure you're up to date with our latest advice on how to avoid fraud or scams when looking for property online.
Visit our security centre to find out moreDisclaimer - Property reference 764d026a-4921-44f6-b2bc-e98afe413abc. The information displayed about this property comprises a property advertisement. Rightmove.co.uk makes no warranty as to the accuracy or completeness of the advertisement or any linked or associated information, and Rightmove has no control over the content. This property advertisement does not constitute property particulars. The information is provided and maintained by Dourish & Day, Market Drayton. Please contact the selling agent or developer directly to obtain any information which may be available under the terms of The Energy Performance of Buildings (Certificates and Inspections) (England and Wales) Regulations 2007 or the Home Report if in relation to a residential property in Scotland.
*This is the average speed from the provider with the fastest broadband package available at this postcode. The average speed displayed is based on the download speeds of at least 50% of customers at peak time (8pm to 10pm). Fibre/cable services at the postcode are subject to availability and may differ between properties within a postcode. Speeds can be affected by a range of technical and environmental factors. The speed at the property may be lower than that listed above. You can check the estimated speed and confirm availability to a property prior to purchasing on the broadband provider's website. Providers may increase charges. The information is provided and maintained by Decision Technologies Limited. **This is indicative only and based on a 2-person household with multiple devices and simultaneous usage. Broadband performance is affected by multiple factors including number of occupants and devices, simultaneous usage, router range etc. For more information speak to your broadband provider.