Templeton, Narberth, Pembrokeshire, SA67

- PROPERTY TYPE
Detached
- BEDROOMS
4
- BATHROOMS
3
- SIZE
Ask agent
- TENUREDescribes how you own a property. There are different types of tenure - freehold, leasehold, and commonhold.Read more about tenure in our glossary page.
Freehold
Key features
- Character-Filled 4-Bedroom House
- Spacious Family Accommodation
- Master Suite with Balcony
- Original Features Throughout
- Large Enclosed Garden
- 5-minute Drive to Narberth
Description
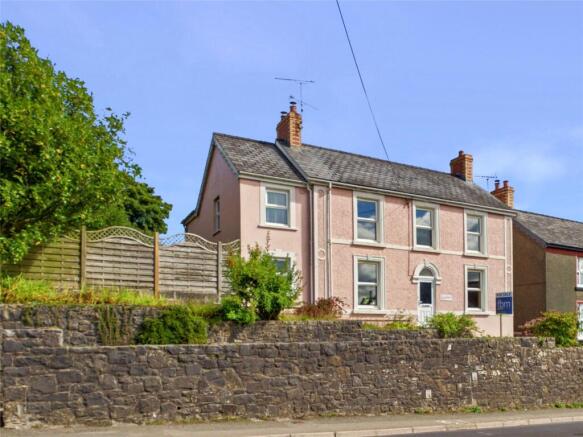
Bursting with charm and original character features, this substantial four-bedroom family home offers spacious and versatile accommodation perfectly suited to modern family living.
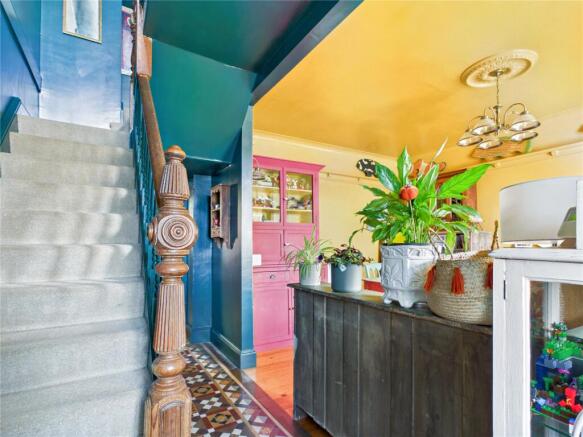
From the moment you step inside, the property impresses with its beautiful entrance hall, original tiled flooring, feature fireplaces and welcoming atmosphere throughout. The current owners have also significantly enhanced the home’s energy efficiency through the installation of solar panels, air source heat pump heating, upgraded radiators throughout and additional loft insulation, helping to reduce carbon emissions while creating a more economical and environmentally conscious home.
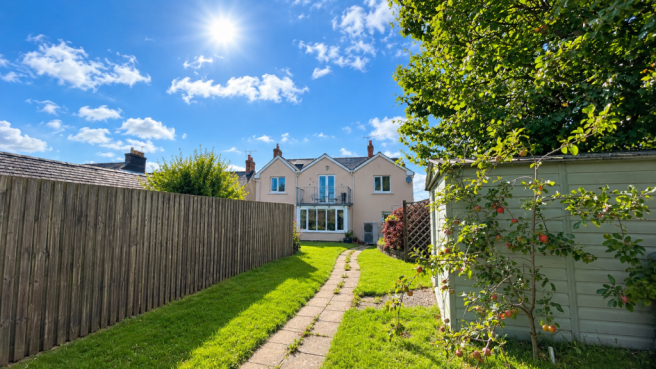
Externally, the home continues to impress with a large enclosed garden, predominantly laid to lawn, complemented by a raised patio area ideal for outdoor dining, entertaining and relaxing. The garden also benefits from multiple storage sheds, secure fencing surrounding the plot and convenient off-street parking to the rear. Parking is accessible via a shared communal private lane, for up to 3 vehicles with direct access to the back garden and to the house.
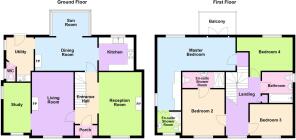
The accommodation briefly comprises a porch, impressive entrance hall, reception room, living room, study, dining room, kitchen, sun room, utility room and downstairs WC to the ground floor. The first floor offers a spacious landing, an exceptional master bedroom with balcony and ensuite, a second double bedroom with ensuite, two further bedrooms and a family bathroom.
The home is ideally positioned within less than five minutes of the ever-popular town of Narberth and approximately twelve minutes from the beautiful beaches of Saundersfoot. Templeton is a highly sought-after village location offering a wonderful balance of rural surroundings and convenient access to local amenities. The house is within walking distance of Templeton Primary School, which has a reputation for being one of the best schools in Pembrokeshire. The school ranks the Green status from the Welsh Government, the highest rating in school categorisation model and has received the excellent and sector-leading results from Estyn. School bus stop for Greenhill Secondary School in Tenby and Dyffryn Taf in Whitland are also within a short walk.
The nearby town of Narberth is renowned for its vibrant high street, independent boutiques, cafés and restaurants, while the stunning Pembrokeshire coastline, including Saundersfoot and Tenby, is within easy reach, making this an ideal location for families and those seeking the perfect blend of countryside and coastal living.
From Tenby, proceed north on the A478 towards Narberth for approximately 10 miles, passing through the villages of New Hedges and Wooden. Upon entering Templeton, continue through the village and the property, Glen View, will be found on the right-hand side, identified by our For Sale board.
Alternatively, the property can be located using the postcode SA67 8RY and is identifiable as the pink detached house situated directly opposite Penygraig
Porch
Featuring original tiled flooring and access via a uPVC front door, leading through to the impressive entrance hall.
Entrance Hall
4.88m x 1.73m
A grand and welcoming entrance bursting with character, showcasing original decorative tiled flooring and accessed through an original wooden door from the porch. Opens into the reception room and provides access to the living room and dining room, with carpeted stairs rising to the first floor and useful understairs storage.
Reception Room
4.88m x 3.3m
An inviting reception space featuring original wood flooring and a beautiful open fireplace with slate hearth, wooden surround and decorative tiled inset. Complete with two radiators and a large uPVC double glazed window to the front.
Living Room
4.85m x 3.2m
A cosy yet spacious living area centred around a charming wood burner with slate hearth and an attractive exposed wooden beam above. Further benefits include a built-in display unit, laminate flooring, radiator and a uPVC double glazed window to the front. Access leads directly into the study.
Study
3.96m x 2.08m
A versatile space ideal for a home office, reading room or hobby area. Enjoying dual aspect double glazed windows to the front and side elevations, laminate flooring and radiator.
Dining Room
4.8m x 2.57m
Perfect for entertaining and family living, this spacious dining room seamlessly connects to the kitchen, sun room and utility area. A multi-fuel burner with slate hearth and wooden surround creates a warm focal point, complemented by laminate flooring and radiator.
Kitchen
2.69m x 2.59m
A stylish kitchen accessed through an arched opening from the dining room. Fitted with a range of wall and base mounted units incorporating sink and drainer, dishwasher, integrated fridge freezer, oven and extractor hood. Finished with tiled splashbacks, tiled flooring and a uPVC double glazed window overlooking the rear.
Sunroom
2.77m x 1.8m
A lovely addition to the home enjoying triple aspect uPVC double glazed windows to the front and both sides, creating a relaxing space to enjoy throughout the year. Finished with laminate flooring and radiator.
Utility Room
3.66m x 2.11m
A practical utility area fitted with an additional wall and base unit, wash hand basin, tiled splashbacks and tiled flooring. Finished with a radiator, side aspect uPVC double glazed window, rear access door and access to the downstairs WC.
WC
1.91m x 0.71m
Comprising WC, tiled flooring, half tiled walls and a frosted uPVC double glazed window to the side.
Landing
A spacious split-level landing providing access to all bedrooms and the family bathroom. Features include loft access, built-in storage cupboard, carpet flooring and a uPVC double glazed window to the front.
Master Bedroom
6.12m (max) x 5.77m (max) - An exceptionally spacious principal bedroom suite enjoying lovely views over the rear garden from private uPVC double doors opening onto a balcony. Further benefits include dual aspect windows to the side and rear, three included wardrobes, laminate flooring, two radiators and access to a private ensuite shower room.
Ensuite Shower Room
2.08m x 1.8m
Fitted with WC, wash hand basin, standalone shower and wall mounted mirrored cabinet. Finished with tiled walls, vinyl flooring, radiator and frosted uPVC double glazed window to the front.
Bedroom 2
3.58m x 3.25m
A generous double bedroom benefitting from its own ensuite shower room, laminate flooring, radiator and a uPVC double glazed window to the front.
Ensuite Shower Room
3.25m x 1.22m
Comprising WC, wash hand basin with tiled splashback, standalone shower, wall mounted mirrored cabinet, vinyl flooring and radiator.
Bedroom 3
3.3m x 2.41m
A well-proportioned double bedroom featuring laminate flooring, radiator and uPVC double glazed window to the front.
Bedroom 4
4.22m x 2.57m
A versatile fourth bedroom complete with built-in display feature, laminate flooring, radiator and uPVC double glazed window overlooking the rear.
Bathroom
2.39m x 2.36m
Fitted with WC, wash hand basin and bathtub with overhead shower. Complemented by tiled walls, vinyl flooring, radiator and frosted uPVC double glazed window to the side.
Brochures
Particulars- COUNCIL TAXA payment made to your local authority in order to pay for local services like schools, libraries, and refuse collection. The amount you pay depends on the value of the property.Read more about council Tax in our glossary page.
- Band: E
- PARKINGDetails of how and where vehicles can be parked, and any associated costs.Read more about parking in our glossary page.
- Yes
- GARDENA property has access to an outdoor space, which could be private or shared.
- Yes
- ACCESSIBILITYHow a property has been adapted to meet the needs of vulnerable or disabled individuals.Read more about accessibility in our glossary page.
- Ask agent

Add an important place to see how long it'd take to get there from our property listings.
__mins driving to your place
Affordability


Notes
Staying secure when looking for property
Ensure you're up to date with our latest advice on how to avoid fraud or scams when looking for property online.
Visit our security centre to find out moreDisclaimer - Property reference HAV260128. The information displayed about this property comprises a property advertisement. Rightmove.co.uk makes no warranty as to the accuracy or completeness of the advertisement or any linked or associated information, and Rightmove has no control over the content. This property advertisement does not constitute property particulars. The information is provided and maintained by FBM, Tenby. Please contact the selling agent or developer directly to obtain any information which may be available under the terms of The Energy Performance of Buildings (Certificates and Inspections) (England and Wales) Regulations 2007 or the Home Report if in relation to a residential property in Scotland.
*This is the average speed from the provider with the fastest broadband package available at this postcode. The average speed displayed is based on the download speeds of at least 50% of customers at peak time (8pm to 10pm). Fibre/cable services at the postcode are subject to availability and may differ between properties within a postcode. Speeds can be affected by a range of technical and environmental factors. The speed at the property may be lower than that listed above. You can check the estimated speed and confirm availability to a property prior to purchasing on the broadband provider's website. Providers may increase charges. The information is provided and maintained by Decision Technologies Limited. **This is indicative only and based on a 2-person household with multiple devices and simultaneous usage. Broadband performance is affected by multiple factors including number of occupants and devices, simultaneous usage, router range etc. For more information speak to your broadband provider.