
Croft Road, Neacroft, Christchurch, BH23

- PROPERTY TYPE
Detached
- BEDROOMS
4
- BATHROOMS
3
- SIZE
Ask agent
- TENUREDescribes how you own a property. There are different types of tenure - freehold, leasehold, and commonhold.Read more about tenure in our glossary page.
Freehold
Key features
- No forward chain
- Four-bedroom detached family home
- Located within the south-after hamlet of Neacroft
- Beautifully presented
- Home office
- Double garage
- Ample off-street parking
Description
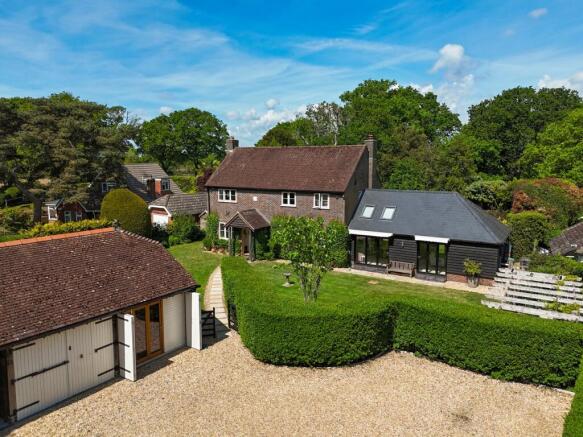
**No forward chain** A stunning four-bedroom detached family home offering beautifully presented and versatile accommodation throughout, including a home office, double garage and ample off-street parking, all situated within the sought-after hamlet of Neacroft.
THE SITUATION
Neacroft is a sought after and picturesque rural hamlet. The neighbouring village of Bransgore, about 1 mile distant, has developed and expanded in recent years and now boasts an excellent selection of shops, schools and professional services. Just a few minutes drive away to the east is the open Forest and to the west is the historic Priory town of Christchurch, which lies approximately 4 miles away, and offers more comprehensive shopping facilities. The larger centres of Bournemouth and Southampton and their airports are also readily accessible.
THE PROPERTY
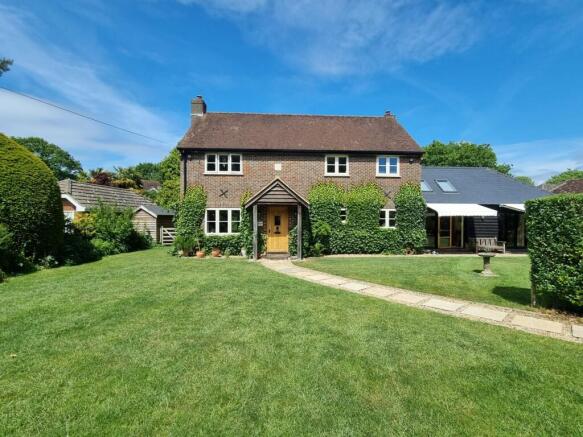
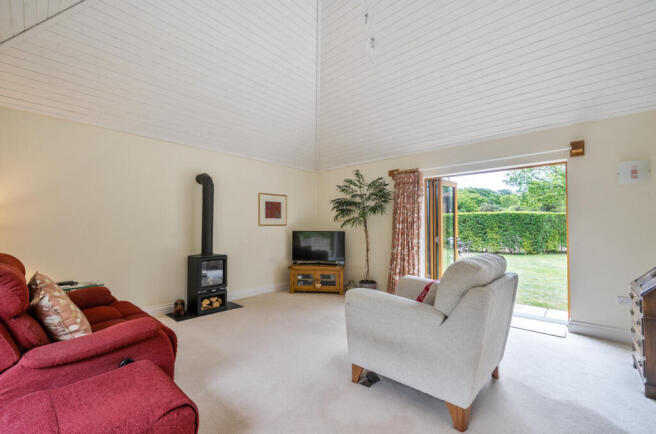
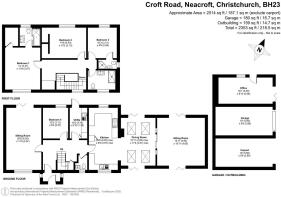
The property is entered via a welcoming entrance hall through a timber framed porch, where doors to the left lead directly into the impressive dual-aspect living room. Centred around a charming feature fireplace, this generous reception space is laid with carpeting throughout and benefits from bi fold doors opening onto the rear garden, allowing for an abundance of natural light. To the rear of the property sits a spacious double bedroom, conveniently served by a cloakroom positioned adjacent.
At the end of the hallway lies the heart of the home, a superb open-plan kitchen/dining room enjoying dual-aspect views and exceptional natural light. The shaker-style kitchen is fitted with a range of eye and base level units complemented by oak work surfaces, a six-ring gas cooker with double oven, wine fridge, and space for a dishwasher and American fridge freezer. There is also a separate instant boiling hot water tap and waste disposal unit. A separate utility room provides additional storage, a kitchen sink, space and plumbing for a washing machine and tumble dryer, integrated fridge freezer and access to the rear garden.
The dining area boasts vaulted ceilings and velux windows, two of which benefit from remote control blinds. There is tiled flooring throughout, with bifold doors positioned on either side of the room seamlessly connecting the indoor and outdoor spaces, creating an ideal environment for entertaining and family living.
Pocket doors open into a substantial sitting room, also featuring vaulted ceilings and bifold doors to both sides, further enhancing the sense of space and connection to the gardens beyond. The ground floor accommodation is completed by a cloakroom with wash basin.
Stairs rise from the entrance hall to the first-floor landing, where the remaining bedroom accommodation can be found. Bedroom two enjoys views over the rear garden and benefits from a walk-in wardrobe area, whilst being served by a spacious three-piece family bathroom. Bedroom three also overlooks the rear garden and features its own en-suite shower room.
The impressive principal suite offers generous bedroom accommodation with delightful views over the front garden, together with a walk-in wardrobe and en-suite bathroom.
GROUNDS AND GARDENS
The property is approached via a forest track leading to a substantial gravel driveway providing ample parking for several vehicles, positioned in front of the double garage and car port, offering additional parking and storage solutions.
A five-bar pedestrian gate opens onto the beautifully maintained front garden, predominantly laid to lawn with a paved pathway leading to the front entrance. Mature hedging and established trees surround the property, creating an excellent sense of privacy and seclusion.
A detached, well-insulated home office provides highly versatile additional accommodation, complete with underfloor heating, electricity, and carpeted flooring. Bi-fold doors open onto the driveway, while attractive views across the gardens create a bright and pleasant working environment.
The gardens continue around both sides of the property to the rear, where a further delightful outdoor space is mainly laid to lawn with mature trees beyond, alongside a lovely patio seating area ideal for al fresco dining and entertaining.
ADDITIONAL INFORMATION
Tenure: Freehold
Energy Performance Rating: C Current: 69 Potential: 74
Council Tax Band: F
Services: Mains electricity, gas, water & drainage
Heating: Gas central heating
Parking: Private driveway, carport and garage
Broadband: ADSL Copper-based phone landline. Ultrafast download speeds of up to 1000 Mpbs are available at this property (ofcom)
Agents Note: There are various outside electric points. There is also wiring near the patio area should the purchase wish to install a hot tub.
The local area also offers a variety of fields available to rent for equestrian use.
Brochures
Brochure 1Brochure 2- COUNCIL TAXA payment made to your local authority in order to pay for local services like schools, libraries, and refuse collection. The amount you pay depends on the value of the property.Read more about council Tax in our glossary page.
- Band: F
- PARKINGDetails of how and where vehicles can be parked, and any associated costs.Read more about parking in our glossary page.
- Garage,Driveway
- GARDENA property has access to an outdoor space, which could be private or shared.
- Yes
- ACCESSIBILITYHow a property has been adapted to meet the needs of vulnerable or disabled individuals.Read more about accessibility in our glossary page.
- Ask agent
Croft Road, Neacroft, Christchurch, BH23

Add an important place to see how long it'd take to get there from our property listings.
__mins driving to your place




Notes
Staying secure when looking for property
Ensure you're up to date with our latest advice on how to avoid fraud or scams when looking for property online.
Visit our security centre to find out moreDisclaimer - Property reference 30320089. The information displayed about this property comprises a property advertisement. Rightmove.co.uk makes no warranty as to the accuracy or completeness of the advertisement or any linked or associated information, and Rightmove has no control over the content. This property advertisement does not constitute property particulars. The information is provided and maintained by Spencers, Burley. Please contact the selling agent or developer directly to obtain any information which may be available under the terms of The Energy Performance of Buildings (Certificates and Inspections) (England and Wales) Regulations 2007 or the Home Report if in relation to a residential property in Scotland.
*This is the average speed from the provider with the fastest broadband package available at this postcode. The average speed displayed is based on the download speeds of at least 50% of customers at peak time (8pm to 10pm). Fibre/cable services at the postcode are subject to availability and may differ between properties within a postcode. Speeds can be affected by a range of technical and environmental factors. The speed at the property may be lower than that listed above. You can check the estimated speed and confirm availability to a property prior to purchasing on the broadband provider's website. Providers may increase charges. The information is provided and maintained by Decision Technologies Limited. **This is indicative only and based on a 2-person household with multiple devices and simultaneous usage. Broadband performance is affected by multiple factors including number of occupants and devices, simultaneous usage, router range etc. For more information speak to your broadband provider.