Harrier Way, Fulwood, PR2

- PROPERTY TYPE
Detached
- BEDROOMS
5
- BATHROOMS
3
- SIZE
1,975 sq ft
183 sq m
- TENUREDescribes how you own a property. There are different types of tenure - freehold, leasehold, and commonhold.Read more about tenure in our glossary page.
Freehold
Key features
- Five bedrooms, two with en-suite plus family bathroom
- Prime Preston location – just over a mile from Royal Preston Hospital
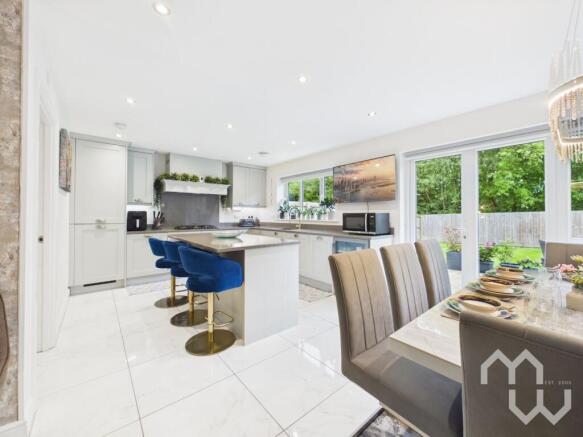
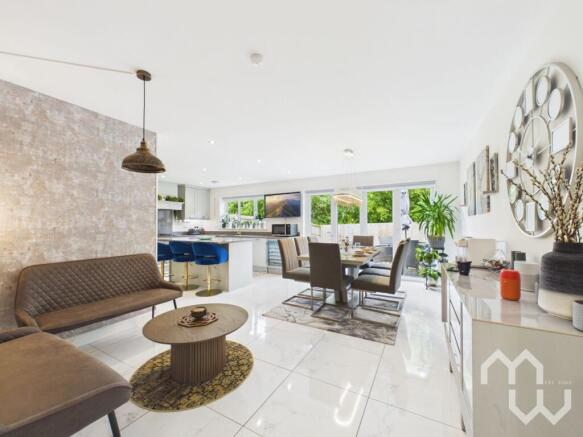
- Open-plan kitchen and living/entertaining area
- Integrated garage
- Garden access through Bifold doors
- Dedicated home office
- Buyer Information Pack and searches available
Description
Some homes offer plenty of space. Others offer a lifestyle that makes every day feel that little bit easier.
From the moment you arrive, this beautifully presented detached home combines contemporary design with the practicality modern families are looking for. Light-filled interiors, generous living spaces and thoughtful design create a home that's as comfortable for busy weekday routines as it is for relaxed weekends spent together.
The superb open-plan kitchen, dining and living area is a space designed to bring everyone together. Whether it's breakfast around the island before the school run, catching up over dinner or entertaining friends with the bi-fold doors folded back to the garden, this is where everyday moments become lasting memories. The seamless connection to the landscaped garden makes indoor-outdoor living feel completely effortless.
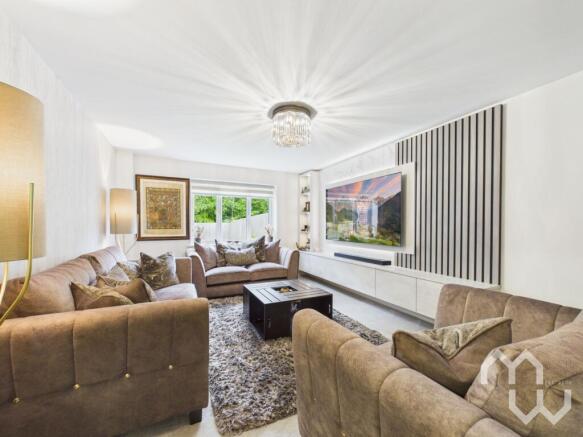
For quieter evenings, a separate reception room provides the perfect place to unwind. Whether it's family film nights, watching the big game or simply escaping with a good book, it's a flexible space that adapts as life changes. A dedicated home office ensures remote working is comfortably separated from family life offering flexibility for growing families, hobbies or homework.
Practical touches have been carefully considered throughout, with an integrated garage, utility room and downstairs WC helping everyday life run smoothly behind the scenes.
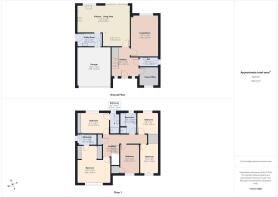
Upstairs, five generous bedrooms provide exceptional versatility. The principal bedroom offers its own private retreat, complete with fitted wardrobes, dressing area and stylish en-suite, creating a peaceful space to begin and end each day. A second en-suite bedroom is ideal for older children or visiting guests, while the remaining bedrooms offer ample space for family life, all served by a beautifully appointed family bathroom.
Outside, the landscaped rear garden has been designed to make the most of every season. Children can enjoy the lawn while adults relax on the patio, and on warm summer evenings the bi-fold doors blur the boundary between house and garden, creating the perfect setting for alfresco dining, celebrations or simply enjoying a quiet morning coffee in the sunshine.
Located in one of Preston's most desirable residential areas, just over a mile from Royal Preston Hospital, this exceptional home combines flexible family living, stylish contemporary design and beautifully connected indoor and outdoor spaces — offering far more than simply somewhere to live. It offers the lifestyle today's families aspire to.
EPC Rating: B
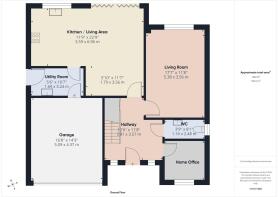
Entrance Hall
Tiled floor.
Open plan Kitchen dining
Excellent range of eye and low level units. Breakfast bar. Gas hob. Integrated wine fridge, whirlpool fridge freezer. Open to dining and entertaining area Tiled floor. Window to rear. Bifold doors to rear.
Utility Room
Excellent range of eye and low level units. Stainless steel sink. Plumbed for washing machine. Door to garage, kitchen and access to the rear of the property.
Living Room
Feature media wall. Window to rear.
Study
Window to front.
Downstairs Wc
Two piece suite comprising of vanity wash hand basin and Wc. Window to side. Tiled floor.
Master Bedroom
Fitted wardrobes with dressing area. Window to front.
En-suite
Three piece suite comprising of; mains shower cubicle, vanity wash hand basin and Wc. Feature heated towel rail. Window to side. Fully tiled walls. Tiled floor.
Bedroom
Fitted wardrobes. Window to rear.
En-suite
Three piece suite comprising of; mains shower cubicle, vanity wash hand basin and Wc. Feature heated towel rail. Window to rear. Part tiled walls. Tilled floor.
Bedroom
Currently used as a study. Window to front.
Bedroom
Fitted wardrobes. Window to rear.
Bedroom
Fitted wardrobes. Window to front.
Family Bathroom
Four piece suite comprising of; panelled bath, mains shower cubicle, vanity wash hand basin and Wc. Fully tiled walls. Tiled floor. Window to rear.
Garden
Mainly laid to lawn with patio area.
Parking - Double garage
Currently used as a gym. Electric door. Floored.
Parking - Driveway
Brochures
Property Brochure- COUNCIL TAXA payment made to your local authority in order to pay for local services like schools, libraries, and refuse collection. The amount you pay depends on the value of the property.Read more about council Tax in our glossary page.
- Band: F
- PARKINGDetails of how and where vehicles can be parked, and any associated costs.Read more about parking in our glossary page.
- Garage,Driveway
- GARDENA property has access to an outdoor space, which could be private or shared.
- Private garden
- ACCESSIBILITYHow a property has been adapted to meet the needs of vulnerable or disabled individuals.Read more about accessibility in our glossary page.
- Ask agent

Add an important place to see how long it'd take to get there from our property listings.
__mins driving to your place



Notes
Staying secure when looking for property
Ensure you're up to date with our latest advice on how to avoid fraud or scams when looking for property online.
Visit our security centre to find out moreDisclaimer - Property reference e79226af-c079-491a-b032-7c4554b153e7. The information displayed about this property comprises a property advertisement. Rightmove.co.uk makes no warranty as to the accuracy or completeness of the advertisement or any linked or associated information, and Rightmove has no control over the content. This property advertisement does not constitute property particulars. The information is provided and maintained by Moving Works, Longton. Please contact the selling agent or developer directly to obtain any information which may be available under the terms of The Energy Performance of Buildings (Certificates and Inspections) (England and Wales) Regulations 2007 or the Home Report if in relation to a residential property in Scotland.
*This is the average speed from the provider with the fastest broadband package available at this postcode. The average speed displayed is based on the download speeds of at least 50% of customers at peak time (8pm to 10pm). Fibre/cable services at the postcode are subject to availability and may differ between properties within a postcode. Speeds can be affected by a range of technical and environmental factors. The speed at the property may be lower than that listed above. You can check the estimated speed and confirm availability to a property prior to purchasing on the broadband provider's website. Providers may increase charges. The information is provided and maintained by Decision Technologies Limited. **This is indicative only and based on a 2-person household with multiple devices and simultaneous usage. Broadband performance is affected by multiple factors including number of occupants and devices, simultaneous usage, router range etc. For more information speak to your broadband provider.