Bailey Gardens, Bridgerule

- PROPERTY TYPE
Detached
- BEDROOMS
2
- BATHROOMS
1
- SIZE
936 sq ft
87 sq m
- TENUREDescribes how you own a property. There are different types of tenure - freehold, leasehold, and commonhold.Read more about tenure in our glossary page.
Freehold
Key features
- Beautifully updated detached residence
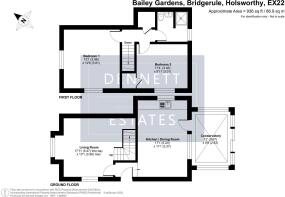
- Approximately 936 sq. ft. of living space
- Spacious dual aspect living room
- Modern minimalist kitchen/diner
- Bright conservatory/second reception room
- Two well-proportioned bedrooms
- Stylish contemporary shower room
- Two Parking Spaces
Description
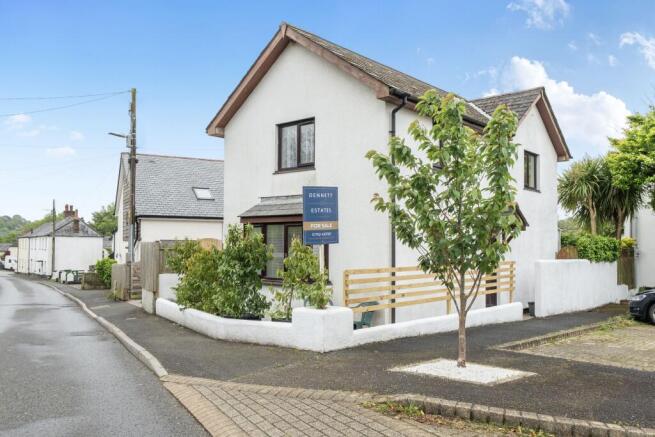
Spanning approximately 936 sq. ft. of thoughtfully arranged living space, the property has been tastefully modernised throughout, creating a contemporary yet welcoming home perfectly suited to couples, small families, downsizers or those looking to enjoy a quieter lifestyle within easy reach of Holsworthy and the North Devon coastline.
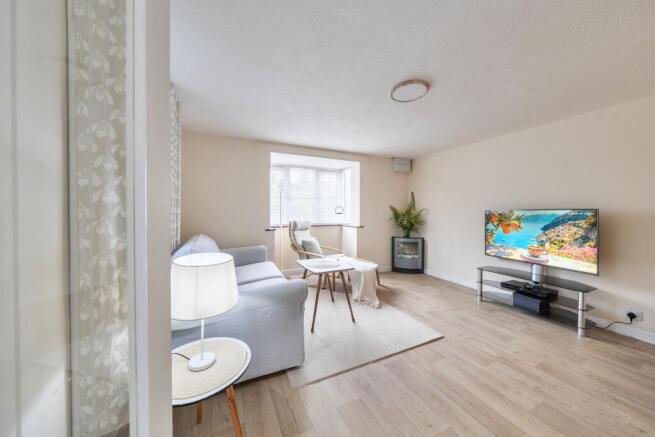
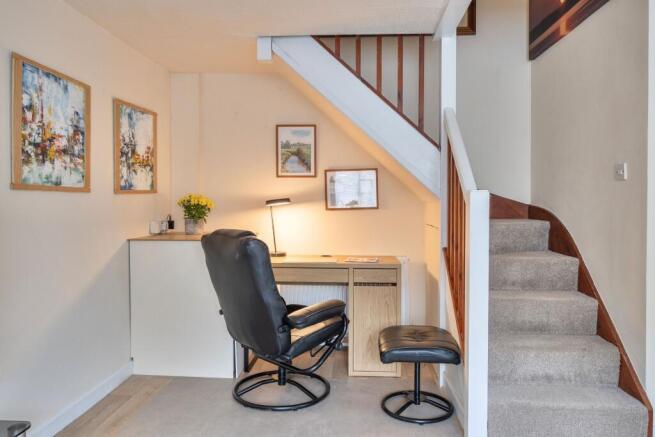
Upon entering the property, you are welcomed into a bright entrance hallway providing access to the principal ground floor accommodation. Positioned to the front aspect, the spacious living room is flooded with natural light via dual aspect uPVC windows, creating an inviting environment to relax and unwind. Finished with vinyl flooring, smooth textured walls and gloss-finished skirting, the room offers a sleek and modern aesthetic throughout. A particularly useful addition is the cleverly utilised under-stairs area, currently arranged as a compact office space - ideal for home working or study purposes.
To the rear of the property, the expansive kitchen/diner serves as the true heart of the home. Benefitting from dual aspect windows, the space enjoys an abundance of natural sunlight while offering ample room for both dining and entertaining. The kitchen itself has been designed with a clean and minimalist finish, incorporating modern work surfaces, inset sink, under-counter appliance space and practical storage solutions, all complemented by vinyl flooring and a wall-mounted radiator.
Flowing seamlessly from the kitchen/diner is the conservatory - an incredibly versatile secondary reception space enjoying uninterrupted views over the enclosed rear garden. Currently utilised as an additional lounge area, this room could equally serve as a hobbies room, larger home office or tranquil reading space. Bathed in natural light throughout the day, it provides the perfect setting to enjoy both morning coffee and relaxed evenings alike.
Externally, the rear garden has been designed with both privacy and enjoyment in mind. Fully enclosed and bordered by a mature range of trees and shrubs, the space offers a wonderful sense of seclusion rarely found within modern developments. A patio seating area immediately adjoining the conservatory creates an ideal environment for outdoor entertaining and alfresco dining during the warmer months, while practical additions include gated side access and an outside tap.
The first floor continues to impress, with the landing providing access to two well-proportioned bedrooms, a useful storage cupboard and the contemporary shower room.
The principal bedroom is a particularly bright and airy space, benefitting from dual aspect uPVC windows overlooking the front aspect. Finished with carpeted flooring, gloss-finished skirting and a wall-mounted radiator, the room comfortably accommodates a full range of bedroom furnishings.
Bedroom two enjoys a pleasant rear outlook and further benefits from built-in storage positioned over the staircase. Again finished to a high standard throughout, this generous bedroom provides flexibility for guest accommodation, family living or continued home working arrangements.
Serving the first floor is the stylishly appointed shower room - undoubtedly one of the standout features of the home. Beautifully modernised, the suite comprises a walk-in shower cubicle, wash hand basin, WC and a chrome heated towel radiator, all enhanced by contemporary tiled walls and a rear aspect uPVC window providing both natural light and ventilation.
Bridgerule is a charming and highly regarded Devon village positioned on the Devon and Cornwall border, offering a strong sense of community alongside excellent accessibility to the nearby market town of Holsworthy. Surrounded by picturesque countryside, the location is ideal for buyers seeking a more relaxed pace of life while still remaining within easy reach of everyday amenities, local schooling and scenic coastal destinations including Bude and the North Cornish coastline. The area is particularly popular with those who enjoy walking, cycling and outdoor living, with an abundance of countryside and rural scenery right on the doorstep.
This superbly updated detached home combines modern presentation, versatile living space and a private garden setting, making it a fantastic opportunity for a wide range of purchasers seeking lifestyle, comfort and convenience in equal measure.
Council Tax Band: C
Tenure: Freehold
Brochures
Brochure- COUNCIL TAXA payment made to your local authority in order to pay for local services like schools, libraries, and refuse collection. The amount you pay depends on the value of the property.Read more about council Tax in our glossary page.
- Band: C
- PARKINGDetails of how and where vehicles can be parked, and any associated costs.Read more about parking in our glossary page.
- On street,Residents
- GARDENA property has access to an outdoor space, which could be private or shared.
- Private garden,Enclosed garden,Rear garden
- ACCESSIBILITYHow a property has been adapted to meet the needs of vulnerable or disabled individuals.Read more about accessibility in our glossary page.
- Ask agent

Add an important place to see how long it'd take to get there from our property listings.
__mins driving to your place
Affordability
About Dennett Estates Ltd, Covering Ivybridge & Surrounding Area
Covering Ivybridge & Surrounding Area
Notes
Staying secure when looking for property
Ensure you're up to date with our latest advice on how to avoid fraud or scams when looking for property online.
Visit our security centre to find out moreDisclaimer - Property reference RS2960. The information displayed about this property comprises a property advertisement. Rightmove.co.uk makes no warranty as to the accuracy or completeness of the advertisement or any linked or associated information, and Rightmove has no control over the content. This property advertisement does not constitute property particulars. The information is provided and maintained by Dennett Estates Ltd, Covering Ivybridge & Surrounding Area. Please contact the selling agent or developer directly to obtain any information which may be available under the terms of The Energy Performance of Buildings (Certificates and Inspections) (England and Wales) Regulations 2007 or the Home Report if in relation to a residential property in Scotland.
*This is the average speed from the provider with the fastest broadband package available at this postcode. The average speed displayed is based on the download speeds of at least 50% of customers at peak time (8pm to 10pm). Fibre/cable services at the postcode are subject to availability and may differ between properties within a postcode. Speeds can be affected by a range of technical and environmental factors. The speed at the property may be lower than that listed above. You can check the estimated speed and confirm availability to a property prior to purchasing on the broadband provider's website. Providers may increase charges. The information is provided and maintained by Decision Technologies Limited. **This is indicative only and based on a 2-person household with multiple devices and simultaneous usage. Broadband performance is affected by multiple factors including number of occupants and devices, simultaneous usage, router range etc. For more information speak to your broadband provider.