

The Street, North Nibley, Gloucestershire

- PROPERTY TYPE
Cottage
- BEDROOMS
3
- BATHROOMS
1
- SIZE
Ask agent
- TENUREDescribes how you own a property. There are different types of tenure - freehold, leasehold, and commonhold.Read more about tenure in our glossary page.
Freehold
Key features
- Period Property in Sought After Village Location
- Entrance Lobby and Kitchen/Breakfast Room
- Sitting Room with Separate Dining/Room/Garden Room
- Three Bedrooms and Study
- Family Bathroom
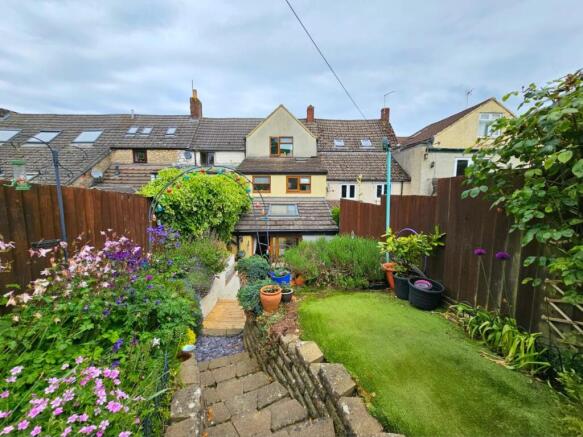
- Established, Terraced, Rear Gardens
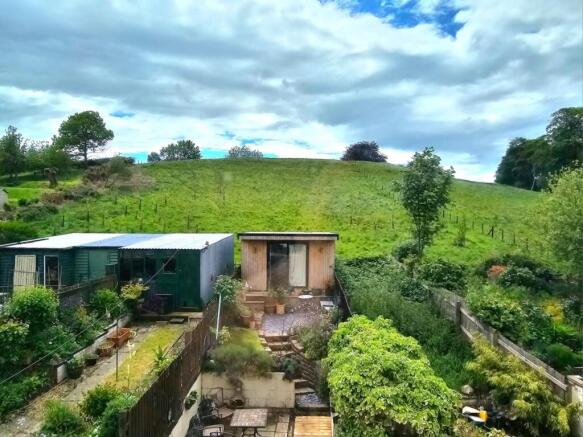
- Super Garden Office with Decked Area
- Viewing Essential
Description
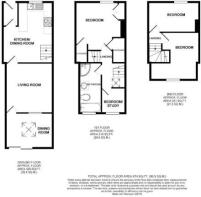
The property provides versatile accommodation ideally suited to families, downsizers or buyers seeking a character property within an active village community. Internally, the property combines traditional charm with practical living space. On entering you are met by an entrance lobby giving access to the kitchen/breakfast room overlooking the front of the property with a range of wall and base units with exposed beams with door leading into the character sitting room which in turn leads to the dining room/garden room giving access to the rear garden. Venturing upstairs to the first floor you will find a landing giving access to the study, bathroom and double bedroom overlooking the front of the property. A further staircase from the landing area, leads to two further bedrooms, one overlooking the rear garden with countryside views.
Outside, the property benefits from an established, terraced, rear garden ideal for entertaining, relaxing or enjoying the surrounding countryside atmosphere with a super garden room, with power and light, suitable for a number of uses accessed via decked steps with decked area.
The location is particularly appealing, with the village renowned for its scenic surroundings beneath the Cotswold escarpment and close proximity to the historic Tyndale Monument.
North Nibley itself offers a thriving community with a village tea-room, public house, primary school and church, while the nearby towns of Dursley and Wotton-under-Edge provide a wider range of shopping, leisure and schooling facilities. Excellent transport connections are available via the A38 and M5, making the property well placed for commuting to Bristol, Gloucester and Cheltenham. Cam railway station is a short drive away.
Ground Floor Accommodation -
Entrance Lobby - Via part glazed door, doors leading to;
Kitchen/Breakfast Room - 3.73m max narrowing to 2.64m min (12'3" max narrow - Window to front aspect, range of wall and base units with work-surfaces, stainless steel sink unit, space for washing machine, Vaillant gas boiler, electric oven and hob with extractor over, exposed beams, breakfast bar area, stairs to first floor.
Sitting Room - 3.48m x 3.53m (11'5" x 11'7") - Window to garden room/dining room, radiator, door to;
Dining Room/Garden Room - 3.45m x 2.62m (11'4" x 8'7") - Patio doors to rear garden, radiator, vaulted ceiling, exposed beams.
First Floor Accommodation -
Landing Area - Doors leading to;
Bedroom - 3.53m narrowing to 2.69m (11'7" narrowing to 8'10" - Window to front aspect, two storage cupboards, radiator, range of fitted bedroom furniture with wardrobes.
Office/Study - 1.88m x 1.78m (6'2" x 5'10") - Window to rear aspect, radiator.
Family Bathroom - Window to rear aspect, bath, generous shower cubicle, vanity wash hand basin, wc, heated towel rail, tiled flooring, part-tiled walls.
Second Floor Accommodation -
Landing Area - Access to loft space, doors to;
Bedroom - 3.58m max x 3.48m narrowing to 1.96m (11'9" max x - Window to rear aspect, radiator.
Bedroom - 3.81m narrowing to 3.56m (12'6" narrowing to 11'8 - Window to front aspect with stone window cill, exposed beams.
Outside -
Rear Garden - An established rear garden backing onto open fields with lower patio area with storage, decked steps lead to various seating areas with an abundance of established plants and shrubs, astro turf area, shingle area with decked steps leading to the garden room which is a great addition to the property with patio doors, power and light with WiFi connection and window overlooking the hill to the rear, suitable for a number of uses. There is also a useful outside tap to the front of the property.
Garden Room - 3.35m x 3.35m approximately (11' x 11' approximate - Accessed via patio doors, with power and light and WiFi connectivity, window overlooking the hills to the rear.
Anti-Money Laundering (Aml) Compliance - Estate agents operating in the UK are legally required to carry out Anti-Money Laundering (AML) checks in line with regulations set by HM Revenue and Customs (HMRC). At Hunters Dursley, we use Moverly to facilitate these checks as part of our commitment to compliance and transparency. It is mandatory for both buyers and sellers to complete AML verification before a property transaction can proceed. A fee will be charged for each individual AML check carried out.
Brochures
The Street, North Nibley, Gloucestershire- COUNCIL TAXA payment made to your local authority in order to pay for local services like schools, libraries, and refuse collection. The amount you pay depends on the value of the property.Read more about council Tax in our glossary page.
- Band: C
- PARKINGDetails of how and where vehicles can be parked, and any associated costs.Read more about parking in our glossary page.
- On street,No disabled parking
- GARDENA property has access to an outdoor space, which could be private or shared.
- Yes
- ACCESSIBILITYHow a property has been adapted to meet the needs of vulnerable or disabled individuals.Read more about accessibility in our glossary page.
- Ask agent
The Street, North Nibley, Gloucestershire

Add an important place to see how long it'd take to get there from our property listings.
__mins driving to your place
Affordability

About Hunters, Dursley
18 Parsonage Street<br> Dursley<br> Gloucestershire<br> GL11 4EA



Notes
Staying secure when looking for property
Ensure you're up to date with our latest advice on how to avoid fraud or scams when looking for property online.
Visit our security centre to find out moreDisclaimer - Property reference 34692756. The information displayed about this property comprises a property advertisement. Rightmove.co.uk makes no warranty as to the accuracy or completeness of the advertisement or any linked or associated information, and Rightmove has no control over the content. This property advertisement does not constitute property particulars. The information is provided and maintained by Hunters, Dursley. Please contact the selling agent or developer directly to obtain any information which may be available under the terms of The Energy Performance of Buildings (Certificates and Inspections) (England and Wales) Regulations 2007 or the Home Report if in relation to a residential property in Scotland.
*This is the average speed from the provider with the fastest broadband package available at this postcode. The average speed displayed is based on the download speeds of at least 50% of customers at peak time (8pm to 10pm). Fibre/cable services at the postcode are subject to availability and may differ between properties within a postcode. Speeds can be affected by a range of technical and environmental factors. The speed at the property may be lower than that listed above. You can check the estimated speed and confirm availability to a property prior to purchasing on the broadband provider's website. Providers may increase charges. The information is provided and maintained by Decision Technologies Limited. **This is indicative only and based on a 2-person household with multiple devices and simultaneous usage. Broadband performance is affected by multiple factors including number of occupants and devices, simultaneous usage, router range etc. For more information speak to your broadband provider.