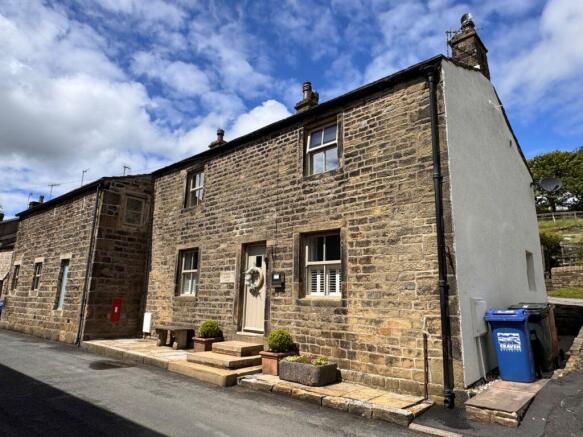
Detached House with Land & Building For Sale – Starkie Heaton Farm, Ickornshaw, Cowling, BD22 0DE

- PROPERTY TYPE
Detached
- BEDROOMS
4
- SIZE
Ask agent
- TENUREDescribes how you own a property. There are different types of tenure - freehold, leasehold, and commonhold.Read more about tenure in our glossary page.
Freehold
Key features
- A fabulous detached family house offering beautifully presented four bedroom accommodation
- With a delightful sheltered courtyard enclosed by an attractive range of traditional buildings
- Beyond which are terraced gardens, a stable and a new farm building
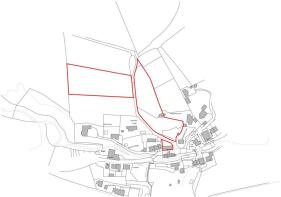
- Together with about 2.55 acres of land
- Convenient setting within the popular hamlet of Ickornshaw
- Within reach of the larger local centres of West Yorkshire and east Lancashire
Description
Convenient setting within the popular hamlet of Ickornshaw within reach of the larger local centres of West Yorkshire and east Lancashire.
Location
The property is situated in North Yorkshire within the hamlet of Ickornshaw, a short distance from the thriving village of Cowling, having shops, a primary school and a village hall. The nearby villages of Sutton, Glusburn and Cross Hills offer a good range of services including Co-op supermarket, bars and eateries, primary schools and a secondary school. The popular market town of Skipton lies 6 miles to the north providing a wider range of services, including shops, bars and restaurants, a leisure centre with swimming pool and highly regarded secondary schooling. Transport links are excellent with rail services to both Leeds and Bradford from either Skipton, Cononley or Steeton & Silsden and the A629 and A6068 providing access to the centres of West Yorkshire and east Lancashire.
Description
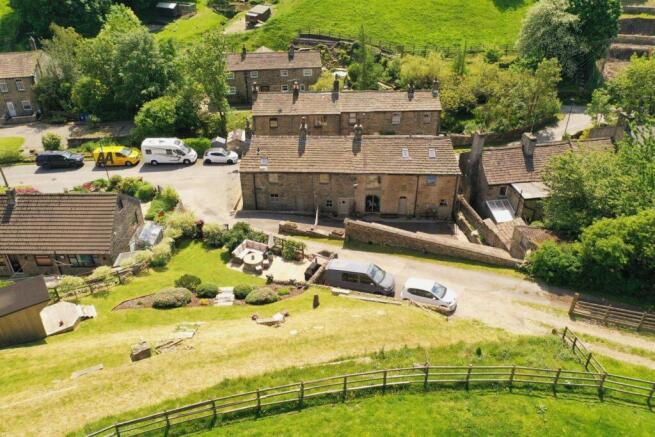
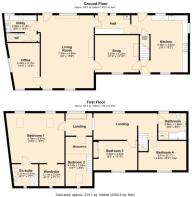
This delightful property enjoys a pleasant backwater position within the small hamlet of Ickornshaw and comprises a traditional detached family home with thoughtfully laid out and beautifully presented four bedroom accommodation which retains much of its original charm and character including exposed beams and trusses. At the back of the house is a charming sheltered courtyard enclosed by a most attractive range of traditional stone buildings including open fronted cart sheds (4.77m Average x 3.27m) and (2.36m x 3.24m) and fuel stores. The buildings benefit from Householder permission to convert to a one bedroom annexe(Ref: ZA25/27230/HH - 03 Oct 2025), perfect for additional guest accommodation or perhaps extended family. Beyond the access lane are cleverly landscaped, terraced gardens with seating areas and a summerhouse. A separate access track leads up to approximately 2.55 acres of land, the majority of which is relatively level and includes stables and a new steel portal frame mixed use building (45` x 25`) that requires finishing. NOTE: on completion of the new building the existing stables must be demolished and removed.
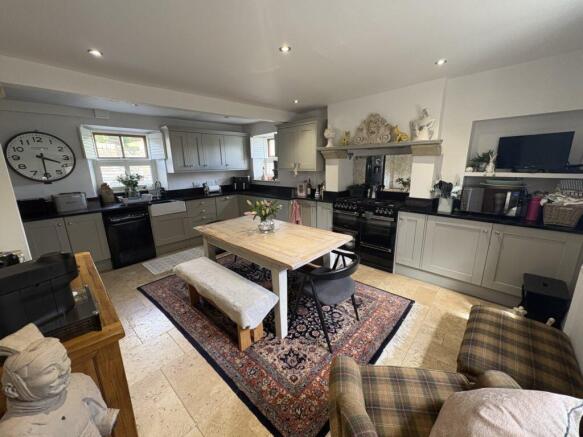
The house is entered from the courtyard into a welcoming hall with fitted storage for coats and boots, incorporating bench seating. There is half height wall boarding, tiled floor and a built-in concealing the gas central heating boiler. The hallway gives access to both the living room and the beautifully appointed family kitchen incorporating a range of painted base and wall units with granite work surfaces and splash back and a ‘Belfast' style sink with mixer tap. There is plumbing for a dishwasher, plumbing for an American style fridge/freezer and a gas/electric cooker point with extractor hood over set within a recess having exposed stone features and mantlepiece. Tiled floor, beamed ceiling and windows to three sides with plantation shutters. Enclosed staircase to first floor. Accessed from the kitchen is a cosy snug with woodburning stove set in a stone surround with flag hearth, oak boarded floor, fitted base and wall units and plantation shutters to the window. As well as from the hallway there is access from the snug into the stylish through living room with oak boarded floor and windows to two sides creating a lovely light space. The focal point of the room is a wood burning stove set in an opening with stone flag hearth and feature beam mantlepiece. Off the living room is a well planned utility room with base and wall units, laminate surfaces and a sink with drainer and oak boarded floor. Separate w.c. with hand wash basin and oak boarded floor. Accessed separately from the living room is a spacious office/games room with oak boarded floor.
The generous first floor landing gives way to a stunning master suite with impressive exposed roof truss and full height ceiling. There is a separate walk in wardrobe and well appointed en suite shower room. There are three further double bedrooms, one with a mezzanine level, and a beautifully appointed house bathroom with panelled bath and shower over, pedestal basin and w.c. Airing cupboard with hot water cylinder and fully tiled walls.
Starkie Heaton Farm is the perfect property for those with a love of the outdoors providing a wonderful family house with land and buildings to enjoy hobby farming and equestrian interests. There is also the potential to create additional annexe accommodation from the traditional buildings within the courtyard, which already benefit from planning permission.
Services
Mains electricity, gas, water and drainage.
Gas central heating.
Partial electric underfloor heating.
Stove with back boiler contributing to domestic hot water.
Solar panels.
Double glazing throughout.
Energy Rating
C - 74
Tenure
Freehold. Vacant possession on completion.
Council Tax
Band D (North Yorkshire Council)
Viewings
Strictly by appointment with the selling agent.
Wayleaves, Easements and Rights of Way
The land is sold subject to all wayleaves, easements and rights of way both public and private which might affect the land.
Directions
From Skipton head south on Keighley Road (A629) to the roundabout at Kildwick and the start of the dual carriageway section of the Aire Valley Trunk Road. Take the fourth exit onto Station Road (B6172) and continue to the T junction, turning right onto Keighley Road (A6068). Follow the road through Cross Hills and Glusburn for about 2 miles to Cowling. As you leave the village turn right onto Gill Lane and drop down into the bottom turning left onto Nan Scar. Starkie Heaton Farm can be found on the right after about 260 metres. A David Hill for sale sign has been erected.
Brochures
Brochure 1- COUNCIL TAXA payment made to your local authority in order to pay for local services like schools, libraries, and refuse collection. The amount you pay depends on the value of the property.Read more about council Tax in our glossary page.
- Ask agent
- PARKINGDetails of how and where vehicles can be parked, and any associated costs.Read more about parking in our glossary page.
- Ask agent
- GARDENA property has access to an outdoor space, which could be private or shared.
- Yes
- ACCESSIBILITYHow a property has been adapted to meet the needs of vulnerable or disabled individuals.Read more about accessibility in our glossary page.
- Ask agent
Detached House with Land & Building For Sale – Starkie Heaton Farm, Ickornshaw, Cowling, BD22 0DE

Add an important place to see how long it'd take to get there from our property listings.
__mins driving to your place

Notes
Staying secure when looking for property
Ensure you're up to date with our latest advice on how to avoid fraud or scams when looking for property online.
Visit our security centre to find out moreDisclaimer - Property reference 8082. The information displayed about this property comprises a property advertisement. Rightmove.co.uk makes no warranty as to the accuracy or completeness of the advertisement or any linked or associated information, and Rightmove has no control over the content. This property advertisement does not constitute property particulars. The information is provided and maintained by David Hill, Skipton. Please contact the selling agent or developer directly to obtain any information which may be available under the terms of The Energy Performance of Buildings (Certificates and Inspections) (England and Wales) Regulations 2007 or the Home Report if in relation to a residential property in Scotland.
*This is the average speed from the provider with the fastest broadband package available at this postcode. The average speed displayed is based on the download speeds of at least 50% of customers at peak time (8pm to 10pm). Fibre/cable services at the postcode are subject to availability and may differ between properties within a postcode. Speeds can be affected by a range of technical and environmental factors. The speed at the property may be lower than that listed above. You can check the estimated speed and confirm availability to a property prior to purchasing on the broadband provider's website. Providers may increase charges. The information is provided and maintained by Decision Technologies Limited. **This is indicative only and based on a 2-person household with multiple devices and simultaneous usage. Broadband performance is affected by multiple factors including number of occupants and devices, simultaneous usage, router range etc. For more information speak to your broadband provider.