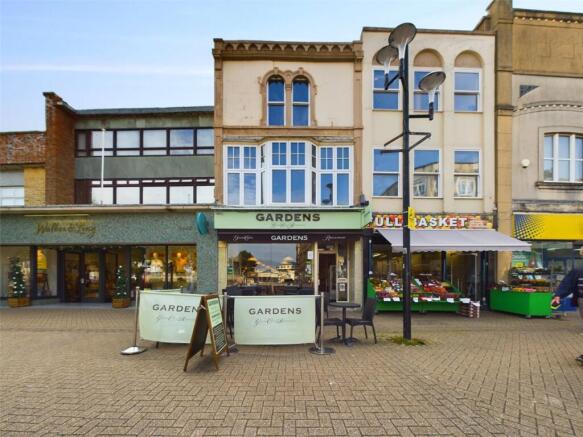
High Street, Weston-super-Mare, North Somerset, BS23
Business rates & charges may apply

- SIZE
Ask agent
- SECTOR
Restaurant to lease
Lease details
- Lease available date:
- Ask agent
Key features
- A brilliant commercial restaurant TO LET
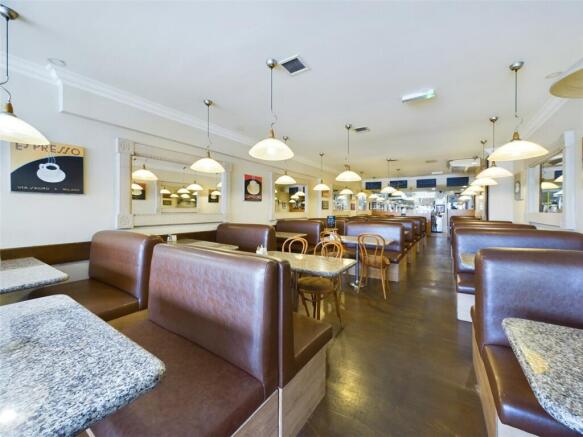
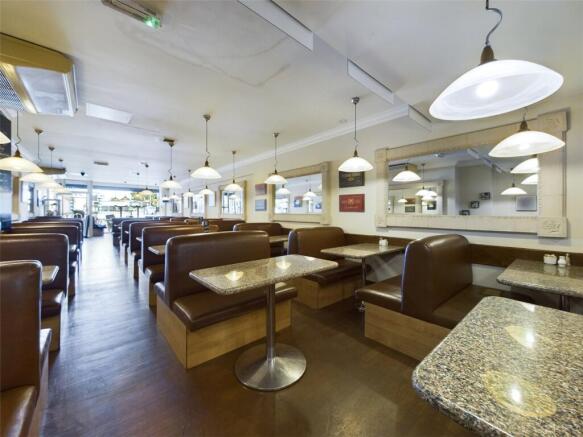
- Restaurant trading floor with a capacity of circa 120 covers
- Excellent kitchen, barista and kitchen porter facilities
- Complete with essential storage facilities, staff rooms & office space
- Private garage providing valuable off street parking or additional storage
- Strategically located in Weston-super-Mares town centre hosting wide exposure with high foot fall
- Current rateable value £15,250.00 (1st April 2026)
- Approximately 2864 Ft Sq
- EPC rating B43 | Property Class Use E | Business rates may be payable
Description
The premises provide an impressive and generously sized trading area, accommodating approximately 120 covers, making it ideal for a wide range of dining concepts. The restaurant is supported by a well-configured and highly functional back-of-house setup, including a fully fitted commercial kitchen, dedicated barista station, and kitchen porter facilities, all designed to ensure smooth and efficient day-to-day operations.
Further enhancing the offering are extensive ancillary spaces, including essential storage areas, staff facilities, and office accommodation, catering to the operational needs of a busy hospitality business.
Externally, the property benefits from an extensive rear courtyard together with a private garage, presenting a valuable addition for off-street parking or additional secure storage - an increasingly rare asset in such a central location.
Positioned strategically within Weston-super-Mare’s vibrant town centre, the property enjoys excellent exposure within a thriving commercial environment, surrounded by a strong mix of national and independent occupiers.
Lease terms are available by negotiation and offered on an internal repairing and insuring (IRI) basis, with the tenant also being responsible for repair and maintenance of the shopfront.
EPC rating B43 | Property Class Use E | Business rates may be payable
Entrance
On approach to the property you are met with an aluminium framed single glazed entrance door leading to the restaurant floor.
Restaurant Floor
A well-presented restaurant floor with a wide selection of seating booths with granite tabletops providing a comfortable capacity of circa 120 covers, timber effect laminate flooring, timber features, aluminium framed single glazed store front window, two ceiling mounted air conditioning units, wall mounted sound system, wide variety of pendant ceiling lights. To the rear of the restaurant front is a fitted storage unit with a till & sound system. Openings to the kitchen & rear hallway.
Kitchen
Tiled flooring, industrial steel panel walls, barista station complete with a coffee grinder and coffee dispenser/steamer, waist larder fridges, post-mix dispenser, portable salamander, steel worktops. In the main kitchen there is a slimline dual fryer, hot plate, six burner gas hob over cooker, freestanding tall fridges & a freezer, steel worktops and storage, industrial extraction system. To the rear a kitchen porter section with a steel sink and drainer, pass through corner train style KP dish sanitiser with an integrated stainless steel sink, commercial dishwasher, wash hand basin, ceiling lights.
Rear Hallway
Vinyl flooring, access to additional rooms, ceiling lights.
Toilet Facilities
Separate male & female toilet facilities.
Dry Store
Dry storage space with tile flooring, freestanding mixer, set of freestanding chest freezers, freestanding tall triple fridge, ceiling lights.
Chemicals Store
Chemical storage room with tile flooring and a ceiling light.
Goods In
Wood tile flooring, UPVC double glazed window, ceiling light, timber framed goods in door.
Stairs Rising from the Rear Hallway to the First Floor Landing
First Floor Landing
Wall lights and doors leading to first floor rooms.
Office
Staff Room
Utility
Space and plumbing for appliances, hot water tank, wall mounted gas fired boiler.
Cloak Room
Stairs Rising from the Rear Hallway to the Storage Room
Storage Room
Exposed timber flooring, timber framed single glazed window, timber framed skylight window, ceiling lights.
Outside & Parking
Courtyard
To the rear of the property is an extensive courtyard laid to concrete further leading to an alley providing access to the garage.
Garage
Single garage with an electric up and over entrance, access to power and electric, timber door leading to the side alley.
Services
Mains water, gas, drainage.
Compliance
FRA, Asbestos report and EICR in place.
Rates
According to the Valuation Office website, the current Rateable Value is £15,250.00. Interested parties are advised to satisfy themselves that the above statement is correct and that this covers their intended business by referring to
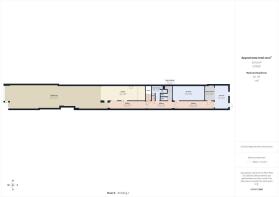
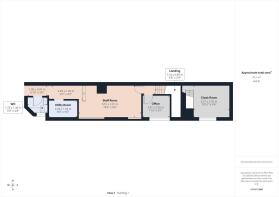
Floorplan
While every attempt has been made to ensure accuracy, all measurements are approximate, not to scale. This floorplan is for illustrative purposes only.
360 Virtual Tour
3D Floorplan
Brochures
High Street, Weston-super-Mare, North Somerset, BS23

NEAREST STATIONS
Distances are straight line measurements from the centre of the postcode- Weston-super-Mare Station0.4 miles
- Weston Milton Station1.5 miles
- Worle Station2.9 miles
Notes
Disclaimer - Property reference DPO260234_L. The information displayed about this property comprises a property advertisement. Rightmove.co.uk makes no warranty as to the accuracy or completeness of the advertisement or any linked or associated information, and Rightmove has no control over the content. This property advertisement does not constitute property particulars. The information is provided and maintained by David Plaister Limited, Commercial. Please contact the selling agent or developer directly to obtain any information which may be available under the terms of The Energy Performance of Buildings (Certificates and Inspections) (England and Wales) Regulations 2007 or the Home Report if in relation to a residential property in Scotland.