Derbys Lane, Gorran Haven, St Austell, PL26

- PROPERTY TYPE
Detached
- BEDROOMS
4
- BATHROOMS
1
- SIZE
Ask agent
- TENUREDescribes how you own a property. There are different types of tenure - freehold, leasehold, and commonhold.Read more about tenure in our glossary page.
Freehold
Key features
- Chain Free
- Coast and Countryside within easy reach
- Private lane location in sought after village
- UPVC double glazed windows and doors
- Mature garden
- Improvement opportunity
Description
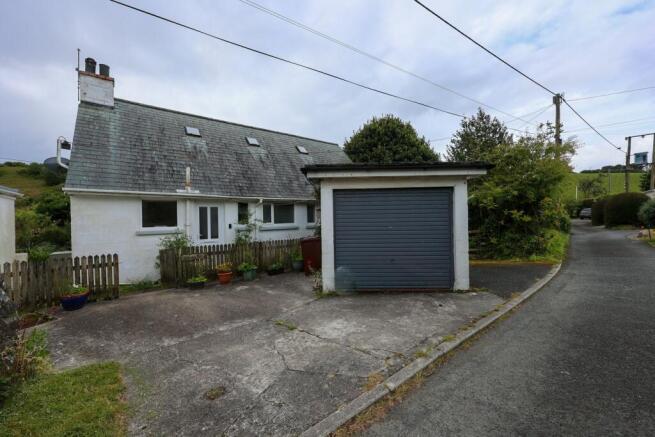
For sale and chain-free, this charming four-bedroom detached dormer-style home is nestled along a peaceful private lane in the sought-after coastal village of Gorran Haven. Offering a wonderful opportunity for those looking to create their perfect family home, the property enjoys lovely views overlooking the tranquil valley to the rear. While the house does require some improvement, it already benefits from oil-fired central heating and modern UPVC windows and doors, ensuring comfort throughout the seasons.
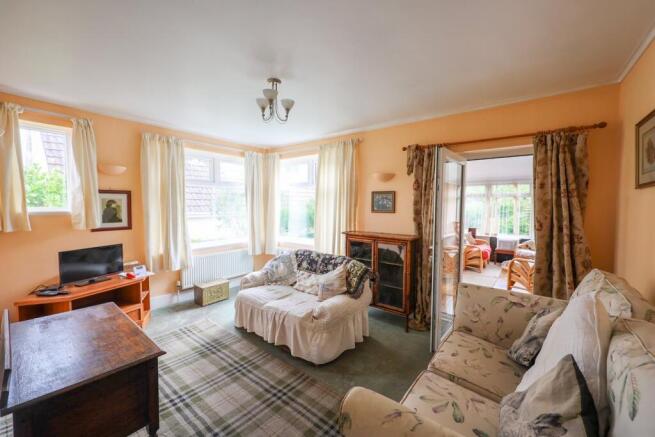
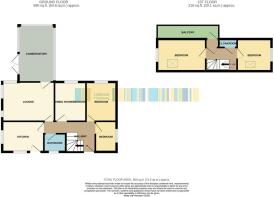
Entering the property, you are greeted by a welcoming hallway that sets the tone for the spacious accommodation throughout. The ground floor features two generous reception rooms, providing ample space for both relaxing and entertaining. The main living room boasts large windows to the rear, with the conservatory framing the lovely valley views and flooding the room with natural light. Adjacent, a second reception room offers versatility, whether as a formal dining room, home office, or family room.
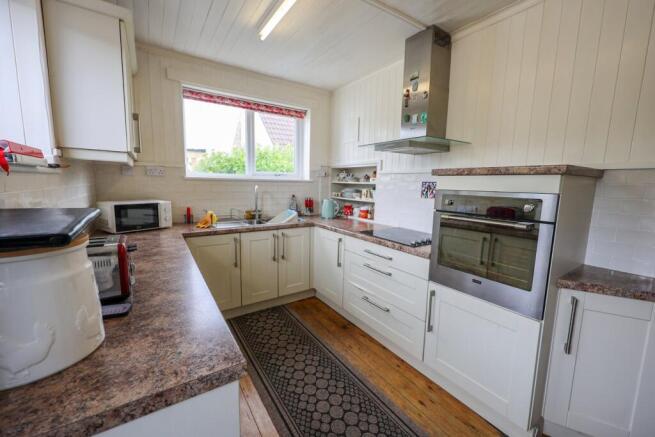
The kitchen is relaively modern, has a practical layout and is a functional space for cooking. There is direct access from the kitchen to the garden, perfect for enjoying outdoor dining or entertaining in warmer months.
Accommodation on the first floor includes two bedrooms and a store room. From the landing there is a doorway leading to a balcony which enjoys all the valley views and overlooks the mature garden area. The remaining bedrooms provide comfortable living quarters, and being conveniently situated on the ground floor.
Externally, the property is set in mature gardens that extend mainly to the rear, offering a peaceful and private outdoor area although some cutting back is required. There is ample driveway parking with a garage and direct access to the private lane, contributing to the tranquillity of the location.
This detached dormer home presents a rare and exciting chance to acquire a family property in a coveted location with stunning natural surroundings. With some care and imagination, the house could be transformed into a beautiful home perfectly tailored to your lifestyle. Early viewing is highly recommended to fully appreciate the potential on offer in this idyllic setting near the Cornish coast.
Entrance Hall
With half glazed Upvc door with integrated blind, recessed shelved cupboard with storage above, stairs to the first floor, under stairs cupboard.
Kitchen
With window to the front and side, fitted with modern units integrating fridge and freezer, Stoves hob unit with Neff stainless steel extractor above, eye level mounted Stoves electric oven, one and a half bowl sink unit shelved recess, door to a large larder cupboard with space and plumbing for washing machine, window to the front. RCD unit. Door to the hallway.
Lounge
4.5m x 3.29m (14' 9" x 10' 10") Large open shelved display area with cupboards below, two windows to the side and one to the rear, full glazed Upvc door to the conservatory, glazed door to the hall and four uplighters.
Conservatory
4.3m x 2.45m (14' 1" x 8' 0") With a pitched hipped roof, all finished in Upvc with French doors leading to the garden, wood floor.
Shower Room
Window to the front, With low level W.C. ,vanity unit with storage below, shower cubicle with Mira Sport shower, extractor fan.
Bedroom 1
3.0m x 3.5m (9' 10" x 11' 6") Large window to the rear, built in wardrobe cupboard, wood floor.
Bedroom 2
3.1m x 3.3m (10' 2" x 10' 10") Large window to the rear and side, wash hand basin, built in storage.
Bedroom 3
2.89m x 1.955m (9' 6" x 6' 5") Built in shelved cupboard, window to the side, T&G panelling.
Landing
With skylight to the front roof slope, upvc door to a lobby leading to the balcony, offering lovely views of the garden and valley beyond. Door to a useful store room.
Bedroom 4
4.6m x 2.4m (15' 1" x 7' 10") With Upvc window to the side, access to the roof eaves storage area, skylights to the front and rear foor slope.
Bedroom 5
2.43m x 3.5m (8' 0" x 11' 6") With two doors leading to the boarded roof space, window to the side, skylight to the front and rear.
Garage
With window and door to the side, metal door to the front.
Outside
To the front there is a concrete hardstanding area for two cars and access to the garage. To the left hand side of the property is the oil tank and the oil fired boiler with external housing. The rear garden is a potential delight with a multitude of mature trees and bushes. At present this needs cutting back as the size and extent of the garden is not apparent.
Brochures
Brochure 1Brochure 2- COUNCIL TAXA payment made to your local authority in order to pay for local services like schools, libraries, and refuse collection. The amount you pay depends on the value of the property.Read more about council Tax in our glossary page.
- Band: C
- PARKINGDetails of how and where vehicles can be parked, and any associated costs.Read more about parking in our glossary page.
- Yes
- GARDENA property has access to an outdoor space, which could be private or shared.
- Yes
- ACCESSIBILITYHow a property has been adapted to meet the needs of vulnerable or disabled individuals.Read more about accessibility in our glossary page.
- Ask agent

Add an important place to see how long it'd take to get there from our property listings.
__mins driving to your place
Affordability



Notes
Staying secure when looking for property
Ensure you're up to date with our latest advice on how to avoid fraud or scams when looking for property online.
Visit our security centre to find out moreDisclaimer - Property reference 29951036. The information displayed about this property comprises a property advertisement. Rightmove.co.uk makes no warranty as to the accuracy or completeness of the advertisement or any linked or associated information, and Rightmove has no control over the content. This property advertisement does not constitute property particulars. The information is provided and maintained by Liddicoat & Company, St Austell. Please contact the selling agent or developer directly to obtain any information which may be available under the terms of The Energy Performance of Buildings (Certificates and Inspections) (England and Wales) Regulations 2007 or the Home Report if in relation to a residential property in Scotland.
*This is the average speed from the provider with the fastest broadband package available at this postcode. The average speed displayed is based on the download speeds of at least 50% of customers at peak time (8pm to 10pm). Fibre/cable services at the postcode are subject to availability and may differ between properties within a postcode. Speeds can be affected by a range of technical and environmental factors. The speed at the property may be lower than that listed above. You can check the estimated speed and confirm availability to a property prior to purchasing on the broadband provider's website. Providers may increase charges. The information is provided and maintained by Decision Technologies Limited. **This is indicative only and based on a 2-person household with multiple devices and simultaneous usage. Broadband performance is affected by multiple factors including number of occupants and devices, simultaneous usage, router range etc. For more information speak to your broadband provider.