
Slack Lane, Felliscliffe, Harrogate, North Yorkshire, HG3

- PROPERTY TYPE
Detached
- BEDROOMS
6
- BATHROOMS
5
- SIZE
7,575 sq ft
704 sq m
- TENUREDescribes how you own a property. There are different types of tenure - freehold, leasehold, and commonhold.Read more about tenure in our glossary page.
Freehold
Key features
- Desirable smallholding in the Nidderdale AONB
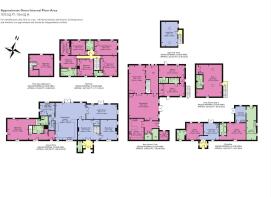
- 7575 total square footage for the three buildings
- Stunning four bedroom farmhouse with beautiful west-facing landscaped gardens
- Superb barn conversion providing luxury guest accommodation including three bedroom suites
- Modernised detached bungalow arranged as two high-quality self-contained suites
- Three separate Land Registry titles
- Private grounds extending to approximately 4.58 acres with paddocks, stables and generous parking
- Ideal semi-rural position near Felliscliffe, just six miles from Harrogate
- EPC Rating = D
Description
Description
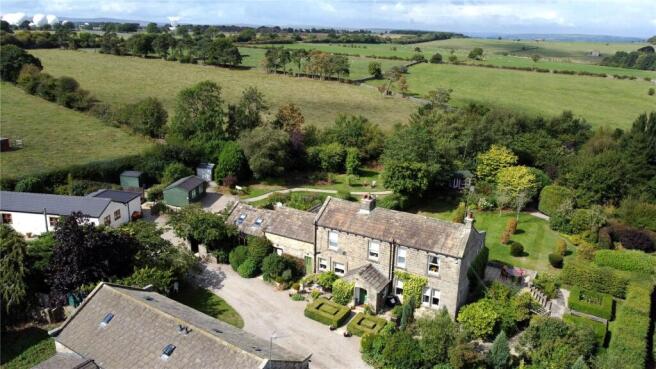
Positioned in a highly desirable semi-rural setting near Felliscliffe, this outstanding property presents a unique opportunity for multigenerational living alongside a number of income-generating lifestyle ventures, all whilst retaining the privacy and grandeur of a substantial family home. In total, the plot extends to around four and a half acres of gardens and paddock land. With extensive parking facilities and stable block the property offers enormous flexibility for those wishing to operate leisure or hospitality businesses, while maintaining the tranquillity and lifestyle of a private country home.
The property comprises:
An exceptional four bedroom farmhouse with beautifully landscaped private gardens extending to around one acre, together with an adjoining two bedroom annexe that benefits from independent access, but could be easily reintegrated back into the main residence if desired, resulting in six bedrooms and five bathrooms.
A striking barn conversion, currently operating as successful luxury holiday accommodation or leisure use, offering three en suite bedrooms, superb interconnecting living and entertaining areas, commercial kitchen, two ground floor cloakrooms (including disabled) and a generous courtyard with dedicated parking. The building would be equally well suited to office or conference space.
A modernised detached bungalow, thoughtfully configured to provide two self-contained guest suites, each with private garden areas and parking, also ideal for extended family accommodation or reinstatement to a single dwelling.
The Farmhouse
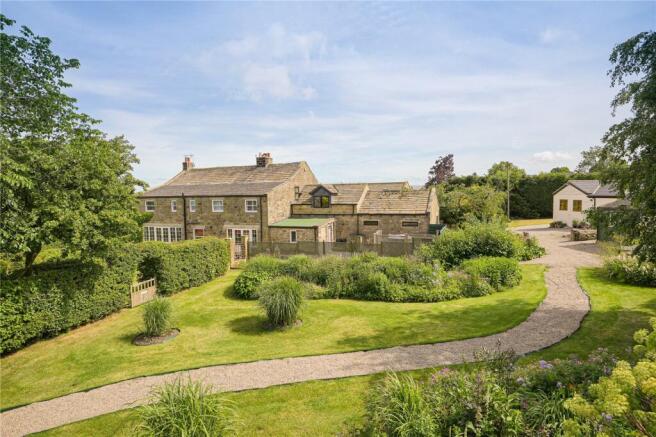
A beautifully modernised and adaptable stone-built Dales farmhouse extending to around 3,800 sq ft, arranged over two floors and finished to an exceptional standard.
Accommodation includes:
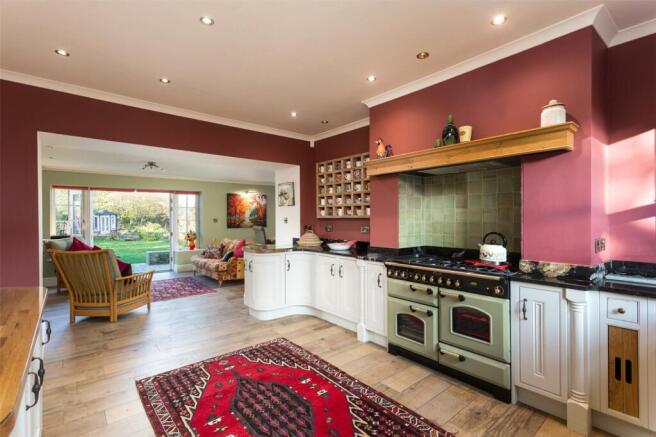
Entrance porch to a reception hall with feature fireplace. Large family kitchen/dining/living room, sitting room and garden room, guest cloakroom, a walk-in pantry and utility, and a principal bedroom suite with dressing room & shower room. Guest suite with dressing room & bathroom. Further versatile bedrooms with en-suite facilities, and stunning west-facing landscaped gardens.
The main residence is currently designed to offer excellent flexibility, with part of the accommodation configured as two luxurious one-bedroom suites, each with its own private entrance and sun terrace - ideal for guests, dependent relatives or ancillary income. Beautiful gardens wrap around the home, with stone terraces positioned to enjoy day-long sunshine and views across the grounds.
The Barn
A remarkable conversion combining characterful architectural detailing with contemporary living and commercial capability.
Accommodation includes:
Interconnected reception areas, a commercial catering kitchen, two cloakrooms and three independent bedroom suites, plus a private terrace garden and parking.
With magnificent oak beams, vaulted ceilings and floor-to-ceiling glazing, the barn provides dramatic yet welcoming spaces suited to a wide range of leisure uses. The current holiday rental business is well-established and highly regarded.
The Bungalow
A versatile detached building on a separate title offering excellent scope for ancillary accommodation, rental or reinstatement as a spacious single dwelling.
Accommodation includes:
Two self-contained one-bedroom suites each with sitting room, generous bathroom and private garden. Laundry room and parking space.
Presented to a high standard and accessed independently, these suites offer valuable multi-generational or commercial flexibility.
Externally
Approached via a private gravel driveway, the grounds offer extensive parking provision, beautifully landscaped gardens, mature trees, tranquil seating areas, a nursery garden and a stable block.
The paddocks of approximately three acres lie adjacent and may provide scope for future development, subject to necessary consents.
Location
Situated approximately six miles west of Harrogate, the location offers the perfect blend of countryside calm and convenient connectivity. The nearby spa town provides excellent retail, dining and schooling options along with rail services, while Otley, Ilkley, Ripon and Skipton are easily accessible. Leeds is under 20 miles away and Leeds Bradford Airport approximately 13 miles, ensuring excellent access to regional and national transport links.
Square Footage: 7,575 sq ft
Acreage: 4.58 Acres
Directions
///foot.deflection.alive
Brochures
Web Details- COUNCIL TAXA payment made to your local authority in order to pay for local services like schools, libraries, and refuse collection. The amount you pay depends on the value of the property.Read more about council Tax in our glossary page.
- Band: F
- PARKINGDetails of how and where vehicles can be parked, and any associated costs.Read more about parking in our glossary page.
- Yes
- GARDENA property has access to an outdoor space, which could be private or shared.
- Yes
- ACCESSIBILITYHow a property has been adapted to meet the needs of vulnerable or disabled individuals.Read more about accessibility in our glossary page.
- Ask agent
Slack Lane, Felliscliffe, Harrogate, North Yorkshire, HG3

Add an important place to see how long it'd take to get there from our property listings.
__mins driving to your place
Affordability


Notes
Staying secure when looking for property
Ensure you're up to date with our latest advice on how to avoid fraud or scams when looking for property online.
Visit our security centre to find out moreDisclaimer - Property reference CLV741614. The information displayed about this property comprises a property advertisement. Rightmove.co.uk makes no warranty as to the accuracy or completeness of the advertisement or any linked or associated information, and Rightmove has no control over the content. This property advertisement does not constitute property particulars. The information is provided and maintained by Savills, York. Please contact the selling agent or developer directly to obtain any information which may be available under the terms of The Energy Performance of Buildings (Certificates and Inspections) (England and Wales) Regulations 2007 or the Home Report if in relation to a residential property in Scotland.
*This is the average speed from the provider with the fastest broadband package available at this postcode. The average speed displayed is based on the download speeds of at least 50% of customers at peak time (8pm to 10pm). Fibre/cable services at the postcode are subject to availability and may differ between properties within a postcode. Speeds can be affected by a range of technical and environmental factors. The speed at the property may be lower than that listed above. You can check the estimated speed and confirm availability to a property prior to purchasing on the broadband provider's website. Providers may increase charges. The information is provided and maintained by Decision Technologies Limited. **This is indicative only and based on a 2-person household with multiple devices and simultaneous usage. Broadband performance is affected by multiple factors including number of occupants and devices, simultaneous usage, router range etc. For more information speak to your broadband provider.