
Llys Gronant, Gronant Road, LL19

- PROPERTY TYPE
Detached
- BEDROOMS
5
- BATHROOMS
3
- SIZE
Ask agent
- TENUREDescribes how you own a property. There are different types of tenure - freehold, leasehold, and commonhold.Read more about tenure in our glossary page.
Freehold

Key features
- Five Bedroom Detached Family Home
- Energy Saving Features Throughout
- Quartz Worktops with Matching Upstands
- Sought After Residential Development in Upper Prestatyn
- Luxury Fitted Kitchen with a Range of Quality Units
- Short Walk into Prestatyn Town Centre
- 10 Year LABC Warranty
- Built by the Reputable Pure Residential
- Tenure: Freehold
- Council Tax: TBD
Description
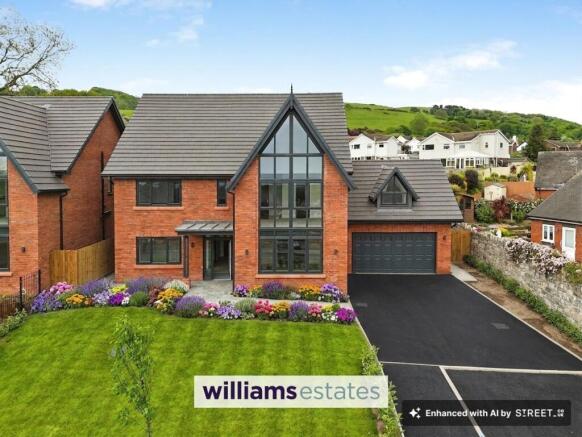
Set within the desirable coastal setting of Upper Prestatyn, The Aylesbrook by PURE Residential is an exceptional five bedroom detached family home, thoughtfully designed to combine modern luxury with everyday practicality.
This prestigious new build property showcases striking architectural design, with attractive elevations crafted from high quality facing brickwork and insulated cavity wall construction, ensuring both visual appeal and excellent thermal performance. Built to meet the latest Building Regulations and LABC standards, the home benefits from comprehensive floor, roof and wall insulation, alongside energy efficient features such as a modern gas central heating system and low energy lighting throughout.
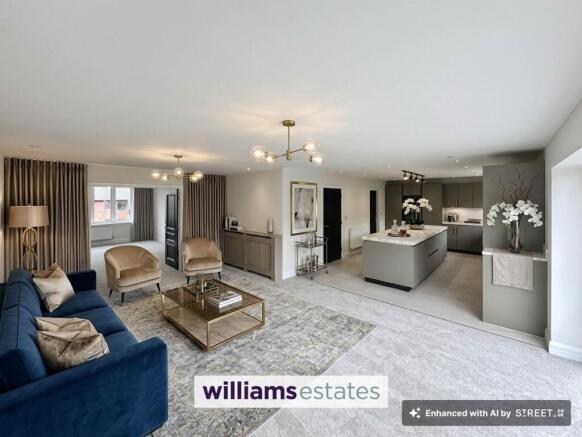
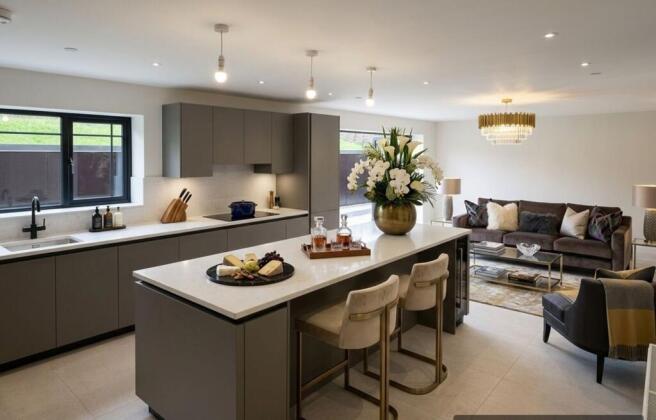
Inside, The Aylesbrook offers generous, well proportioned living spaces finished to an outstanding specification. The heart of the home is a beautifully appointed kitchen and utility area, featuring a luxury range of soft close units, elegant quartz worktops, and a full suite of integrated Bosch or AEG appliances, including an induction hob, oven, combination microwave, dishwasher, fridge freezer and wine chiller, perfect for both family life and entertaining.
The property continues to impress with high quality joinery throughout, including timber staircases with solid newel posts, stylish internal doors with chrome fittings, and contemporary finishes such as moulded skirting boards and architraves. Bathrooms and en suites are designed with sophistication in mind, boasting premium white sanitary ware, Grohe chrome fittings, thermostatic showers, chrome towel radiators, and stylish tiling to create a clean, modern aesthetic.
Practicality and comfort are further enhanced with uPVC double glazed windows, quality external doors, electrically operated garage doors, and a full range of electrical features including TV and BT points, downlighting, and external lighting. Safety is also paramount, with mains powered smoke and heat detectors and battery backup provision.
Externally, The Aylesbrook enjoys landscaped front gardens, a tarmac driveway with feature block edging, and paved patio areas ideal for outdoor living. Rear gardens are enclosed with 1800mm timber fencing, with optional turfing available to personalise your space.
Finished in a tasteful neutral palette with smooth white ceilings, Dusted Moss walls, and elegant coving to key living areas, this home provides a perfect canvas for modern family living.
For complete peace of mind, every property is backed by a 10 year LABC warranty, reflecting the quality and care invested in every PURE Residential home.
The Aylesbrook is a rare opportunity to acquire a truly impressive, high specification family home in one of North Wales’ most sought after locations.
Lounge
5.45m x 4.05m
Study
3.4m x 3.1m
Kitchen/Dining/Family Room
10m x 6.25m
Utility
2.35m x 2.15m
Garage
5.35m x 6.05m
Bedroom One
6.1m x 4.05m
Bedroom One En-suite
1.35m x 2.45m
Bedroom Two
4.35m x 3.4m
Bedroom Two En-suite
1.15m x 3.4m
Bedroom Three
4m x 3.4m
Bedroom Four
2.8m x 3.65m
Bedroom Five
5.3m x 4.05m
Bathroom
2.7m x 2.8m
Agents Notes
All internal images have been taken at 2 Llys Gronant. Images have also been enhanced through the use of artificial intelligence and are provided for illustrated purposed only and may differ upon internal inspection.
Garden
Being paved for ease and low maintenance and ideal for alfresco dining. Enjoying unspoilt views of the field to the rear and of the hillside. Steps lead to the top of the garden where the garden area is laid to lawn and bound by timber fencing.
Parking - Driveway
Ample off-road parking for multiple vehicles
Disclaimer
Whilst every care has been taken to prepare these particulars, they are issued by Williams Estates Direct Limited, trading as Williams Estates, for guidance only and do not form part of any offer or contract. Measurements are approximate and should not be relied upon. Buyers should verify all information independently. We have not tested any apparatus, fixtures, fittings, or services and cannot confirm they are in working order. A final inspection prior to exchange of contracts is recommended. In accordance with Money Laundering Regulations 2017, all purchasers will be required to complete AML and identity checks. A charge of £30 plus VAT per purchaser/applicant applies for these compliance checks and associated administration.
- COUNCIL TAXA payment made to your local authority in order to pay for local services like schools, libraries, and refuse collection. The amount you pay depends on the value of the property.Read more about council Tax in our glossary page.
- Ask agent
- PARKINGDetails of how and where vehicles can be parked, and any associated costs.Read more about parking in our glossary page.
- Driveway
- GARDENA property has access to an outdoor space, which could be private or shared.
- Private garden
- ACCESSIBILITYHow a property has been adapted to meet the needs of vulnerable or disabled individuals.Read more about accessibility in our glossary page.
- Ask agent
Energy performance certificate - ask agent
Llys Gronant, Gronant Road, LL19

Add an important place to see how long it'd take to get there from our property listings.
__mins driving to your place
Affordability


Get an instant, personalised result:
- Show sellers you’re serious
- Secure viewings faster with agents
- No impact on your credit score
Notes
Staying secure when looking for property
Ensure you're up to date with our latest advice on how to avoid fraud or scams when looking for property online.
Visit our security centre to find out moreDisclaimer - Property reference edc3e5ea-8fc9-416c-a3ef-c24382687fc6. The information displayed about this property comprises a property advertisement. Rightmove.co.uk makes no warranty as to the accuracy or completeness of the advertisement or any linked or associated information, and Rightmove has no control over the content. This property advertisement does not constitute property particulars. The information is provided and maintained by Williams Estates, Prestatyn. Please contact the selling agent or developer directly to obtain any information which may be available under the terms of The Energy Performance of Buildings (Certificates and Inspections) (England and Wales) Regulations 2007 or the Home Report if in relation to a residential property in Scotland.
*This is the average speed from the provider with the fastest broadband package available at this postcode. The average speed displayed is based on the download speeds of at least 50% of customers at peak time (8pm to 10pm). Fibre/cable services at the postcode are subject to availability and may differ between properties within a postcode. Speeds can be affected by a range of technical and environmental factors. The speed at the property may be lower than that listed above. You can check the estimated speed and confirm availability to a property prior to purchasing on the broadband provider's website. Providers may increase charges. The information is provided and maintained by Decision Technologies Limited. **This is indicative only and based on a 2-person household with multiple devices and simultaneous usage. Broadband performance is affected by multiple factors including number of occupants and devices, simultaneous usage, router range etc. For more information speak to your broadband provider.