
The Crescent, Baddesley Ensor, Atherstone, Warwickshire, CV9

- PROPERTY TYPE
Semi-Detached
- BEDROOMS
3
- BATHROOMS
1
- SIZE
Ask agent
- TENUREDescribes how you own a property. There are different types of tenure - freehold, leasehold, and commonhold.Read more about tenure in our glossary page.
Freehold
Description
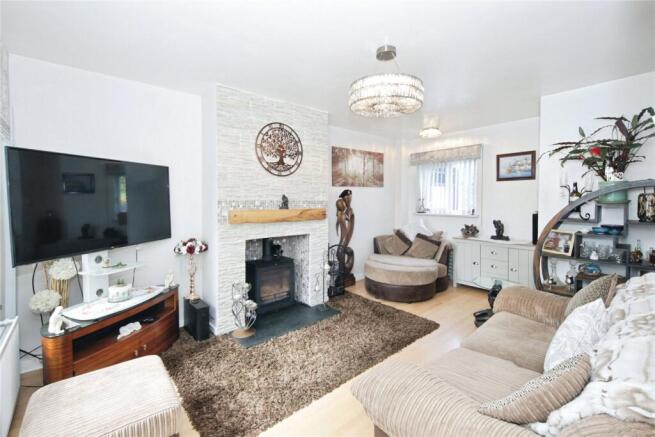
Inside, the house is every bit as impressive. The entrance hall is welcoming and well proportioned, leading first into a superb dual-aspect lounge that extends beyond five metres in length. This is a room of real warmth and atmosphere, anchored by a multi-burner with a characterful timber beam above, while the immaculate décor and careful styling throughout the home make an immediate impression.
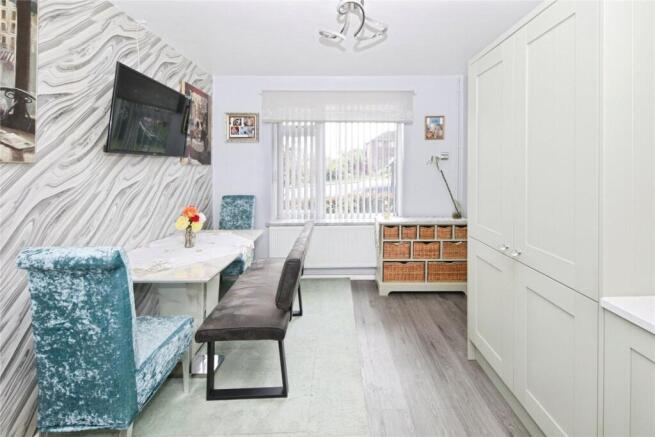
The dining room is equally appealing, generous in scale and rich in charm thanks to its fireplace and seamless connection to the kitchen. The kitchen itself is a real highlight: beautifully arranged in a fresh light green palette with quartz work surfaces, integral appliances, built-in hob and microwave, ample dishwasher space and a practical under-stairs store currently used for dog beds. The whole arrangement feels carefully designed and genuinely lived in, with hanging lights adding softness and ambience.
To the rear, a small extension creates a wonderfully versatile additional room - currently the perfect reading or sitting room - complete with a downstairs WC and sliding doors that open directly into the garden.
And what a garden it is. Wide, long and cleverly arranged, it offers layers of interest and lifestyle appeal: a patio beside the house, a lawned section divided by picket fencing, a gazebo-covered seating area, deep planted borders alive with colour, a sheltered entertaining space at the far end and a circular moon gate timber feature that gives the garden a sense of individuality and imagination rarely found. It is a space designed not just to be seen, but to be enjoyed.
Upstairs, the accommodation remains generous and beautifully kept, with two double bedrooms, a comfortable third bedroom and a distinctively decorated family bathroom completing the picture.
Baddesley Ensor is particularly appealing to buyers who want a more relaxed village rhythm without sacrificing connectivity. It offers a friendly community feel, countryside close at hand and practical access towards Atherstone, the A5 and wider commuter routes, making it especially attractive to families, professionals and buyers looking for a quieter long-term setting.
This is a home with genuine warmth, careful design and an unmistakable sense of pride in ownership.
Please note that the AML fee covers the cost of carrying out the required identity and anti-money laundering checks. Once these checks have been completed, the fee cannot be refunded, even if the property purchase does not go ahead.
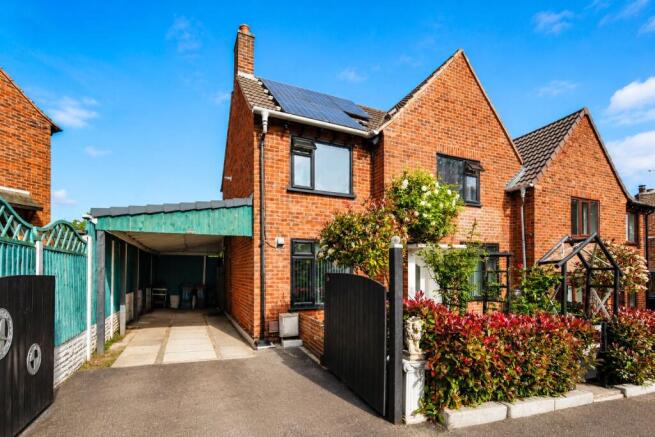
Approach, Driveway & Carport
A charming and highly distinctive arrival through a private, beautifully maintained front garden, approached via an attractive archway and framed by mature planting. To the side, a substantial driveway and large carport sit behind double gates, comfortably accommodating at least two vehicles.
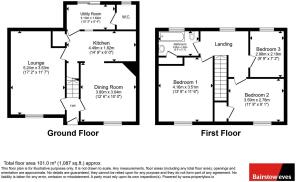
Lounge
5.24m x 3.53m
A spacious dual-aspect reception room extending beyond five metres in length, filled with natural light and centred around a multi-burner with a characterful timber beam above. Beautifully decorated and wonderfully inviting.
Dining Room
3.8m x 3.04m
A generous and elegant second reception room with feature fireplace and integral fridge, ideal for dining, entertaining or everyday family use, and opening naturally into the kitchen.
Kitchen
4.49m x 1.82m
A beautifully finished infinity design Wren, galley-style kitchen with light green cabinetry, quartz work surfaces, integral appliances including built-in hob and microwave, generous appliance space, door leading to larder storage area and a useful under-stairs storage area. Thoughtfully designed, stylish and highly practical.
Reading Room/Sun Room
3.13m x 1.62m
A charming additional rear room offering great versatility as a reading room, sitting room or quiet retreat, with sliding doors opening out to the garden.
Downstairs WC
A useful ground-floor cloakroom fitted with WC and wash basin.
Bedroom One
4.16m x 3.51m
A generous double bedroom, beautifully presented and offering excellent proportions for wardrobes and additional furnishings.
Bedroom Two
3.59m x 3.51m
A further spacious double bedroom, door leading to storage cupboard, equally well maintained and ideal for family or guests.
Bedroom Three
2.98m x 2.19m
A well-proportioned third bedroom offering flexibility for use as a nursery, study or child’s room.
Family Bathroom
2.6m x 1.6m
A uniquely styled upstairs bathroom, characterful in presentation and well arranged for everyday use with door leading to airing cupboard incorporating combination boiler.
Garden
A truly standout outdoor space, wide and long with multiple distinct zones including patio, lawn, picket-fenced sections, gazebo seating area, deep planted borders, sheltered entertaining space and a striking circular moon gate timber feature. Richly planted, highly private and full of charm.
- COUNCIL TAXA payment made to your local authority in order to pay for local services like schools, libraries, and refuse collection. The amount you pay depends on the value of the property.Read more about council Tax in our glossary page.
- Band: B
- PARKINGDetails of how and where vehicles can be parked, and any associated costs.Read more about parking in our glossary page.
- Yes
- GARDENA property has access to an outdoor space, which could be private or shared.
- Yes
- ACCESSIBILITYHow a property has been adapted to meet the needs of vulnerable or disabled individuals.Read more about accessibility in our glossary page.
- Ask agent

Add an important place to see how long it'd take to get there from our property listings.
__mins driving to your place
Affordability

About Bairstow Eves, Atherstone
6A Church Street, Atherstone, Warwickshire, CV9 1HA



Notes
Staying secure when looking for property
Ensure you're up to date with our latest advice on how to avoid fraud or scams when looking for property online.
Visit our security centre to find out moreDisclaimer - Property reference WAZ260137. The information displayed about this property comprises a property advertisement. Rightmove.co.uk makes no warranty as to the accuracy or completeness of the advertisement or any linked or associated information, and Rightmove has no control over the content. This property advertisement does not constitute property particulars. The information is provided and maintained by Bairstow Eves, Atherstone. Please contact the selling agent or developer directly to obtain any information which may be available under the terms of The Energy Performance of Buildings (Certificates and Inspections) (England and Wales) Regulations 2007 or the Home Report if in relation to a residential property in Scotland.
*This is the average speed from the provider with the fastest broadband package available at this postcode. The average speed displayed is based on the download speeds of at least 50% of customers at peak time (8pm to 10pm). Fibre/cable services at the postcode are subject to availability and may differ between properties within a postcode. Speeds can be affected by a range of technical and environmental factors. The speed at the property may be lower than that listed above. You can check the estimated speed and confirm availability to a property prior to purchasing on the broadband provider's website. Providers may increase charges. The information is provided and maintained by Decision Technologies Limited. **This is indicative only and based on a 2-person household with multiple devices and simultaneous usage. Broadband performance is affected by multiple factors including number of occupants and devices, simultaneous usage, router range etc. For more information speak to your broadband provider.