
Lower Farm Road, Ringshall, Stowmarket

- PROPERTY TYPE
Detached
- BEDROOMS
3
- BATHROOMS
2
- SIZE
Ask agent
- TENUREDescribes how you own a property. There are different types of tenure - freehold, leasehold, and commonhold.Read more about tenure in our glossary page.
Freehold

Key features
- ** NO ONWARD CHAIN **
- Renovated Throughout with Modern Upgrades
- Versatile Detached Outbuilding/ Fourth Bedroom/ Treatment Room
- Kitchen/ Diner with Quartz Worktops
- Low Running Costs with EPC Rating A - Air Source Heat Pump, Solar Panels & Battery
- Three Double Bedrooms
- Ensuite to Master Bedroom & First Floor Shower Room
- South Facing, Low Maintenance Rear Garden
- Double Glazed Windows with Made to Measure Shutter Blinds
- Two Driveways with Ample Off Road Parking
Description
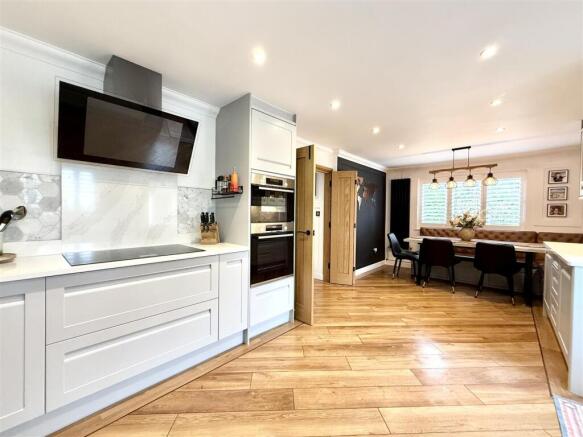
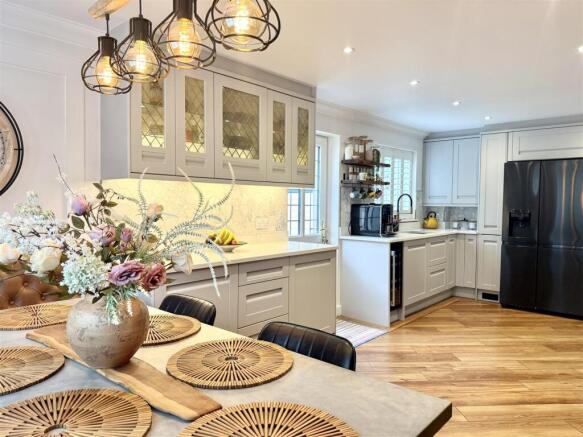
The property offers spacious & flexible accommodation with multiple reception rooms suited to modern family life, bespoke built-in media storage creates organised & relaxing living environments for the whole family. At the heart of the home is the stunning kitchen/diner, thoughtfully designed with extensive storage, Quartz worktops & integrated appliances. Notable upgrades are the custom-made seating bench with built-in storage, made to measure shutter blinds & Karndean flooring, enhanced by a unique decorative edging finish. To the first floor there are three generous double bedrooms. The master bedroom benefits from built-in storage & a luxurious ensuite with freestanding bath. The remaining bedrooms are served by a stylish shower room finished with black accents & high specification fittings.
The south-facing garden has been landscaped to create a private & highly functional outdoor space. Designed for low-maintenance living, the garden combines artificial lawn, mature planting & a composite decking terrace. The purpose-built entertaining area with paved patio & aluminium pergola complete with integrated blinds, centres around a substantial grill BBQ, creating the perfect outdoor entertaining environment.
Tucked away at the end of the garden is a versatile detached outbuilding currently used as a home office, ideal as a treatment room, summer house or fourth bedroom. The former garage has also been converted into a substantial utility & gym space complete with built-in storage & pet shower facilities.
The property boasts premium Toshiba Haori air-to-air heating & cooling system, providing efficient year-round climate control. Combining modern energy efficiency & stylish design, the system offers both heating in winter & cooling in summer helping to maintain a comfortable living environmen
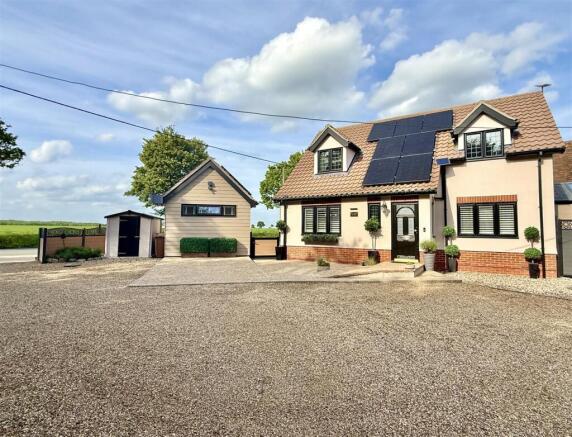
Front - Approached alongside the shared driveway the brick paved path leads to the front door, opening to:
Entrance Hallway - Double glazed window to side. Karndean oak effect flooring. Decorative wall paneling. Toshiba air conditioning unit. Stairs to first floor. Under stairs cupboard. Coving. Bespoke tri-folding doors to:
Kitchen/ Diner - 6.70 x 3.22 (21'11" x 10'6") - Double glazed window to front and side with made to measure shutter blinds. Part glazed door providing access to private driveway. Range of wall and floor mounted units and drawers with soft close function. Under cabinet lighting. Quartz worktop. Integrated induction hob with Quartz splash back and extractor hood over. Integrated eye level double oven. Part tiled walls. Integrated dishwasher. Space for fridge/ freezer. Integrated wine cooler. Built in dining bench with storage and leather seating. Coving. Karndean flooring. Spotlights.
Living Room - 5.32 x 3.19 (17'5" x 10'5") - Double glazed window with made to measure shutter blinds. Bespoke built in storage unit. Decorative wall paneling. Karndean flooring. Coving. Opening to:
Family Room - 4.45 x 3.00 (14'7" x 9'10") - Double glazed window and doors to rear garden. Two velux windows. Decorative wall paneling. Karndean flooring. Spotlights. Toshiba air conditioning unit. Integrated media wall with TV inset.
Cloakroom - Double glazed window to front. Low level W.C. Pedestal hand wash basin. Part tiled walls.
Landing - Double glazed window and Velux window. Decorative wall paneling. Karndean flooring. Doors to:
Bedroom One - 4.30 x 2.80 (14'1" x 9'2") - Double glazed window. Built in eaves storage space. Karndean flooring. Coving. Toshiba air conditioning unit. Sliding oak door to:
Ensuite - Double glazed window. Free standing bath with black fixtures. Wall hung W.C. Tiled walls. Built in storage shelf. Decorative wood panelling. Wall hung drawer unit with ceramic sink and black mixer tap. Coving. Tiled floor. Under floor heating.
Bedroom Two - 3.19 x 2.54 (10'5" x 8'3") - Double glazed window. Built in wardrobes. Coving. Loft hatch providing access to loft space. Toshiba air conditioning unit.
Bedroom Three - 3.28 x 2.37 (10'9" x 7'9") - Double glazed window and Velux window. Kardnean flooring. Coving.
Shower Room - Velux window. Shower cubicle with rainfall and hand held shower fittings. Tiled walls with in built shelving. Glass shower screen with black accents. Wall hung drawer unit with ceramic sink above with black mixer tap. Decorative oak panelling. Wall hung W.C. with hidden cistern. Spotlights. Tiled floor. Under floor heating.
Rear Garden - The south facing rear garden has been thoughtfully landscaped to create a private oasis that is fully functional for both relaxing and entertaining. The low maintenance rear garden is partly laid to lawn with artificial grass and a grey composite decking terrace. The garden is fully enclosed with composite fence panels and a number of flower beds containing an abundance of mature trees and shrubs.
A particular highlight of the rear garden is the purpose built paved patio area with aluminium pergola including roller roof blinds. This sociable space has been thoughtfully put together with entertaining in mind, a large grill BBQ stands pride of place ready for any outdoor event.
Home Office / Treatment Room - 4.00 x 3.03 (13'1" x 9'11") - Tucked away at the end of the garden this additional wooden out-building is currently used as a home office space, this multi-functional space could be used as a private treatment room, summer house or even a fourth bedroom. There are double glazed windows and double glazed sliding doors, there are multiple electric sockets and wall mounted lighting fixtures. The high spec finishes continue with decorative panelling and oak effect flooring.
Utility/ Home Gym - 5.88 x 3.61 (19'3" x 11'10") - Previously a single garage this space is now home to a sizeable utility room with in built storage cupboards and additional under counter space for washing machine, tumble dryer and dishwasher. Inset sink with mixer tap over. Built in pet shower with tiled surround and black mixer shower fitting. Spotlights. Oak effect flooring. Loft hatch providing access to loft space.
The space is also currently used as a home gym, with space for multiple piece of equipment.
Wall mounted battery and solar panels bank.
Parking - Boasting not one but two driveways this property provides the whole family with off road parking.
A shared driveway is situated to the front of the property offering off road parking for two cars. Whilst to the side of the property there is additional parking for three cars on a private and newly laid resin driveway.
Energy Efficiency - Energy efficiency is a major highlight of this home, with an air source heat pump providing heating and cooling, supported by approximately 26 solar panels and battery storage, all of which contribute towards significantly reduced running costs and an impressive EPC A rating.
The property boasts premium Toshiba Haori air-to-air heating & cooling system, providing efficient year-round climate control. Combining modern energy efficiency & stylish design, the system offers both heating in winter & cooling in summer helping to maintain a comfortable living environment throughout the home.
Ringshall - Ringshall is a picturesque Suffolk village surrounded by beautiful rolling countryside, offering a peaceful rural lifestyle whilst still remaining conveniently connected. The village is well regarded for its strong sense of community, attractive character homes and scenic walking routes, making it particularly appealing for those seeking a quieter pace of life.
Situated just a short distance from Needham Market and Stowmarket, residents benefit from easy access to a wide range of everyday amenities including shops, cafés, public houses, schooling and mainline railway links to London Liverpool Street. The nearby A14 also provides excellent road connections across Suffolk and beyond.
Combining countryside charm with practical convenience, Ringshall remains one of Mid Suffolk’s most desirable village settings.
Brochures
Lower Farm Road, Ringshall, StowmarketBrochure- COUNCIL TAXA payment made to your local authority in order to pay for local services like schools, libraries, and refuse collection. The amount you pay depends on the value of the property.Read more about council Tax in our glossary page.
- Band: D
- PARKINGDetails of how and where vehicles can be parked, and any associated costs.Read more about parking in our glossary page.
- Off street
- GARDENA property has access to an outdoor space, which could be private or shared.
- Yes
- ACCESSIBILITYHow a property has been adapted to meet the needs of vulnerable or disabled individuals.Read more about accessibility in our glossary page.
- Ask agent
Lower Farm Road, Ringshall, Stowmarket

Add an important place to see how long it'd take to get there from our property listings.
__mins driving to your place
Affordability

About Rock Estates Suffolk, Needham Market
Unit 3, Chesters, Coddenham Rd, Needham Market IP6 8NU
Get an instant, personalised result:
- Show sellers you’re serious
- Secure viewings faster with agents
- No impact on your credit score
Notes
Staying secure when looking for property
Ensure you're up to date with our latest advice on how to avoid fraud or scams when looking for property online.
Visit our security centre to find out moreDisclaimer - Property reference 34693233. The information displayed about this property comprises a property advertisement. Rightmove.co.uk makes no warranty as to the accuracy or completeness of the advertisement or any linked or associated information, and Rightmove has no control over the content. This property advertisement does not constitute property particulars. The information is provided and maintained by Rock Estates Suffolk, Needham Market. Please contact the selling agent or developer directly to obtain any information which may be available under the terms of The Energy Performance of Buildings (Certificates and Inspections) (England and Wales) Regulations 2007 or the Home Report if in relation to a residential property in Scotland.
*This is the average speed from the provider with the fastest broadband package available at this postcode. The average speed displayed is based on the download speeds of at least 50% of customers at peak time (8pm to 10pm). Fibre/cable services at the postcode are subject to availability and may differ between properties within a postcode. Speeds can be affected by a range of technical and environmental factors. The speed at the property may be lower than that listed above. You can check the estimated speed and confirm availability to a property prior to purchasing on the broadband provider's website. Providers may increase charges. The information is provided and maintained by Decision Technologies Limited. **This is indicative only and based on a 2-person household with multiple devices and simultaneous usage. Broadband performance is affected by multiple factors including number of occupants and devices, simultaneous usage, router range etc. For more information speak to your broadband provider.