Ray Hall Lane, Birmingham

- PROPERTY TYPE
Semi-Detached
- BEDROOMS
6
- BATHROOMS
5
- SIZE
Ask agent
- TENUREDescribes how you own a property. There are different types of tenure - freehold, leasehold, and commonhold.Read more about tenure in our glossary page.
Freehold
Key features
- UNIQUE FAMILY HOME
- Six Double Bedrooms
- Two Bedroom Self Contained Annexe
- Two Breakfast Kitchens
- Five Total Bathrooms
- Renovated Throughout
- Large Rear Garden With Indian Sandstone
- Large Eight Car Drive
Description
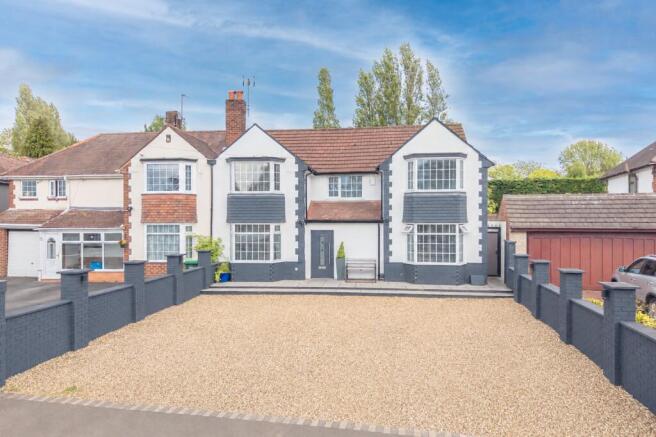
Set behind an impressive eight-vehicle gravel driveway, the approach immediately sets the tone. Indian Black Slate steps rise elegantly to the front entrance, while the sweeping frontage wraps around to the rear, hinting at the generous proportions and flow of the home beyond.
Step inside and a welcoming entrance hall introduces tiled flooring, neutral tones, and a sense of durability and ease that continues throughout.
Relax and Unwind
To the front, a comfortable reception room is bathed in natural light through a feature Georgian-style bay window, creating a calm and inviting space to unwind. Soft carpeting underfoot and a traditional layout make this an ideal setting for quiet evenings or relaxed family time.
A conveniently placed downstairs bathroom offers practicality for busy households, finished with a walk-in shower, contemporary tiling, and heated towel rail.
Family Living at its Heart
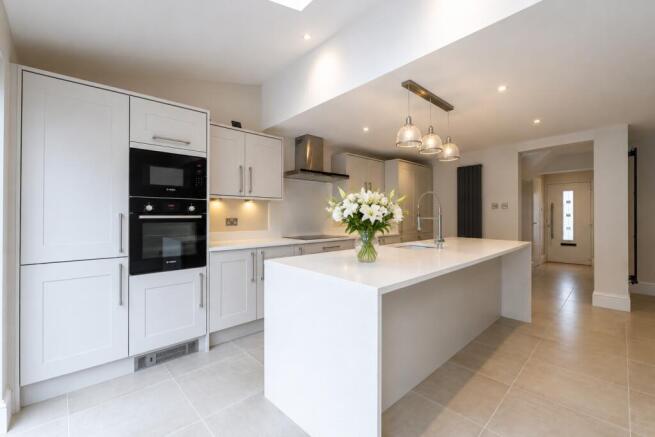
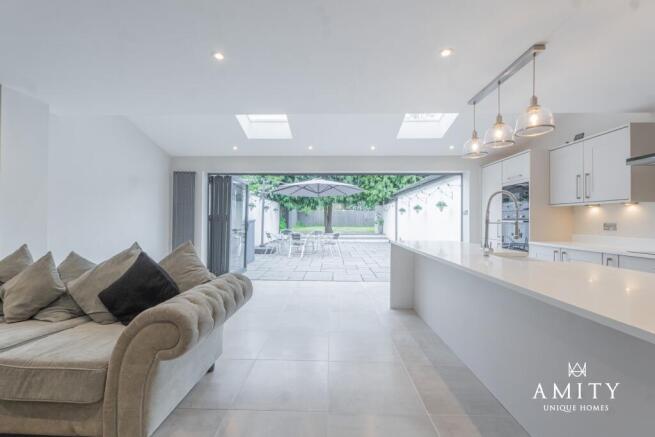
At the centre of the home, the modern kitchen and living space delivers impressive scale and sociable design. Stretching generously across the rear, this open-plan environment is defined by tiled flooring, a central island, and a full suite of integrated appliances including oven, microwave, hob, extractor, fridge freezer, and dishwasher.
Bi-folding doors open directly onto the rear patio, while skylights above flood the space with natural light, enhancing the sense of openness and connection to the garden beyond. This is a space designed for everyday living as much as entertaining on a larger scale.
Rest and Retreat
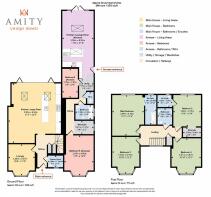
On the first floor, four well-proportioned double bedrooms continue the home's generous theme. The master bedroom enjoys views to the rear and benefits from its own en-suite bathroom, while a second en-suite serves another of the double bedrooms, including a walk-in storage area, offering flexibility for family or guests.
A further two double bedrooms are complemented by a well-appointed family bathroom, all finished in a practical, yet comfortable style suited to modern family life.
A Home Within a Home
One of the property's most compelling features is the self-contained annexe, thoughtfully designed and accessed via its own entrance.
Inside, a spacious kitchen, dining and living area is enhanced by skylights and double doors opening to a private garden space, creating a bright and independent living environment.
A utility area, bathroom, separate WC, walk-in wardrobe, and two double bedrooms ensure complete self-sufficiency, while still maintaining the option to seamlessly reintegrate with the main house if desired.
Whether used for extended family, independent living, or potential rental income, this is a space designed to adapt.
Outdoor Oasis
To the rear, an Indian Black Slate patio extends from the home, creating a generous terrace for outdoor dining and relaxation.
Steps lead up to a lawned garden enclosed by fencing, offering privacy and security, with additional gated access enhancing practicality.
The annexe benefits from its own private garden space, continuing the same thoughtful design language and providing independence for its occupants.
Out and about
Positioned on Ray Hall Lane, the home enjoys open green-belt views directly to the front, offering a sense of space and calm that is increasingly rare.
Despite its peaceful setting, the property remains well connected to local amenities, schools, and transport routes, making it ideal for commuters and families alike.
A truly versatile and substantially upgraded home, this is a rare opportunity to secure a property that combines scale, flexibility, and modern living across multiple configurations-perfect for today's evolving family needs.
Please note selected images within this advert have been digitally staged with furniture and décor to help illustrate the scale, layout, and lifestyle potential of the spaces.
Whilst every effort has been taken to ensure the accuracy of the fixtures and fittings mentioned throughout, items included in sale are to be discussed at the time of offering.
Council Tax Band: D (Birmingham City Council )
Tenure: Freehold
Brochures
Brochure- COUNCIL TAXA payment made to your local authority in order to pay for local services like schools, libraries, and refuse collection. The amount you pay depends on the value of the property.Read more about council Tax in our glossary page.
- Band: D
- PARKINGDetails of how and where vehicles can be parked, and any associated costs.Read more about parking in our glossary page.
- Yes
- GARDENA property has access to an outdoor space, which could be private or shared.
- Yes
- ACCESSIBILITYHow a property has been adapted to meet the needs of vulnerable or disabled individuals.Read more about accessibility in our glossary page.
- Ask agent

Add an important place to see how long it'd take to get there from our property listings.
__mins driving to your place
Affordability
About Amity Unique Homes, West Midlands
Mere Green House, 46 - 48 Mere Green Road, Four Oaks, Sutton Coldfield, B75 5BT

Notes
Staying secure when looking for property
Ensure you're up to date with our latest advice on how to avoid fraud or scams when looking for property online.
Visit our security centre to find out moreDisclaimer - Property reference RS0102. The information displayed about this property comprises a property advertisement. Rightmove.co.uk makes no warranty as to the accuracy or completeness of the advertisement or any linked or associated information, and Rightmove has no control over the content. This property advertisement does not constitute property particulars. The information is provided and maintained by Amity Unique Homes, West Midlands. Please contact the selling agent or developer directly to obtain any information which may be available under the terms of The Energy Performance of Buildings (Certificates and Inspections) (England and Wales) Regulations 2007 or the Home Report if in relation to a residential property in Scotland.
*This is the average speed from the provider with the fastest broadband package available at this postcode. The average speed displayed is based on the download speeds of at least 50% of customers at peak time (8pm to 10pm). Fibre/cable services at the postcode are subject to availability and may differ between properties within a postcode. Speeds can be affected by a range of technical and environmental factors. The speed at the property may be lower than that listed above. You can check the estimated speed and confirm availability to a property prior to purchasing on the broadband provider's website. Providers may increase charges. The information is provided and maintained by Decision Technologies Limited. **This is indicative only and based on a 2-person household with multiple devices and simultaneous usage. Broadband performance is affected by multiple factors including number of occupants and devices, simultaneous usage, router range etc. For more information speak to your broadband provider.