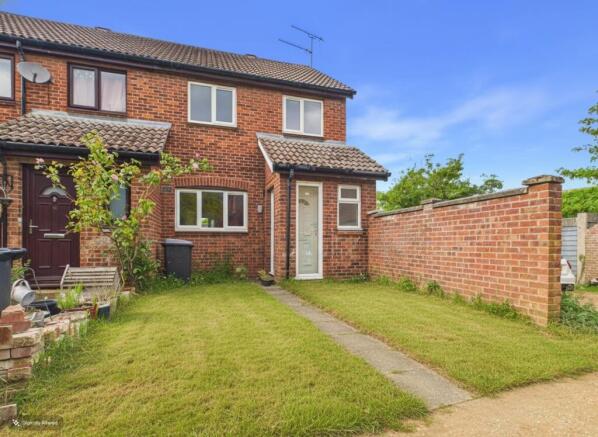
Riverside Way, Brandon

- PROPERTY TYPE
Terraced
- BEDROOMS
3
- BATHROOMS
1
- SIZE
Ask agent
- TENUREDescribes how you own a property. There are different types of tenure - freehold, leasehold, and commonhold.Read more about tenure in our glossary page.
Freehold
Key features
- Chain Free
- Great First Time buyer or investor home
- Garage
- Close to main transport links
- Quiet no through road
- Renovated throughout
Description
Charming 3-Bedroom End Terraced Home - Newly Renovated & Chain Free
Ideal For: First-Time Buyers & Buy-to-Let Investors
Property Overview
Tucked away in a quiet, peaceful pocket of Brandon, this beautifully refurbished 3-bedroom terraced property is a true turn-key opportunity. Having undergone a complete modern renovation, the home blends contemporary style with practical living. Offered to the market chain-free, it is priced for a swift sale and represents a fantastic option for first-time buyers eager to get onto the property ladder, or savvy investors seeking a strong rental yield
Ground Floor: Open & Airy
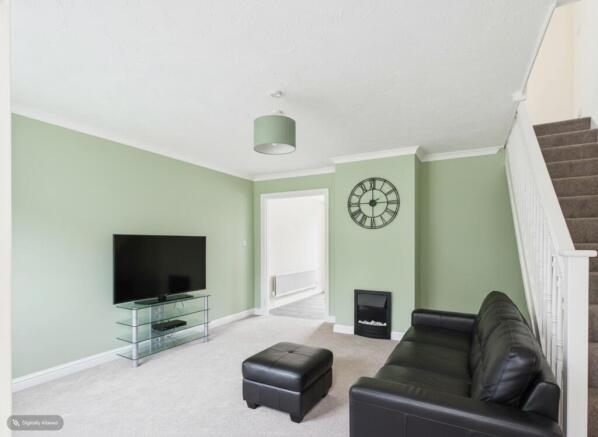
Step inside to discover a bright and spacious open-plan living and dining area. This versatile space serves as the heart of the home, perfect for relaxing evenings or entertaining guests
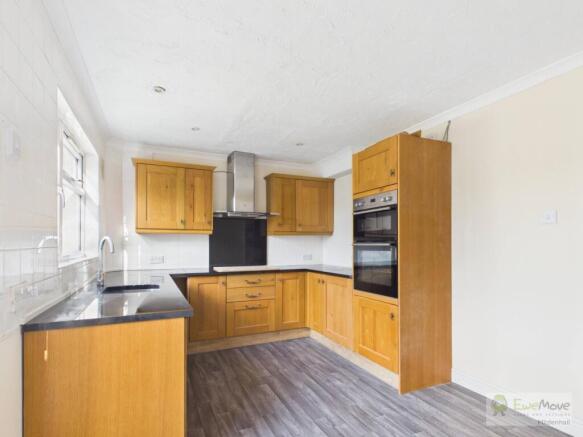
Flowing seamlessly from the dining area, you will find the large, newly fitted kitchen. Boasting ample counter space and modern finishes, the kitchen features a direct external door leading out to the rear exterior, making alfresco dining and summer barbecues an absolute breeze
First Floor: Rest & Relaxation
Upstairs, the property offers three well-proportioned bedrooms, filled with natural light and finished in neutral, modern tones. A contemporary, freshly upgraded family bathroom serves the floor, requiring absolutely no work from the incoming owner
Outside: Garden & Garage
Rear Garden: A good-sized, low-maintenance rear garden offers a private outdoor escape, ideal for gardening enthusiasts, pets, or children
The Garage: The garden provides convenient side access directly to the nearby garage block, offering secure parking or invaluable extra storage
Key Features
Fully Refurbished: Newly renovated from top to bottom with modern fixtures and fittings
Chain Free: Move in or let it out without the stress of a complicated onward chain
Open-Plan Living: A bright, connected downstairs layout maximises space and light
Quiet Location: Situated in a peaceful Brandon neighbourhood close to local amenities
Investment Potential: Highly attractive to tenants, promising a strong and reliable rental yield
Early viewing is highly recommended to appreciate the quality of the finish on offer. Don't miss out on this fantastic, hassle-free property
Agent note - some of the photos have been digitally altered to show potential buyers what the property could look like
Property information:
Construction Type: Brick and roof tiles
Sources of Heating: Gas central heating
Sources of Electricity supply: Mains supply
Sources of Water Supply: Mains supply
Primary Arrangement for Sewerage: Mains supply
Broadband Connection: See media
Mobile Signal/Coverage: See media
Parking: On Street parking
Building Safety: No issues
Listed Property: No
Restrictions: None
Private Rights of Way: None
Public Rights of Way: None
Flooded in Last 5 Years: No
Flood Defences: No
Entrance Location: Ground floor
Accessibility Measures: None
Located on a Coalfield: No
Other Mining Related Activities: No
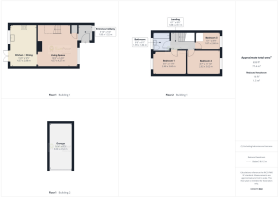
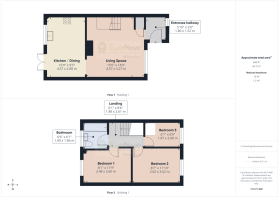
Entrance porch
1.8m x 1.52m - 5'11" x 4'12"
Bright, airy and very convenient porch and entrance hallway with lots of storage options
Living Room
4.57m x 4.27m - 14'12" x 14'0"
Large open plan living space, big enough for a 3-piece suite, TV unit and more - with access to the Kitchen / Dining area and stairs to the first floor*some AI images used
Kitchen / Dining area
4.57m x 2.88m - 14'12" x 9'5"
Very large fully equipped kitchen with eye-level oven and integrated hob, with dining area and access to the rear garden through double French doors
First Floor Landing
2.61m x 1.88m - 8'7" x 6'2"
Large open upstairs hallway, with room for free standing storage and access to the loft hatch
Bathroom
1.99m x 1.86m - 6'6" x 6'1"
Family bathroom, with bath, shower, basin and WC
Bedroom 1
2.48m x 3.6m - 8'2" x 11'10"
Large double room, with views of the rear garden
Bedroom 2
3.62m x 2.62m - 11'11" x 8'7"
Large double room, with views over the front garden* AI image shown
Bedroom 3
2.68m x 1.87m - 8'10" x 6'2"
Smaller third bedroom, ideal for a nursery, dressing room or home office
Garage
5m x 2.52m - 16'5" x 8'3"
Separate garage within the block, accessed conveniently from the front of the property, or through the rear gate in the garden
- COUNCIL TAXA payment made to your local authority in order to pay for local services like schools, libraries, and refuse collection. The amount you pay depends on the value of the property.Read more about council Tax in our glossary page.
- Band: B
- PARKINGDetails of how and where vehicles can be parked, and any associated costs.Read more about parking in our glossary page.
- Yes
- GARDENA property has access to an outdoor space, which could be private or shared.
- Yes
- ACCESSIBILITYHow a property has been adapted to meet the needs of vulnerable or disabled individuals.Read more about accessibility in our glossary page.
- Ask agent
Riverside Way, Brandon

Add an important place to see how long it'd take to get there from our property listings.
__mins driving to your place
Affordability
About EweMove, Covering East of England
Cavendish House Littlewood Drive, West 26 Industrial Estate, Cleckheaton, BD19 4TEGet an instant, personalised result:
- Show sellers you’re serious
- Secure viewings faster with agents
- No impact on your credit score
Notes
Staying secure when looking for property
Ensure you're up to date with our latest advice on how to avoid fraud or scams when looking for property online.
Visit our security centre to find out moreDisclaimer - Property reference 10803581. The information displayed about this property comprises a property advertisement. Rightmove.co.uk makes no warranty as to the accuracy or completeness of the advertisement or any linked or associated information, and Rightmove has no control over the content. This property advertisement does not constitute property particulars. The information is provided and maintained by EweMove, Covering East of England. Please contact the selling agent or developer directly to obtain any information which may be available under the terms of The Energy Performance of Buildings (Certificates and Inspections) (England and Wales) Regulations 2007 or the Home Report if in relation to a residential property in Scotland.
*This is the average speed from the provider with the fastest broadband package available at this postcode. The average speed displayed is based on the download speeds of at least 50% of customers at peak time (8pm to 10pm). Fibre/cable services at the postcode are subject to availability and may differ between properties within a postcode. Speeds can be affected by a range of technical and environmental factors. The speed at the property may be lower than that listed above. You can check the estimated speed and confirm availability to a property prior to purchasing on the broadband provider's website. Providers may increase charges. The information is provided and maintained by Decision Technologies Limited. **This is indicative only and based on a 2-person household with multiple devices and simultaneous usage. Broadband performance is affected by multiple factors including number of occupants and devices, simultaneous usage, router range etc. For more information speak to your broadband provider.